Save
Ask
Tour
Hide
Share
$2,495
New Listing

10409 Harmon Smith Drive
Houston, TX77025

For Rent|Single Family Residence|Active
3
Beds
3
Total Baths
2
Full Baths
1
Partial Bath
1,680
SqFt
$1
/SqFt
2021
Built
Subdivision:
Avondale/Main Sec 2
County:
Harris

Due to the health concerns created by Coronavirus we are offering personal 1-1 online video walkthough tours where possible.
Call Now: (281) 684-2049
Is this the listing for you? We can help make it yours.
(281) 684-2049
10409 Harmon Smith Drive10409 Harmon Smith Drive10409 Harmon Smith Drive10409 Harmon Smith Drive
Save
Ask
Tour
Hide
Share

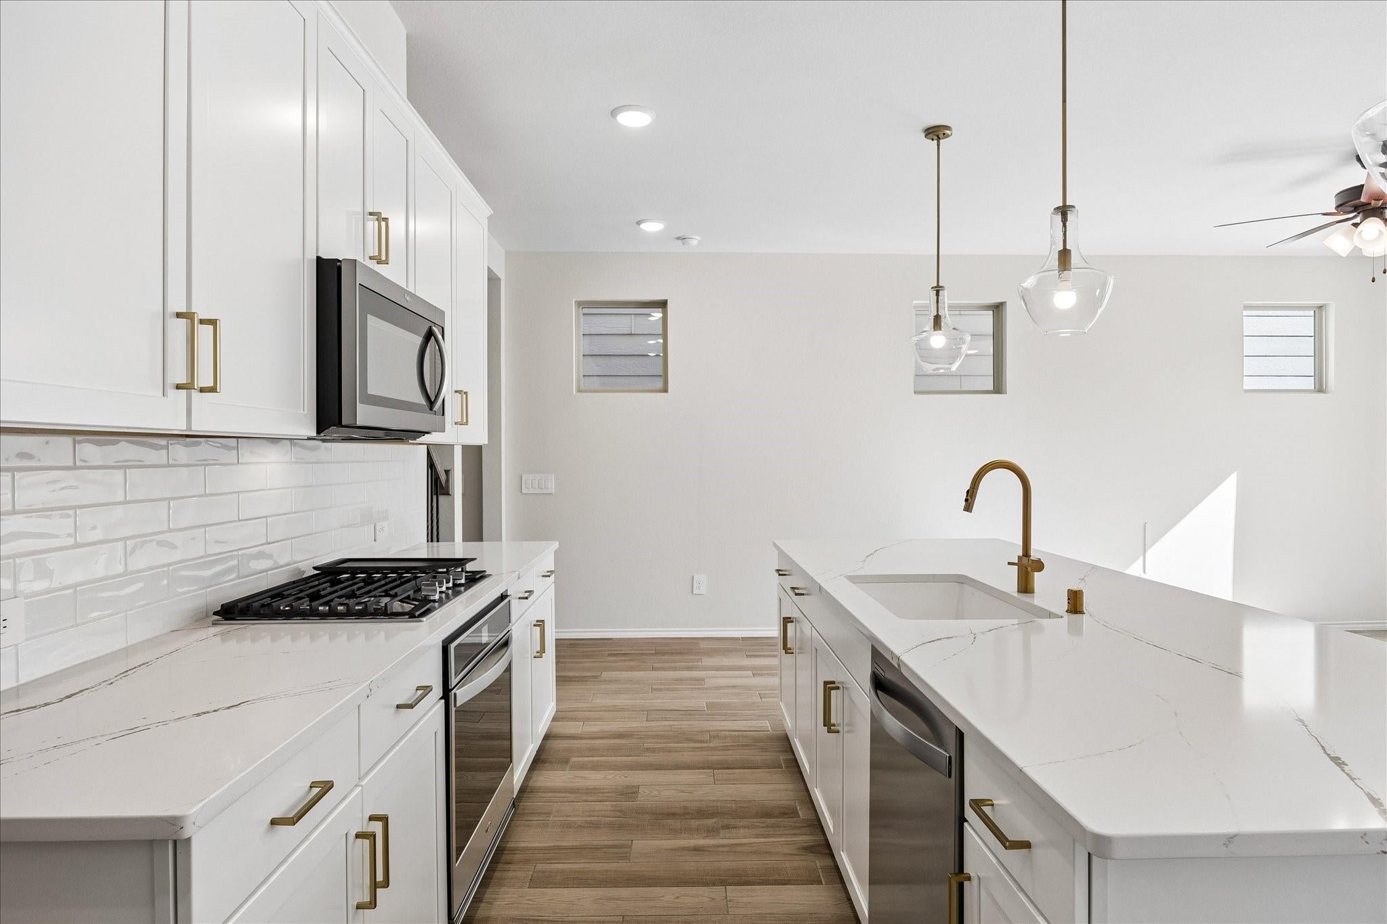
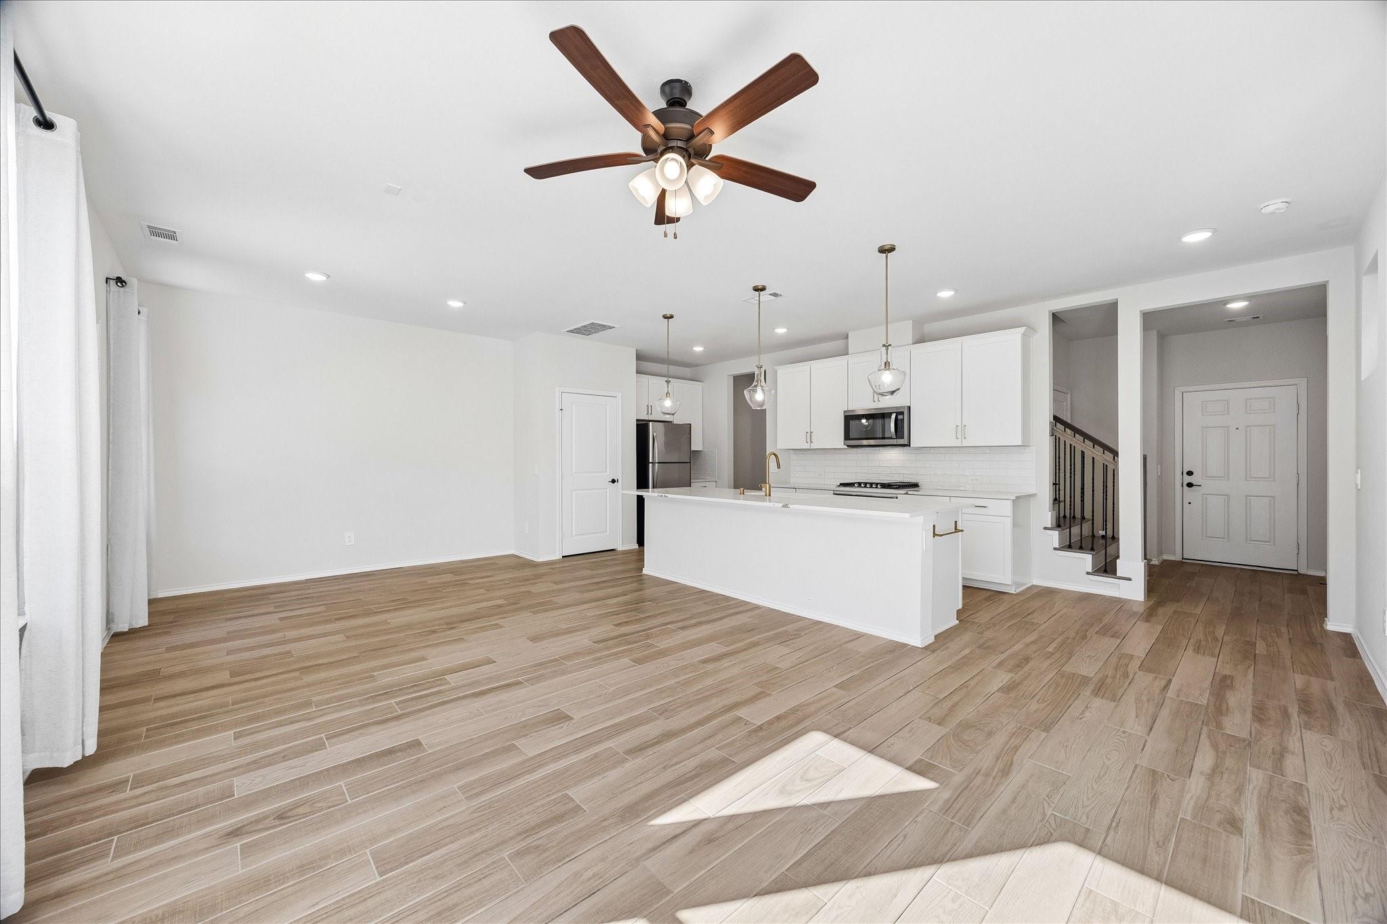
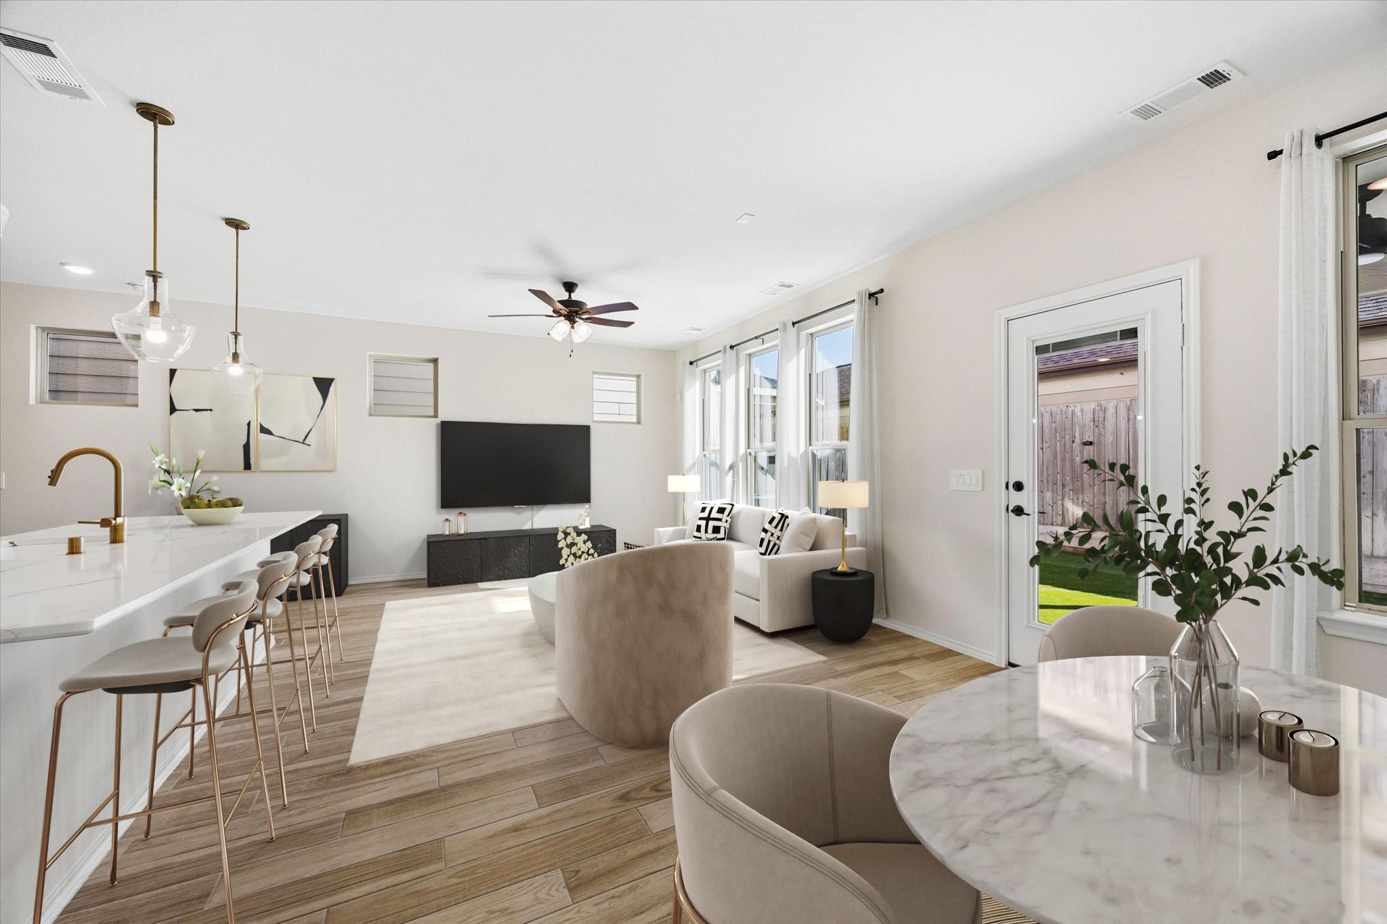
Welcome home to this stunning 3-bedroom, 2.5-bathroom home in the sought-after gated community of Avondale on Main Street. Step through the foyer into a sun-drenched living-dining area, where windows frame views of your private, fully turfed backyard, ideal for morning coffee or dining al fresco. The state-of-the-art kitchen impresses with sleek white quartz countertops and oversized island. Chic, durable wood-look tile flooring runs seamlessly throughout the entire first floor. Upstairs, the primary suite features a spa-inspired shower, and a generous walk-in closet. Two secondary bedrooms share a full bath. Laundry room is conveniently located upstairs. Refrigerator, Washer & Dryer are included, and rent covers water and trash service. This community offers a neighborhood playground & a dog park - all tucked behind private gates. Effortless commuting with prime access to major highways and proximity to the Texas Medical Center, NRG Stadium, Rice Village, and the Galleria.

Save
Ask
Tour
Hide
Share
Listing Snapshot
Price 
$2,495
Days On Site 
0 Days
Bedrooms 
3
Inside Area (SqFt) 
1,680 sqft
Total Baths 
3
Full Baths 
2
Partial Baths 
1
Lot Size 
0.0474 Acres
Year Built 
2021
MLS Number 
70886595
Status 
Active
Property Tax 
N/A
HOA/Condo/Coop Fees 
N/A
Sq Ft Source 
N/A
Friends & Family
Recent Activity
2 hours agoListing updated with changes from the MLS
2 hours agoListing first seen on site
General Features
Acres 
0.0474
Attached Garage 
Yes
Direction Faces 
West
Disclosures 
No Disclosures
Garage 
Yes
Garage Spaces 
2
Number Of Stories 
2
Parking 
Attached
Parking Spaces 
2
Pets 
Call
Property Sub Type 
Single Family Residence
Sewer 
Public Sewer
SqFt Total 
1680
Style 
Contemporary/Modern
Water Source 
Public
Interior Features
Appliances 
Electric OvenGas CooktopDryerWasherDishwasher
Cooling 
Ceiling Fan(s)ElectricZoned
Flooring 
CarpetTile
Heating 
Natural GasZoned
Bathroom 
Level - Second
Bedroom 
Dimensions - 11 x 10Level - SecondArea - 110
Half Bath 
Level - First
Kitchen 
Level - First
Living Room 
Dimensions - 23 x 11Level - FirstArea - 253
Master Bathroom 
Level - Second
Master Bedroom 
Dimensions - 16 x 12Level - SecondArea - 192
Utility Room 
Level - Second
Save
Ask
Tour
Hide
Share
Exterior Features
Lot Features 
Subdivided
Community Features
Association Amenities 
Dog ParkPicnic AreaPlayground
MLS Area 
18
School District 
27 - Houston
Schools
School District
27 - Houston
Elementary School
Shearn Elementary School
Middle School
Pershing Middle School
High School
Madison High School (Houston)
Listing courtesy of Douglas Elliman Real Estate [email protected]

IDX information is provided exclusively for consumers’ personal, non-commercial use. It may not be used for any purpose other than to identify prospective properties consumers may be interested in purchasing. This data is deemed reliable but is not guaranteed accurate by the MLS.

Data provided by HAR.com © 2026. All information provided should be independently verified.

Neighborhood & Commute
Source: Walkscore
Save
Ask
Tour
Hide
Share