Save
Ask
Tour
Hide
Share
$895,000
1 Day On Site

7806 Spirit Hollow Court
Missouri City, TX77459

For Sale|Single Family Residence|Active
3
Beds
3
Total Baths
2
Full Baths
1
Partial Bath
3,159
SqFt
$283
/SqFt
2001
Built
Subdivision:
Sienna Point Sec 1
County:
Fort Bend

Due to the health concerns created by Coronavirus we are offering personal 1-1 online video walkthough tours where possible.
Call Now: (281) 684-2049
Is this the listing for you? We can help make it yours.
(281) 684-2049
7806 Spirit Hollow Court7806 Spirit Hollow Court7806 Spirit Hollow Court7806 Spirit Hollow Court
Save
Ask
Tour
Hide
Share

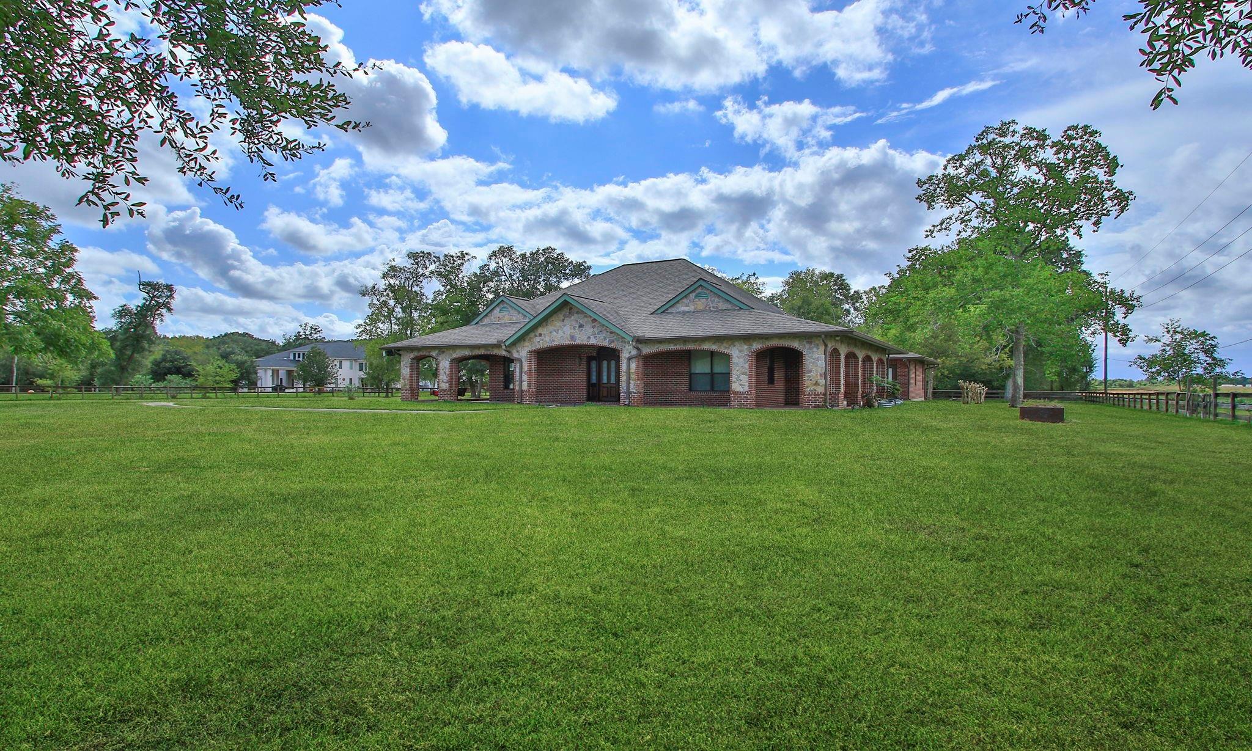
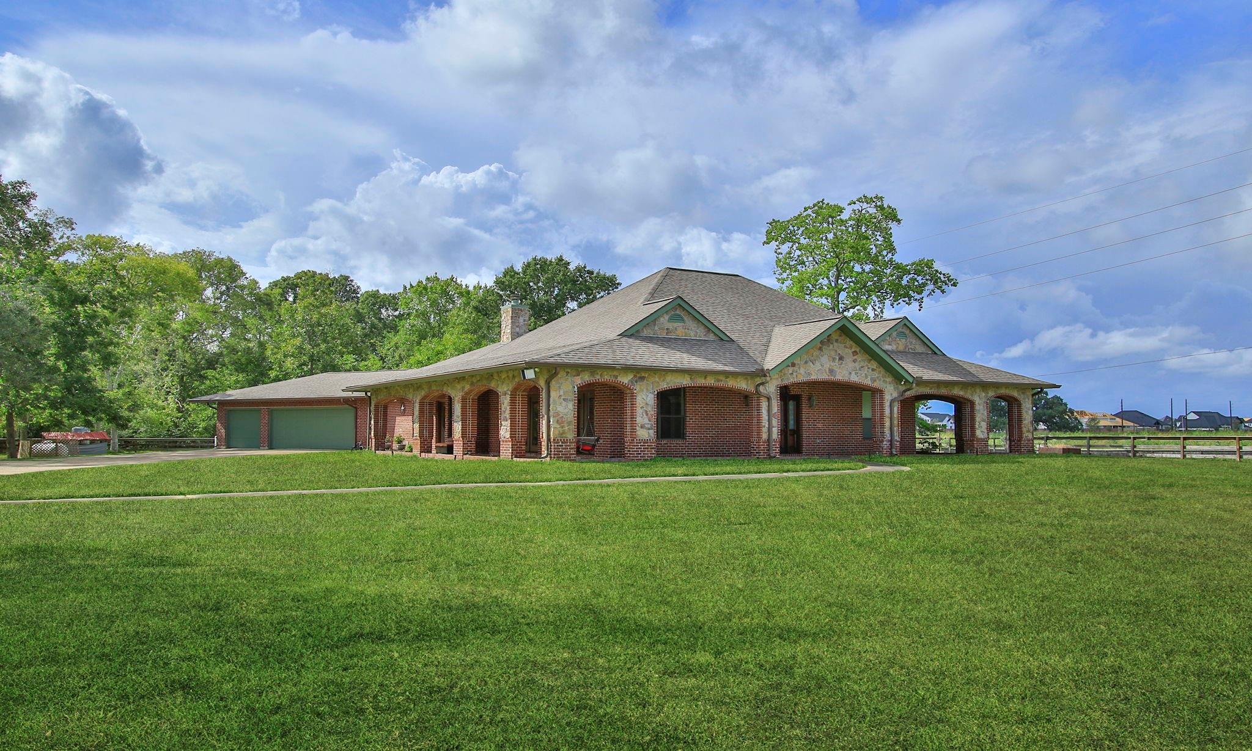
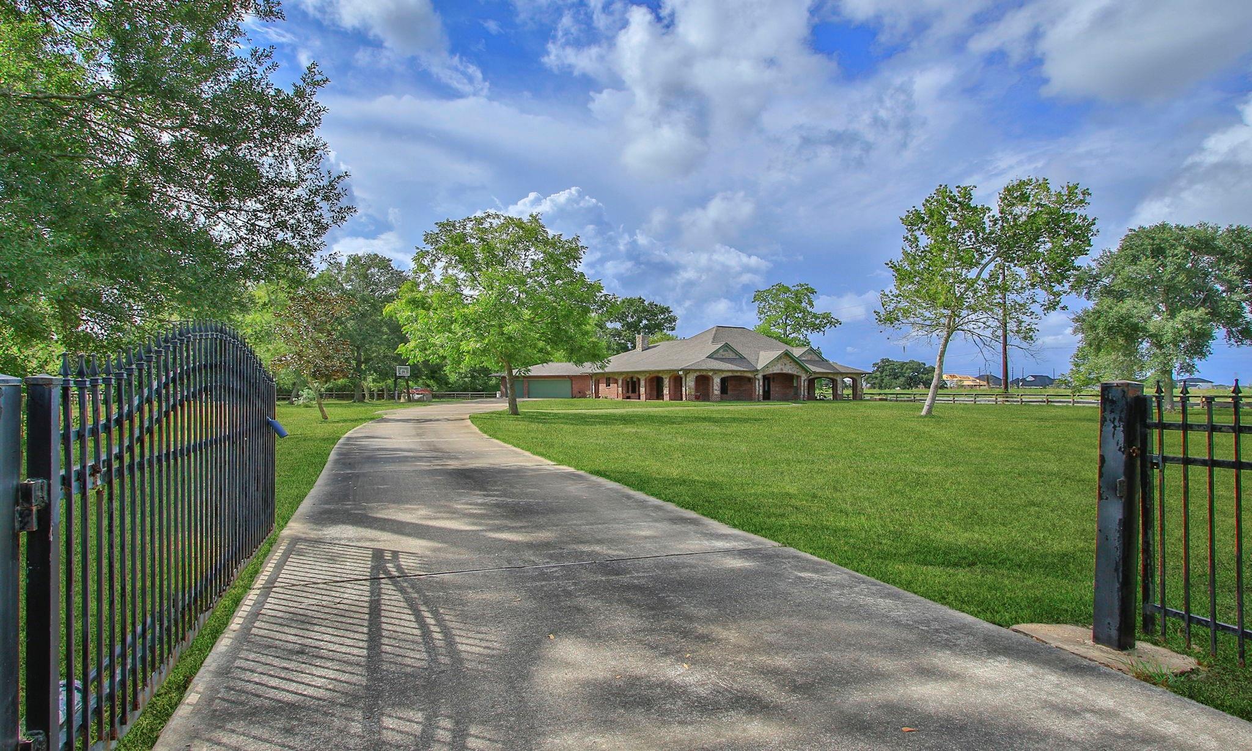
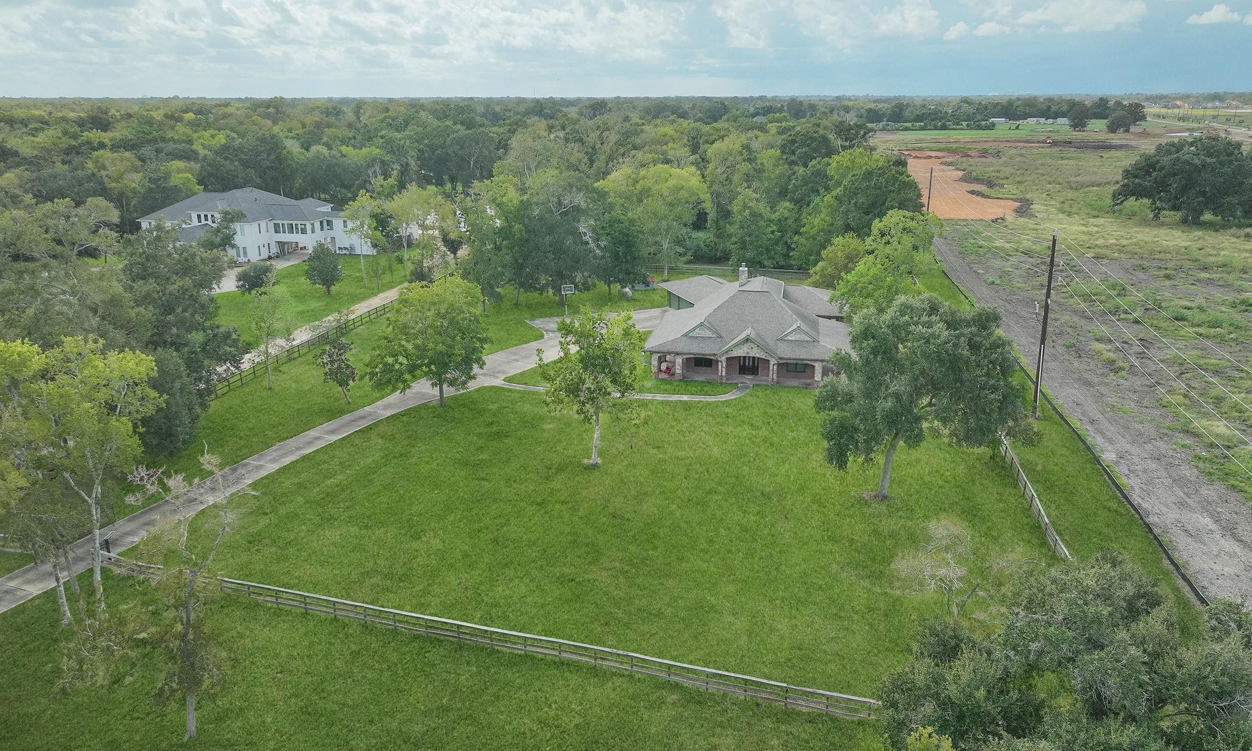
Nestled in a sought-after community, this charming custom built home situated on 4.281 acres and located on a cul-de-sac boasts modern upgrades and a spacious layout. The open-concept kitchen features Quartz countertops, lots of cabinets and counter space perfect for entertaining. Relax in the cozy living room with a gas log fireplace, or retreat to the private backyard oasis. The master suite offers a luxurious en-suite bathroom and walk-in closet as well as an adjacent office. Other features include wrap around porch, lots of storage, wood floors in formals, carpet in bedrooms, ceiling fans, recently painted inside and out, crown molding, several sets of French Doors to the exterior, 3 car oversized attached garage, sprinkler system, water softener and walking trail in back acreage. Full home generator. Don't miss out on this remarkable property! Schedule your showing today.

Save
Ask
Tour
Hide
Share
Listing Snapshot
Price 
$895,000
Days On Site 
1 Day
Bedrooms 
3
Inside Area (SqFt) 
3,159 sqft
Total Baths 
3
Full Baths 
2
Partial Baths 
1
Lot Size 
4.281 Acres
Year Built 
2001
MLS® Number 
71122036
Status 
Active
Property Tax 
$18,170
HOA/Condo/Coop Fees 
$66.67 monthly
Sq Ft Source 
N/A
Friends & Family
Recent Activity
8 hours agoListing updated with changes from the MLS®
yesterdayListing first seen on site
General Features
Acres 
4.281
Attached Garage 
Yes
Direction Faces 
East
Disclosures 
Seller's DisclosureSeller's Water Disclosure
Foundation 
Slab
Garage 
Yes
Garage Spaces 
3
Green Energy Efficient 
Thermostat
Parking 
AttachedOversizedGarage Door OpenerGated
Parking Spaces 
3
Property Sub Type 
Single Family Residence
Security 
Prewired
Sewer 
Aerobic Septic
SqFt Total 
3159
Style 
Ranch
Water Source 
Well
Interior Features
Appliances 
DisposalWater SoftenerElectric OvenMicrowaveElectric CooktopDishwasherRefrigerator
Cooling 
Ceiling Fan(s)Electric
Fireplace 
Yes
Fireplace Features 
Gas Log
Fireplaces 
1
Flooring 
CarpetTileWood
Heating 
Propane
Interior 
Crown MoldingDry BarBreakfast BarPantryEntrance FoyerMaster DownstairsDouble VanitySmart Thermostat
Laundry Features 
Electric Dryer HookupWasher Hookup
Spa 
Yes
Window Features 
Window Coverings
Bedroom 
Dimensions - 13x15Level - FirstArea - 195
Dining Room 
Dimensions - 16x12Level - FirstArea - 192
Family Room 
Dimensions - 12x22Level - FirstArea - 264
Kitchen 
Dimensions - 19x10Level - FirstArea - 190
Living Room 
Dimensions - 15x10Level - FirstArea - 150
Master Bedroom 
Dimensions - 22x14Level - FirstArea - 308
Save
Ask
Tour
Hide
Share
Exterior Features
Construction Details 
BrickCement SidingStoneBlown-In Insulation
Fencing 
Cross FencedFull
Lot Features 
ClearedCul-De-SacSubdividedWooded
Patio And Porch 
CoveredPorchPatio
Roof 
Composition
Spa 
Yes
Waterfront Features 
Pond
Windows/Doors 
Window Coverings
Community Features
Accessibility Features 
Therapeutic Whirlpool
Association Amenities 
Golf CourseParkPool
Association Fee 
$800.0
Association Fee Frequency 
Annually
Community Features 
Tennis Court(s)Golf
MLS Area 
38
School District 
19 - Fort Bend
Financing Terms Available 
CashConventionalFHAVA Loan
Roads 
Concrete
Horse Allowed 
Yes
Schools
School District
19 - Fort Bend
Elementary School
Ferndell Henry Elementary
Middle School
Ashley Coleman Middle School
High School
Almeta Crawford High School
Listing courtesy of HomeSmart [email protected]

IDX information is provided exclusively for consumers’ personal, non-commercial use. It may not be used for any purpose other than to identify prospective properties consumers may be interested in purchasing. This data is deemed reliable but is not guaranteed accurate by the MLS.

Data provided by HAR.com © 2026. All information provided should be independently verified.

Neighborhood & Commute
Source: Walkscore
Save
Ask
Tour
Hide
Share