2518 Lucky StreetHouston, TX77088
Due to the health concerns created by Coronavirus we are offering personal 1-1 online video walkthough tours where possible.
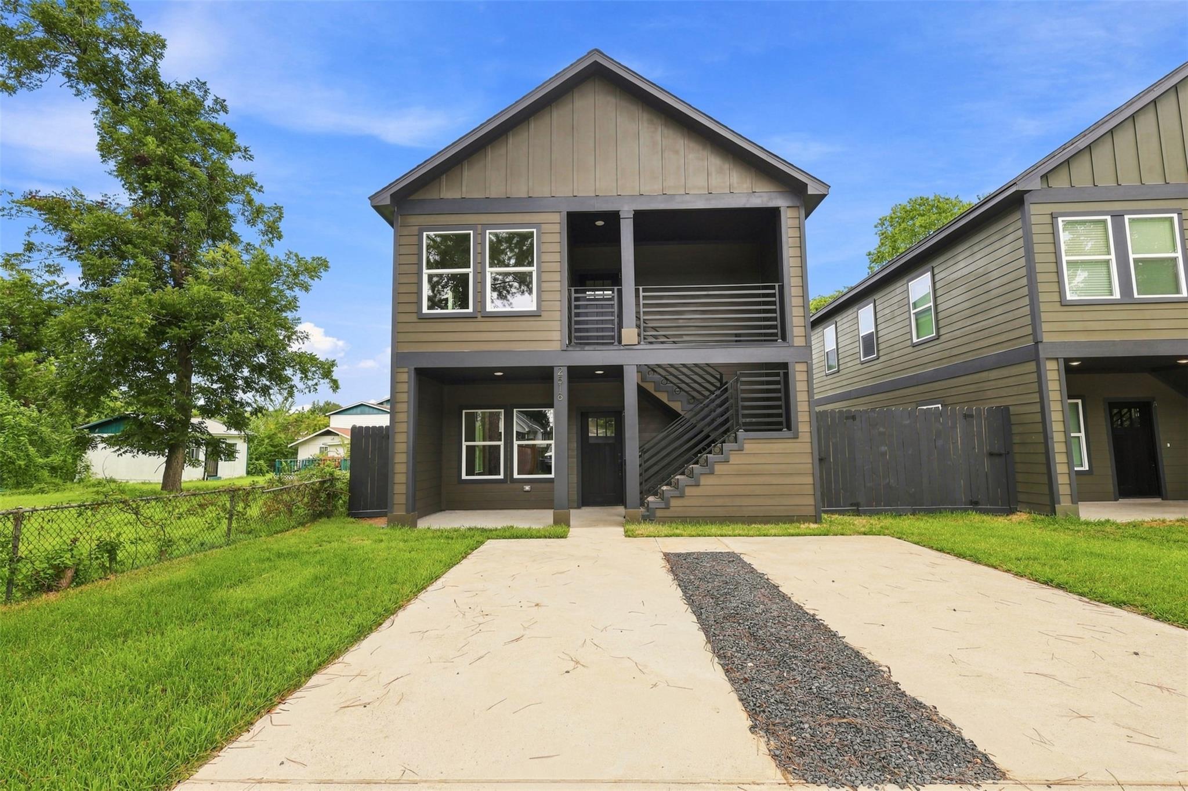
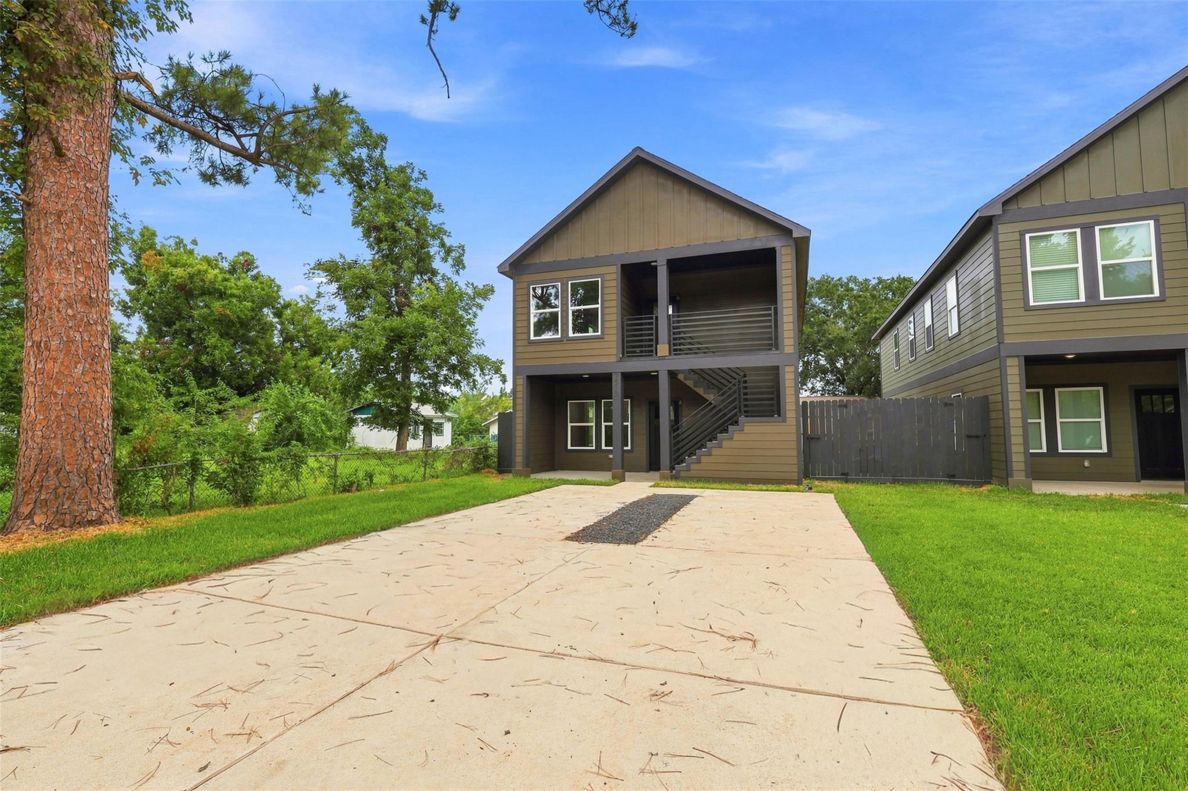
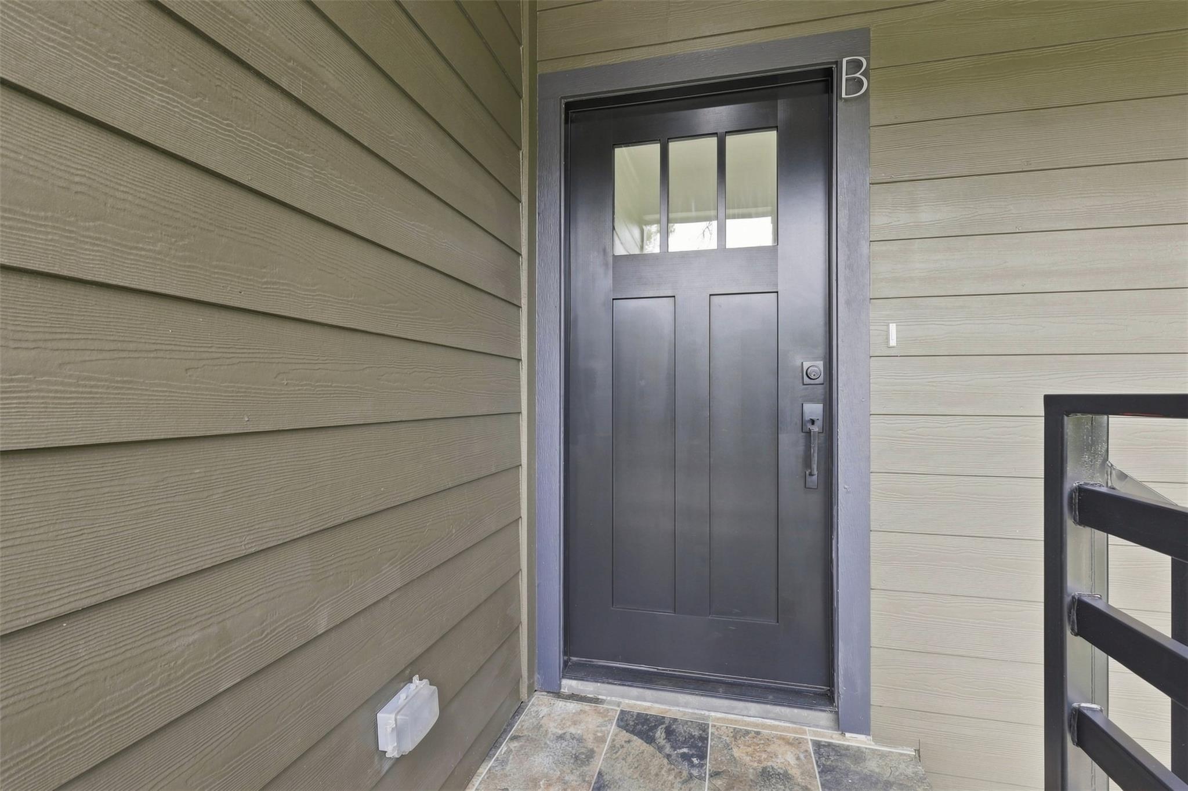
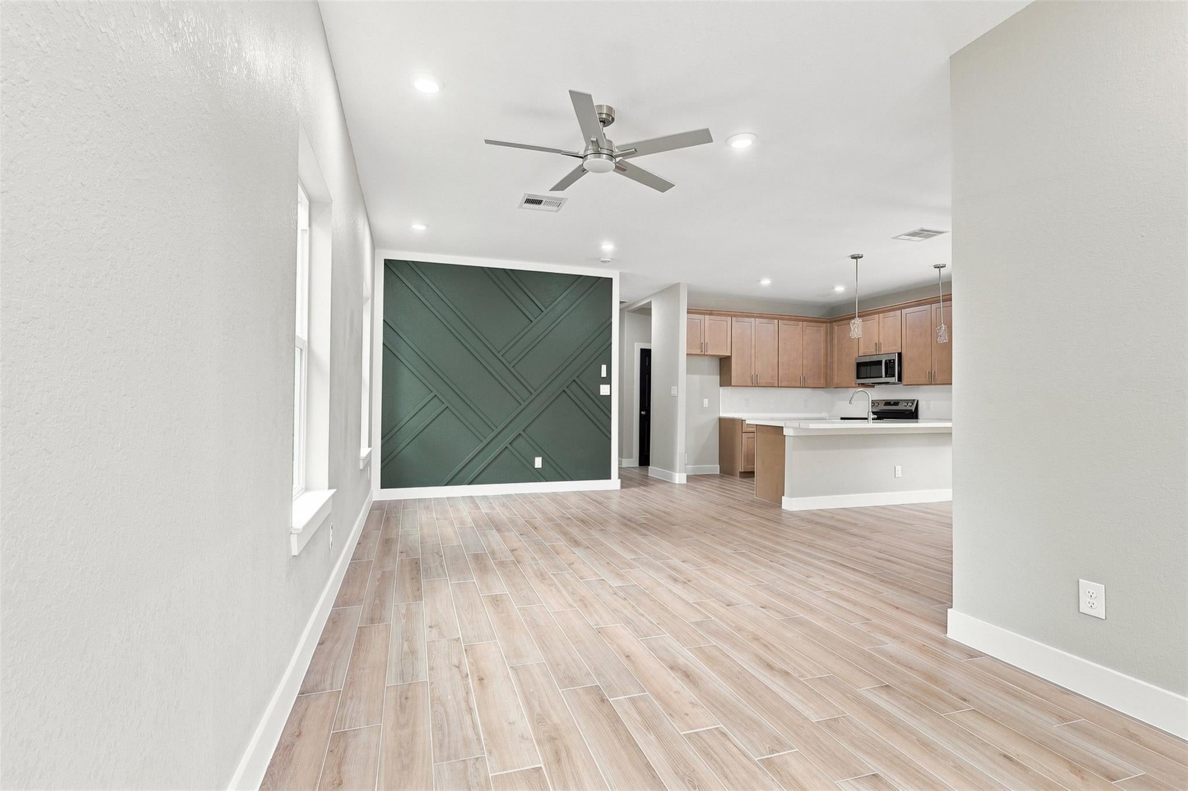
Newly built in 2026, this modern duplex is an exceptional opportunity for investors or owner-occupants looking to generate rental income. Each thoughtfully designed unit features 3 bedrooms and 2 full bathrooms with a bright, open-concept layout, modern light wood cabinetry, stainless steel appliances, a subway tile backsplash, and wood-look ceramic tile flooring throughout. A custom modern accent wall adds character and a designer touch to the main living space. Spacious bedrooms offer generous closet space and ceiling fans, while the contemporary bathrooms showcase elegant tile finishes and sleek matte black fixtures. Each unit has its own private entrance, central electric HVAC, and in-unit laundry connections for added convenience. Situated on a large lot just north of the Heights, this turnkey property offers ample outdoor space and excellent income-producing potential, combining modern design with everyday functionality.
| yesterday | Listing updated with changes from the MLS® | |
| a week ago | Listing first seen on site |
IDX information is provided exclusively for consumers’ personal, non-commercial use. It may not be used for any purpose other than to identify prospective properties consumers may be interested in purchasing. This data is deemed reliable but is not guaranteed accurate by the MLS.
Data provided by HAR.com © 2026. All information provided should be independently verified.
Did you know? You can invite friends and family to your search. They can join your search, rate and discuss listings with you.