Save
Ask
Tour
Hide
Share
$600,000
New Listing

5210 Weston Drive
Fulshear, TX77441

For Sale|Single Family Residence|Active
3
Beds
3
Total Baths
2
Full Baths
1
Partial Bath
2,640
SqFt
$227
/SqFt
2001
Built
Subdivision:
Weston Lakes
County:
Fort Bend

Due to the health concerns created by Coronavirus we are offering personal 1-1 online video walkthough tours where possible.
Call Now: (281) 684-2049
Is this the listing for you? We can help make it yours.
(281) 684-2049
5210 Weston Drive5210 Weston Drive5210 Weston Drive5210 Weston Drive
Save
Ask
Tour
Hide
Share

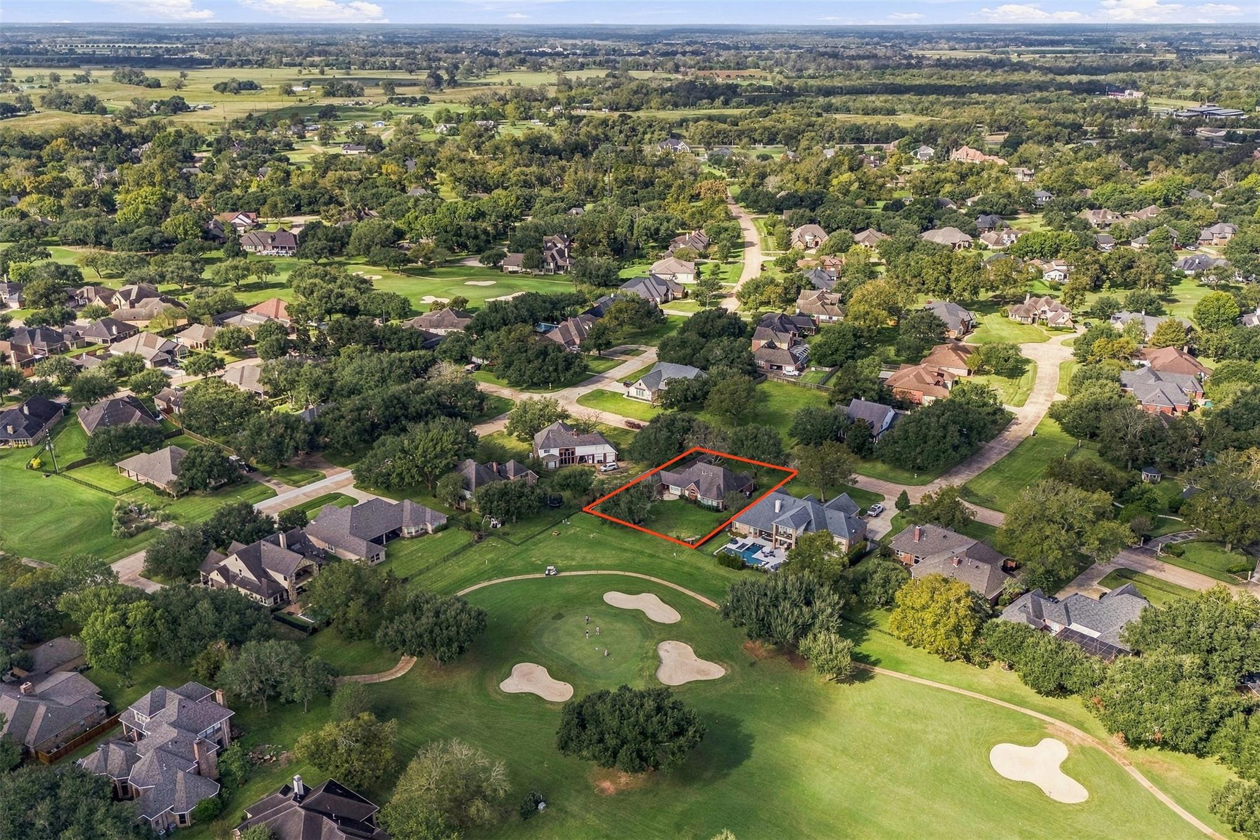
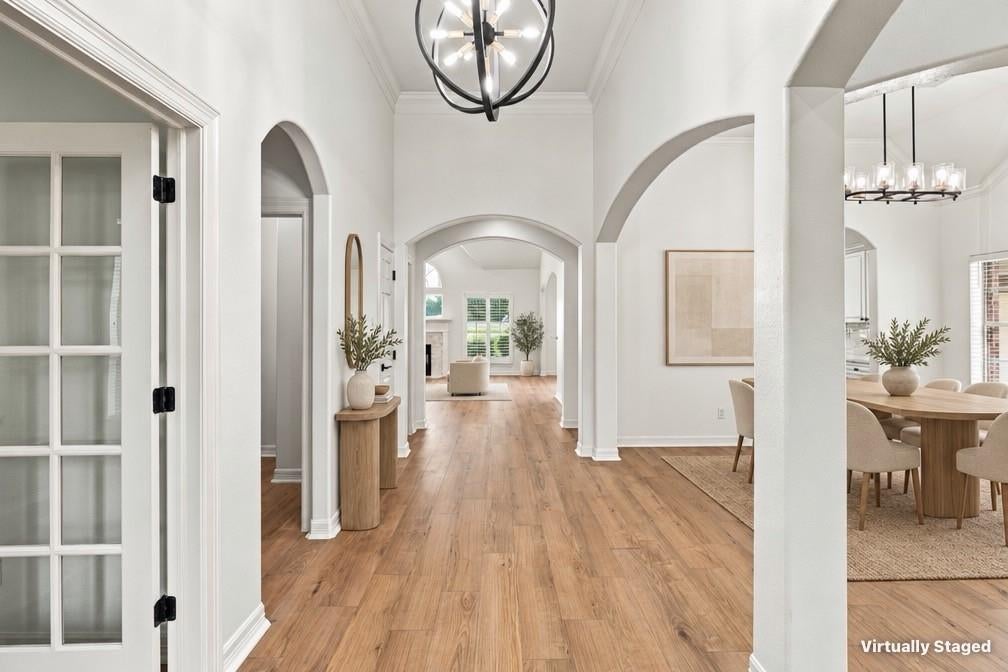
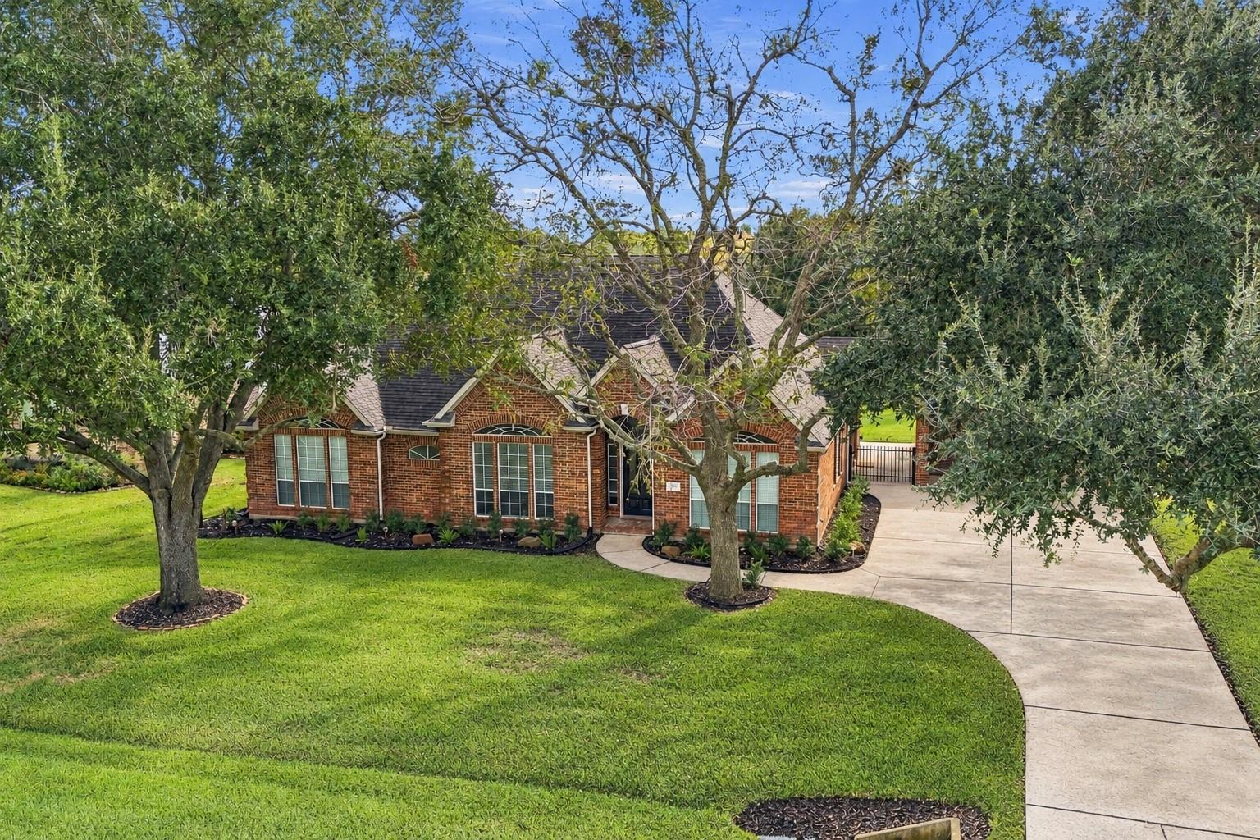
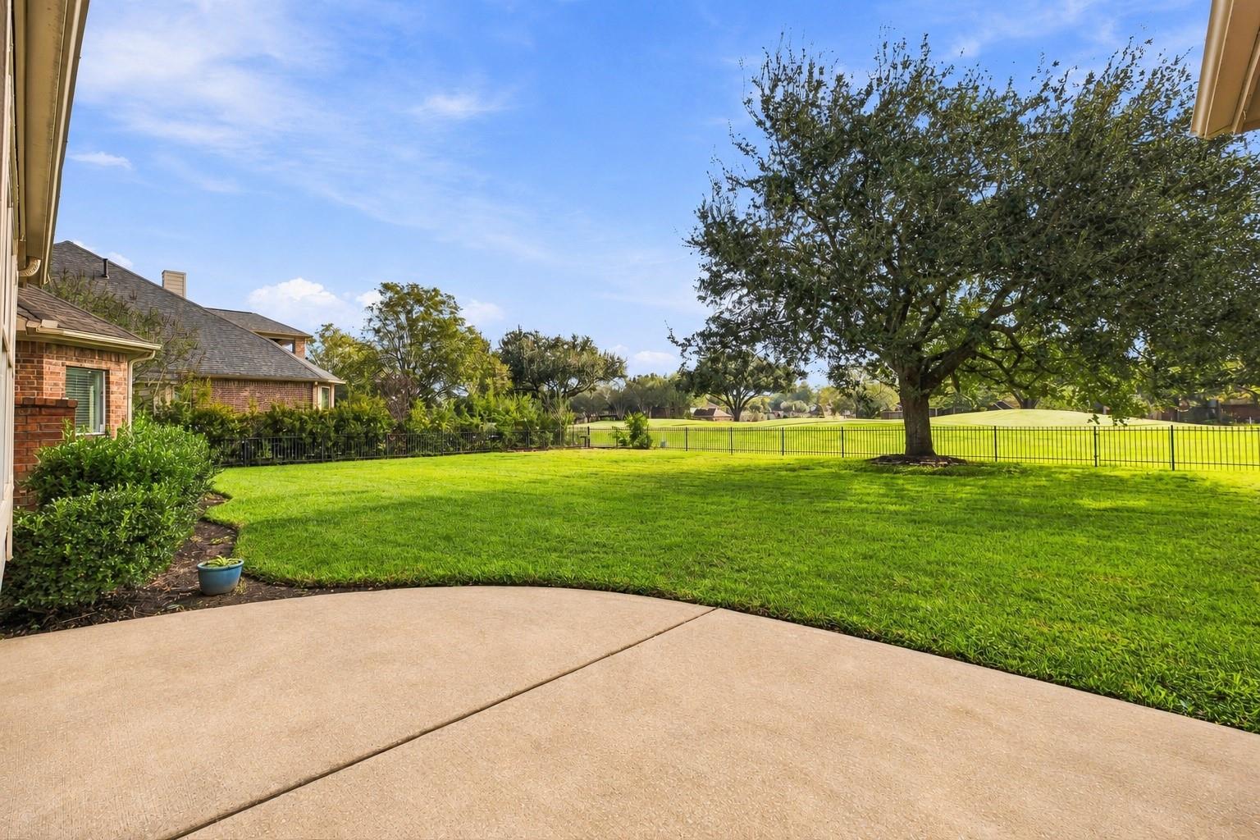
Discover serene living with fairway views in Weston Lakes, a secure, gated community. This Newly renovated single-story brick home graces nearly half an acre with direct golf course views. Enjoy mature trees, an expansive front yard, and a fenced backyard that opens to the course. Inside, find soaring ceilings, a leaded-glass entry, new LVP floors, plantation shutters, and a gas fireplace with a view of the greens. Updated Counters, hardware and fixtures. The split floor plan offers a private primary suite, two additional bedrooms, and a versatile fourth bedroom/office. This move-in-ready gem sits on one of the community's finest lots. Residents enjoy an 18-hole golf course, country club, tennis, pickleball, basketball, fitness center, stocked lakes, and 24-hour security. Some photos are virtually rendered.

Save
Ask
Tour
Hide
Share
Listing Snapshot
Price 
$600,000
Days On Site 
0 Days
Bedrooms 
3
Inside Area (SqFt) 
2,640 sqft
Total Baths 
3
Full Baths 
2
Partial Baths 
1
Lot Size 
0.4545 Acres
Year Built 
2001
MLS Number 
71636159
Status 
Active
Property Tax 
$10,274
HOA/Condo/Coop Fees 
$120.83 monthly
Sq Ft Source 
N/A
Friends & Family
Recent Activity
7 minutes agoListing updated with changes from the MLS
16 hours agoListing first seen on site
General Features
Acres 
0.4545
Attached Garage 
Yes
Carport 
2
Disclosures 
ExclusionsMudSeller's Disclosure
Foundation 
Slab
Garage 
Yes
Garage Spaces 
2
Green Energy Efficient 
Thermostat
Parking 
Garage Door OpenerAttachedDetached
Parking Spaces 
4
Property Sub Type 
Single Family Residence
Security 
Security Guard
SqFt Total 
2640
Style 
OtherTraditional
Water Source 
Public
Interior Features
Appliances 
DisposalWater SoftenerMicrowaveGas CooktopDishwasherDryerRefrigeratorWasher
Cooling 
Ceiling Fan(s)Electric
Fireplace 
Yes
Fireplaces 
1
Flooring 
Vinyl
Heating 
Electric
Interior 
High CeilingsBreakfast BarPantryEntrance FoyerDouble VanitySmart Thermostat
Window Features 
Window Coverings
Bedroom 
Dimensions - 10.3x13Level - FirstArea - 133
Breakfast 
Dimensions - 9x10.9Level - FirstArea - 98
Den 
Dimensions - 12.7x12.2Level - FirstArea - 154
Dining Room 
Dimensions - 10.8x12.3Level - FirstArea - 132
Kitchen 
Dimensions - 14.4x12.2Level - FirstArea - 175
Living Room 
Dimensions - 16.6x19.9Level - FirstArea - 330
Master Bedroom 
Dimensions - 19.3x18.26Level - FirstArea - 352
Save
Ask
Tour
Hide
Share
Exterior Features
Construction Details 
Brick
Fencing 
Back Yard
Lot Features 
Near Golf CourseOn Golf CourseSubdivided
Roof 
Composition
Windows/Doors 
Window Coverings
Community Features
Association Amenities 
Basketball CourtClubhouseFitness CenterGolf CourseParkParty RoomPlaygroundPoolSecurityTennis Court(s)Recreation FacilitiesSport Court
Association Fee 
$1450.0
Association Fee Frequency 
Annually
Community Features 
Tennis Court(s)ClubhouseGolf
MLS Area 
30
School District 
33 - Lamar Consolidated
Financing Terms Available 
CashConventionalFHAVA Loan
Roads 
Concrete
Schools
School District
33 - Lamar Consolidated
Elementary School
Morgan Elementary School
Middle School
Leaman Junior High School
High School
Fulshear High School
Listing courtesy of The Sears Group [email protected]

IDX information is provided exclusively for consumers’ personal, non-commercial use. It may not be used for any purpose other than to identify prospective properties consumers may be interested in purchasing. This data is deemed reliable but is not guaranteed accurate by the MLS.

Data provided by HAR.com © 2026. All information provided should be independently verified.

Neighborhood & Commute
Source: Walkscore
Save
Ask
Tour
Hide
Share