Save
Ask
Tour
Hide
Share
$315,000
3 Days On Site

Marlowe
1211 Caroline Street 1604
Houston, TX77002

For Sale|Condominium|Active
1
Bed
2
Total Baths
1
Full Bath
1
Partial Bath
975
SqFt
$323
/SqFt
2018
Built
Subdivision:
Marlowe Condos
County:
Harris

Due to the health concerns created by Coronavirus we are offering personal 1-1 online video walkthough tours where possible.
Call Now: (281) 684-2049
Is this the listing for you? We can help make it yours.
(281) 684-2049
1211 Caroline Street 16041211 Caroline Street 16041211 Caroline Street 16041211 Caroline Street 1604
Save
Ask
Tour
Hide
Share

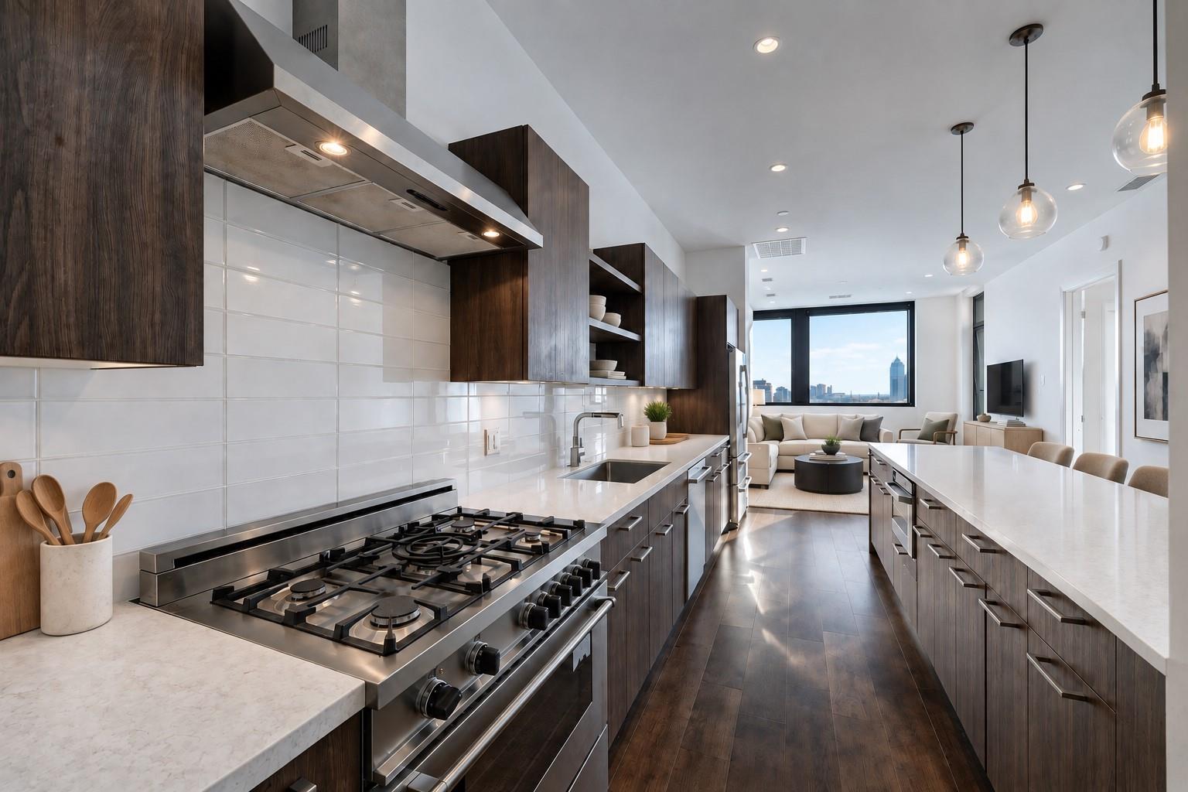
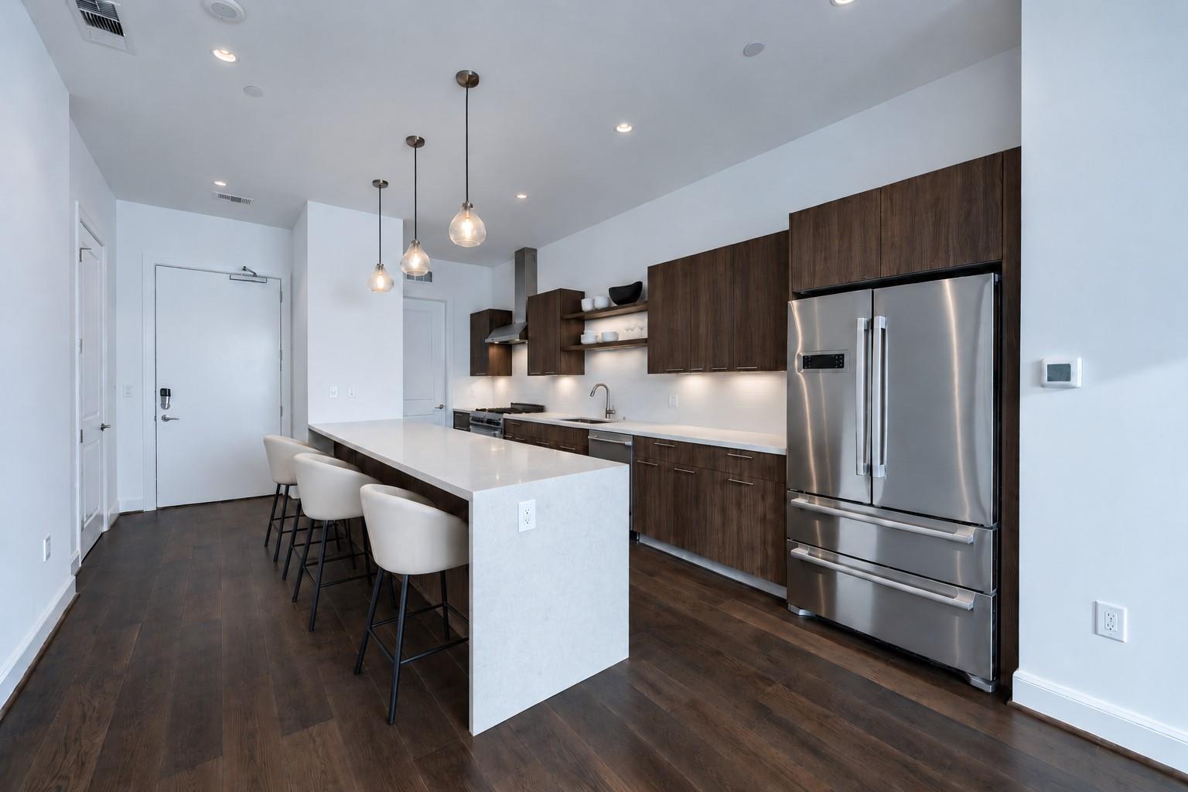
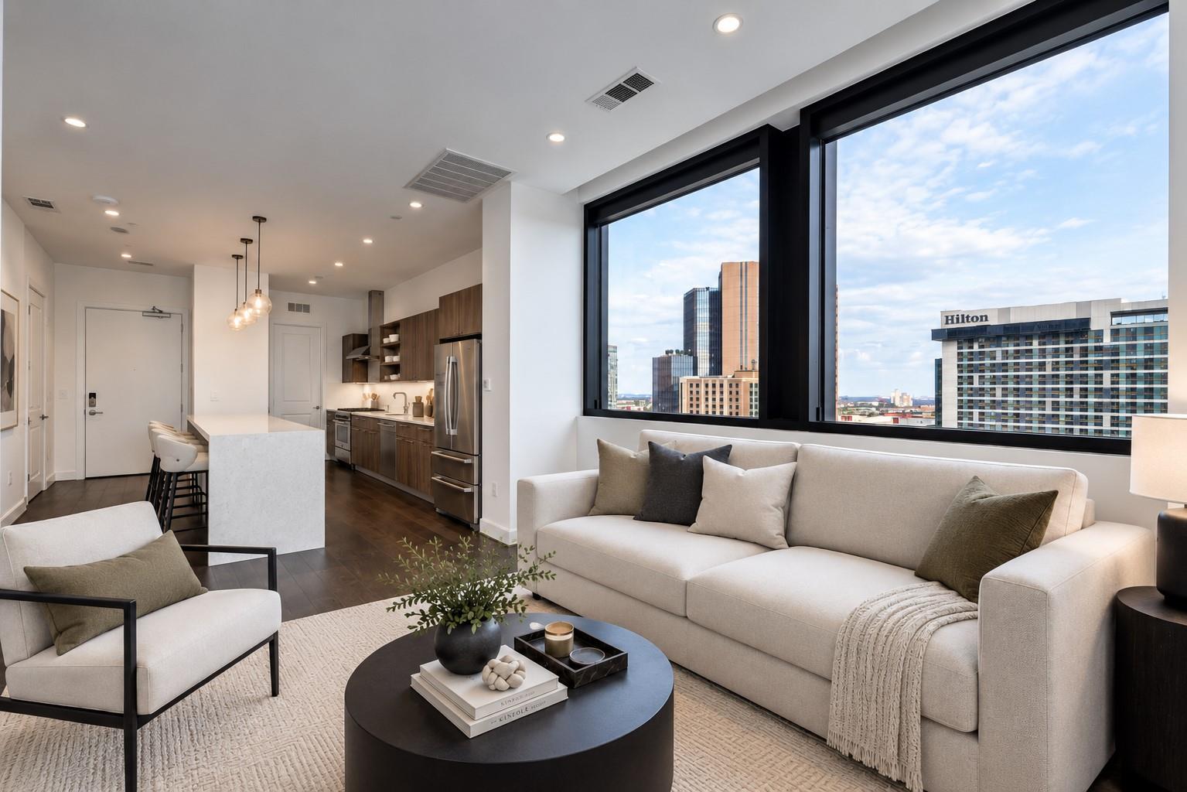
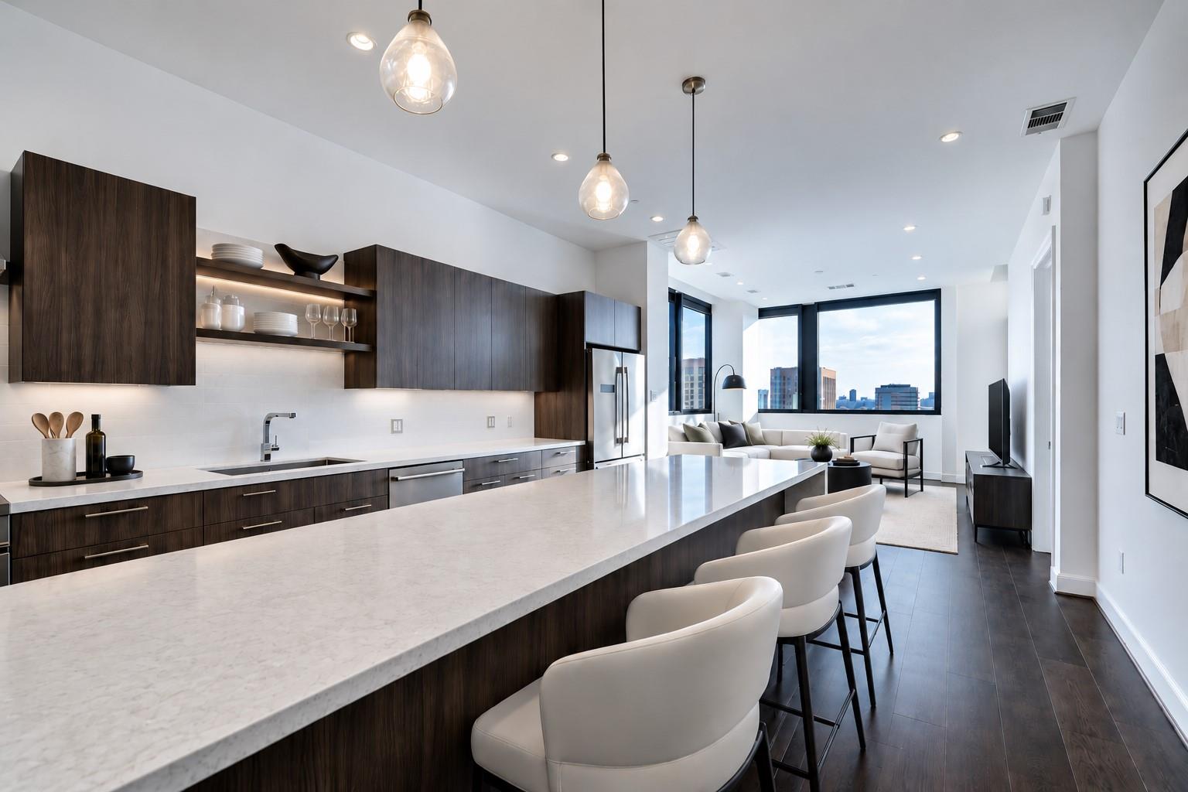
The Marlowe Condominium is the newest luxury residential building in Downtown Houston. This particular Unit 1604, has amazing views. This building is located a few blocks from the Downtown tunnel system. Phoenicia Market, The Toyota Center, Daiken Park, Discovery Green Park, Green Street with many fine restaurants, many bars, and entertainment venues like House of Blues. Building features 24/7 Concierge, fitness center, sauna, outdoor pool and outdoor kitchen. Two unreserved parking spaces. A partially climate controlled storage space on the first floor behind the elevators also conveys. *The building offers a one-bedroom furnished suite for guests at a small cost. If you have any visitors coming your way or just need a cozy space for a night or two, this could be a fantastic option.

Save
Ask
Tour
Hide
Share
Listing Snapshot
Price 
$315,000
Days On Site 
3 Days
Bedrooms 
1
Inside Area (SqFt) 
975 sqft
Total Baths 
2
Full Baths 
1
Partial Baths 
1
Lot Size 
N/A
Year Built 
2018
MLS® Number 
71748150
Status 
Active
Property Tax 
$10,266
HOA/Condo/Coop Fees 
$980 monthly
Sq Ft Source 
N/A
Friends & Family
Recent Activity
3 days agoListing updated with changes from the MLS®
3 days agoListing first seen on site
General Features
Building Features 
Service ElevatorConciergeGym
Disclosures 
Seller's Disclosure
Green Energy Efficient 
ThermostatHVACExposure/Shade
Parking 
Unassigned
Parking Spaces 
2
Pets 
Breed Restrictions
Property Sub Type 
Condominium
SqFt Total 
975
Interior Features
Appliances 
DisposalGas OvenOvenMicrowaveFree-Standing RangeGas RangeDryerRefrigeratorWasherDishwasher
Cooling 
Ceiling Fan(s)ElectricHeat Pump
Flooring 
TileWood
Heating 
ElectricHeat Pump
Interior 
Walk-In Closet(s)SaunaBreakfast BarKitchen IslandPantryDouble VanitySmart Thermostat
Window Features 
Window CoveringsLow Emissivity Windows
Bedroom 
Dimensions - 12 x 11Level - FirstArea - 132
Kitchen 
Dimensions - 14 x 9Level - FirstArea - 126
Living Room 
Dimensions - 20 x 13Level - FirstArea - 260
Save
Ask
Tour
Hide
Share
Exterior Features
Exterior 
StorageBalcony
Other Structures 
Storage
Patio And Porch 
Deck
Windows/Doors 
Window CoveringsLow Emissivity Windows
Community Features
Accessibility Features 
Accessible EntranceAccessible Full Bath
Association Amenities 
TrashWaterRecreation Facilities
Association Fee 
$980.0
Association Fee Frequency 
Monthly
Community Features 
Curbs
MLS Area 
9
School District 
27 - Houston
Financing Terms Available 
CashConventional
Roads 
Concrete
Schools
School District
27 - Houston
Elementary School
Gregory-Lincoln Elementary School
Middle School
Gregory-Lincoln Middle School
High School
Northside High School
Listing courtesy of Better Homes and Gardens Real Estate Gary Greene - Woodway [email protected]

IDX information is provided exclusively for consumers’ personal, non-commercial use. It may not be used for any purpose other than to identify prospective properties consumers may be interested in purchasing. This data is deemed reliable but is not guaranteed accurate by the MLS.

Data provided by HAR.com © 2026. All information provided should be independently verified.

Neighborhood & Commute
Source: Walkscore
Save
Ask
Tour
Hide
Share