Save
Ask
Tour
Hide
Share
$1,595,000
13 Days On Site

15611 Oyster Cove Drive
Sugar Land, TX77478

For Sale|Single Family Residence|Active
4
Beds
4
Total Baths
4
Full Baths
5,542
SqFt
$288
/SqFt
2007
Built
Subdivision:
Lake Pointe Sec 5
County:
Fort Bend

Due to the health concerns created by Coronavirus we are offering personal 1-1 online video walkthough tours where possible.
Call Now: (281) 684-2049
Is this the listing for you? We can help make it yours.
(281) 684-2049
15611 Oyster Cove Drive15611 Oyster Cove Drive15611 Oyster Cove Drive15611 Oyster Cove Drive
Save
Ask
Tour
Hide
Share

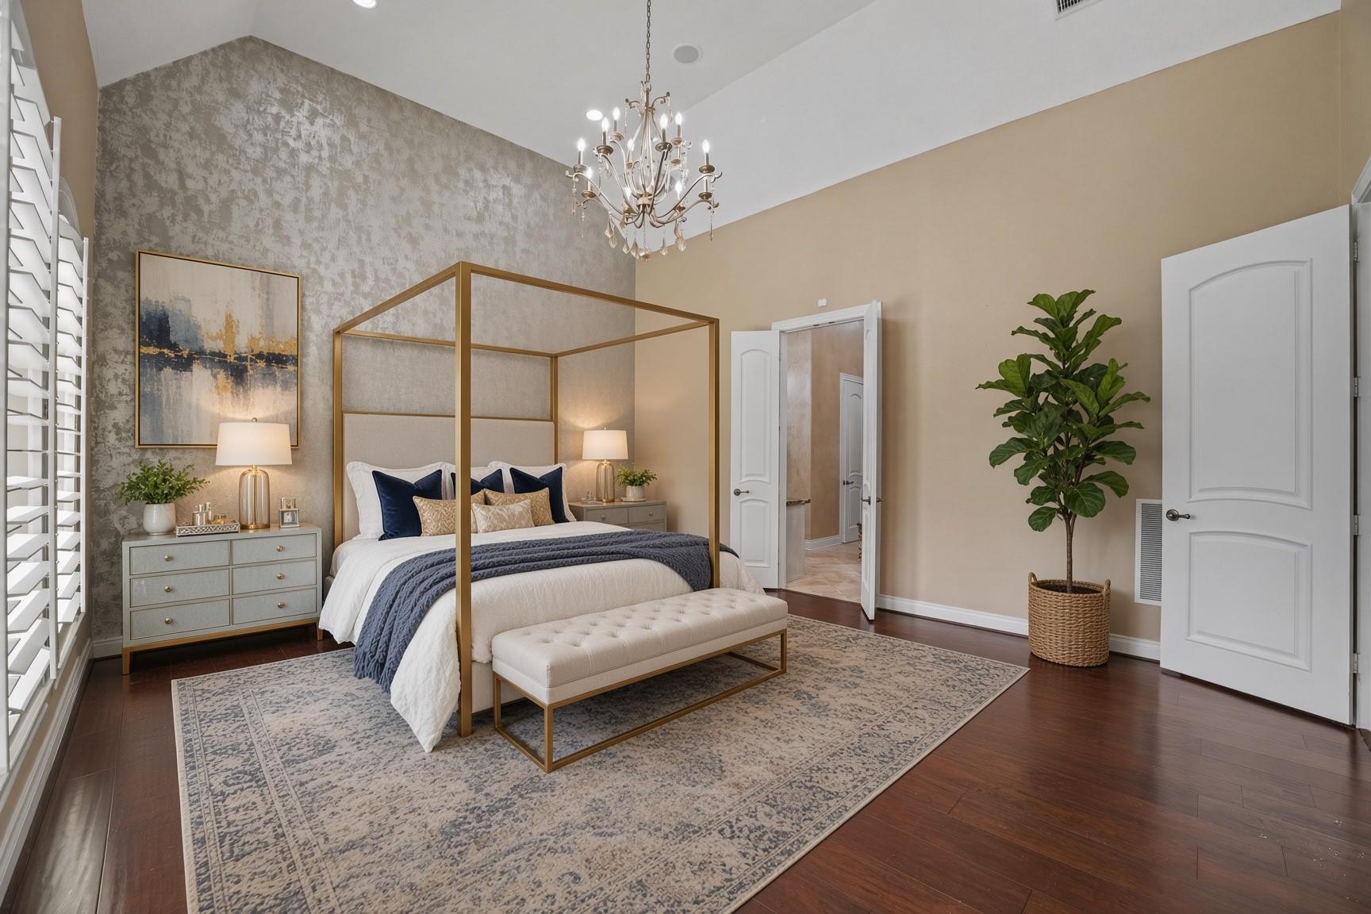
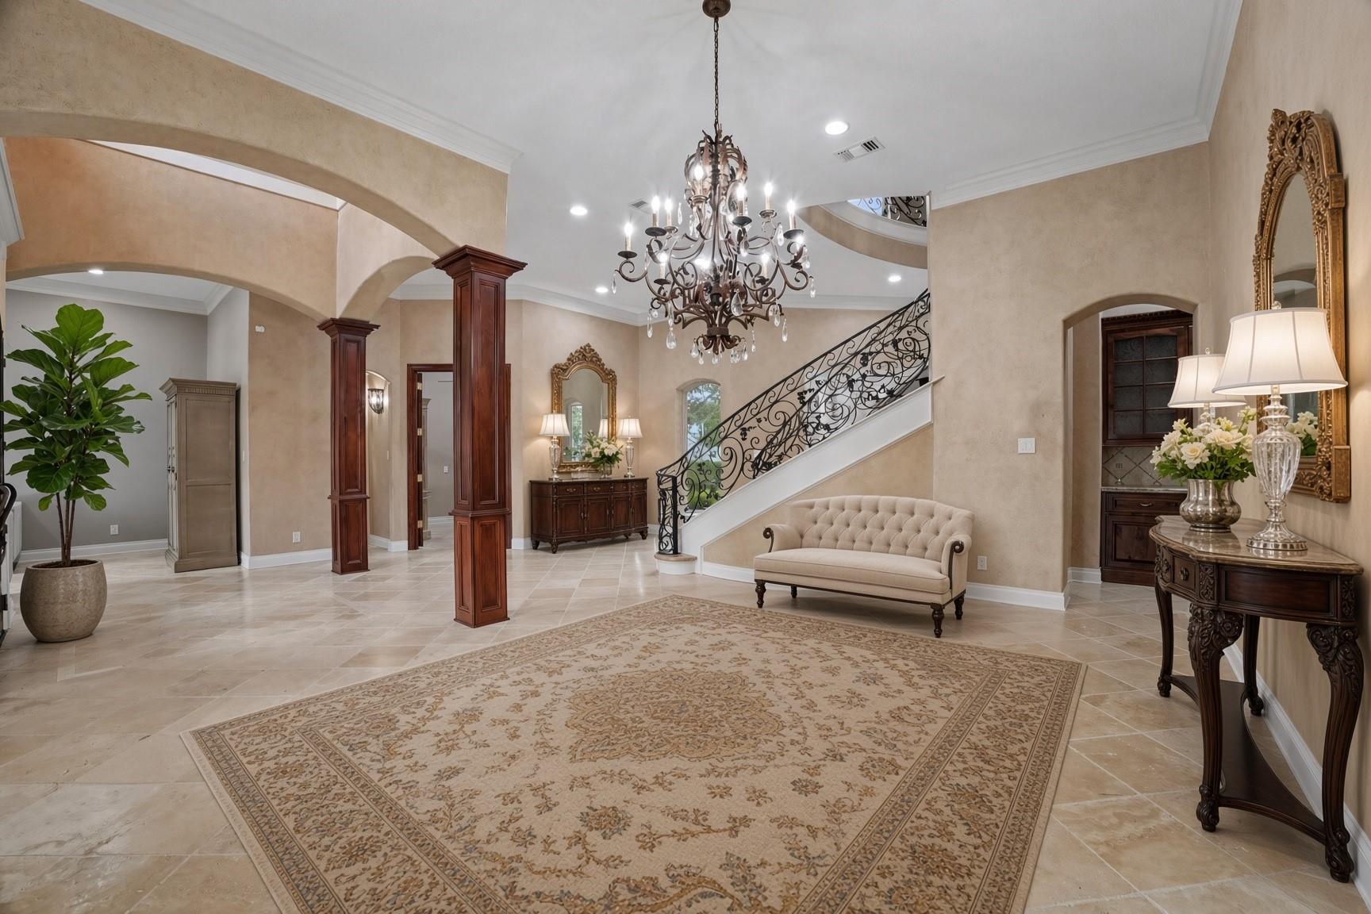
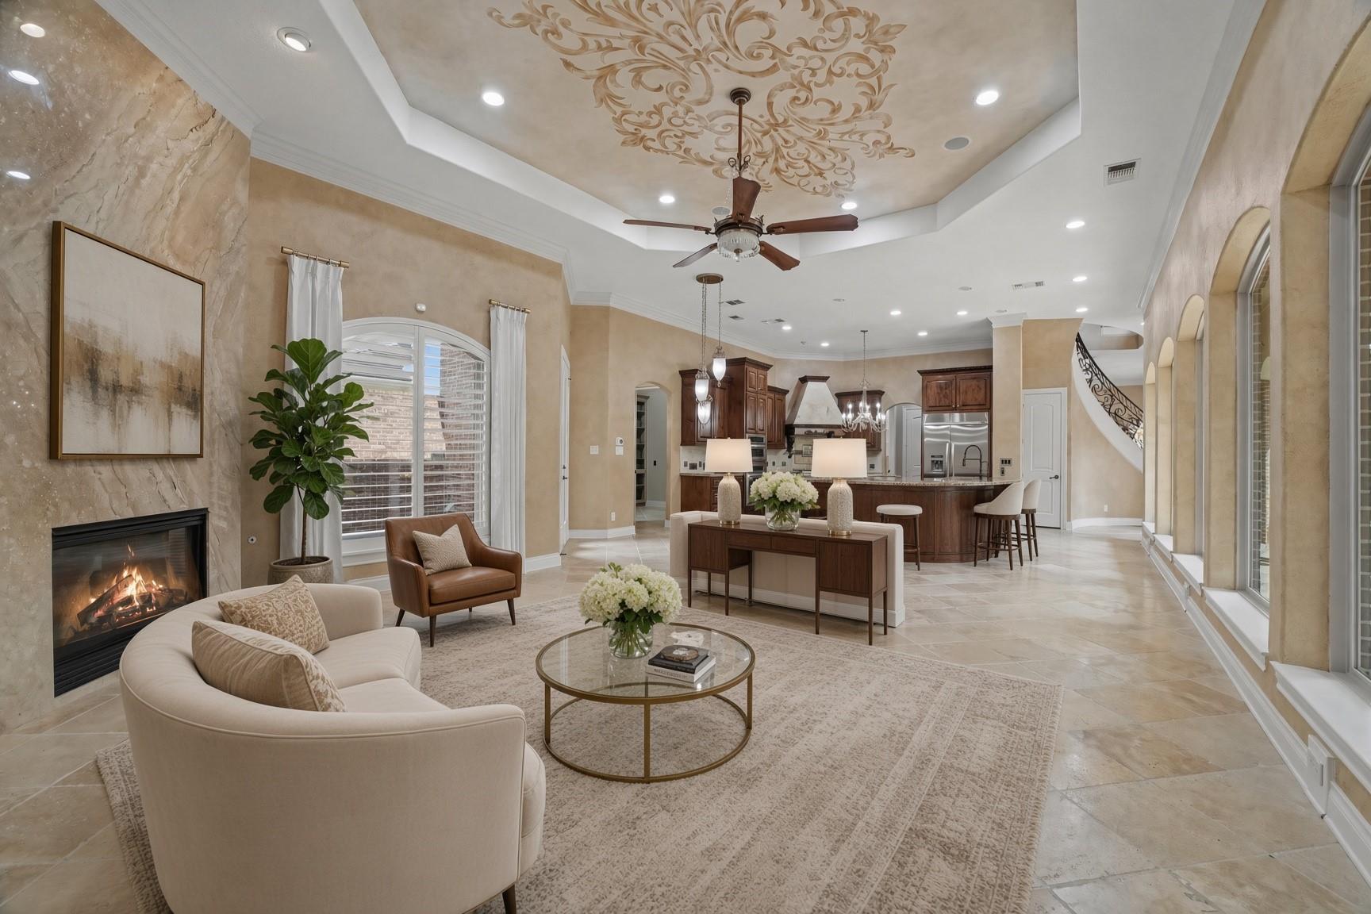
Architectural Masterpiece — 5,542 Sq Ft of Unrivaled Luxury! Welcome to this breathtaking showstopper where every detail commands attention! A dramatic double-height entry with curved arches, gleaming floors, decorative wrought iron, and an elegant curved staircase set a jaw-dropping tone from the moment you arrive. Rich wood columns, high-end wood treatments, and complementary marble and granite finishes flow throughout every room. The stunning kitchen features a large curved island, stainless steel appliances, decorative hood, 6-burner gas cooktop, and built-in wall oven. The family room dazzles with a floor-to-ceiling granite and marble facade, while the massive laundry adds exceptional functionality. The main level primary suite offers vaulted ceilings, a soaking tub, and a generous walk-in closet. Outside, a front balcony with wrought iron details, a brick outdoor fireplace, and an outdoor kitchen complete this extraordinary estate. Four bedrooms, three baths — purely impressive!

Save
Ask
Tour
Hide
Share
Listing Snapshot
Price 
$1,595,000
Days On Site 
13 Days
Bedrooms 
4
Inside Area (SqFt) 
5,542 sqft
Total Baths 
4
Full Baths 
4
Partial Baths 
N/A
Lot Size 
0.2197 Acres
Year Built 
2007
MLS® Number 
71855967
Status 
Active
Property Tax 
$30,261
HOA/Condo/Coop Fees 
$144.08 monthly
Sq Ft Source 
N/A
Friends & Family
Recent Activity
11 hours agoListing updated with changes from the MLS®
3 days agoPrice changed to $1,595,000
2 weeks agoListing first seen on site
General Features
Acres 
0.2197
Attached Garage 
Yes
Disclosures 
Sellers Disclosure
Foundation 
Slab
Garage 
Yes
Garage Spaces 
2
Parking 
Attached
Parking Spaces 
2
Property Sub Type 
Single Family Residence
SqFt Total 
5542
Style 
Traditional
Water Source 
Public
Interior Features
Appliances 
DisposalConvection OvenMicrowaveGas CooktopDishwasher
Cooling 
ElectricZoned
Fireplace 
Yes
Fireplace Features 
OutsideGas Log
Fireplaces 
2
Flooring 
Tile
Heating 
Natural GasZoned
Interior 
Walk-In Closet(s)Breakfast BarKitchen IslandPantryMaster DownstairsGranite CountersDouble Vanity
Spa 
Yes
Save
Ask
Tour
Hide
Share
Exterior Features
Construction Details 
Brick
Exterior 
Balcony
Fencing 
Back Yard
Lot Features 
Back YardCul-De-SacSubdivided
Patio And Porch 
Covered
Roof 
Composition
Spa 
Yes
Community Features
Accessibility Features 
Therapeutic Whirlpool
Association Dues 
1729
Community Features 
Curbs
Financing Terms Available 
CashConventionalFHAVA Loan
HOA Fee Frequency 
Annually
MLS Area 
29
Roads 
Concrete
School District 
19 - Fort Bend
Schools
School District
19 - Fort Bend
Elementary School
Highlands Elementary School (Fort Bend)
Middle School
Dulles Middle School
High School
Dulles High School
Listing courtesy of Orchard Brokerage [email protected]

IDX information is provided exclusively for consumers’ personal, non-commercial use. It may not be used for any purpose other than to identify prospective properties consumers may be interested in purchasing. This data is deemed reliable but is not guaranteed accurate by the MLS.

Data provided by HAR.com © 2026. All information provided should be independently verified.

Neighborhood & Commute
Source: Walkscore
Save
Ask
Tour
Hide
Share