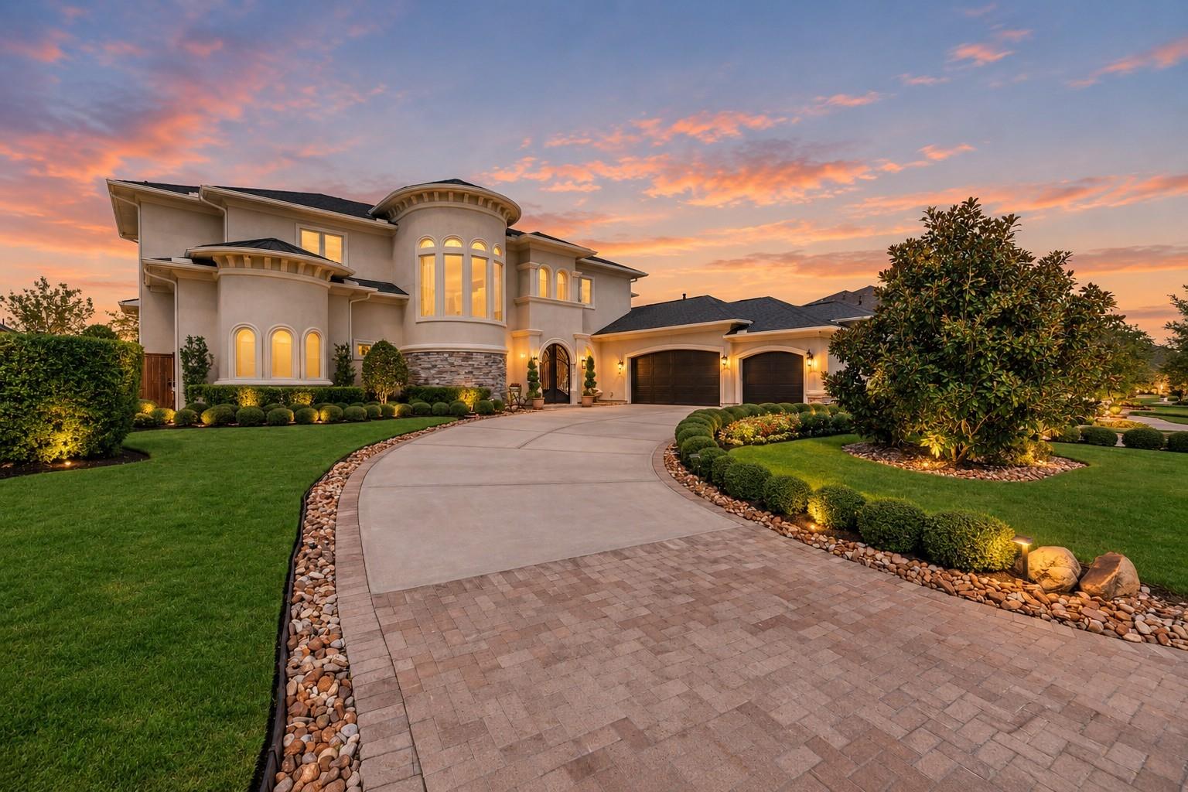
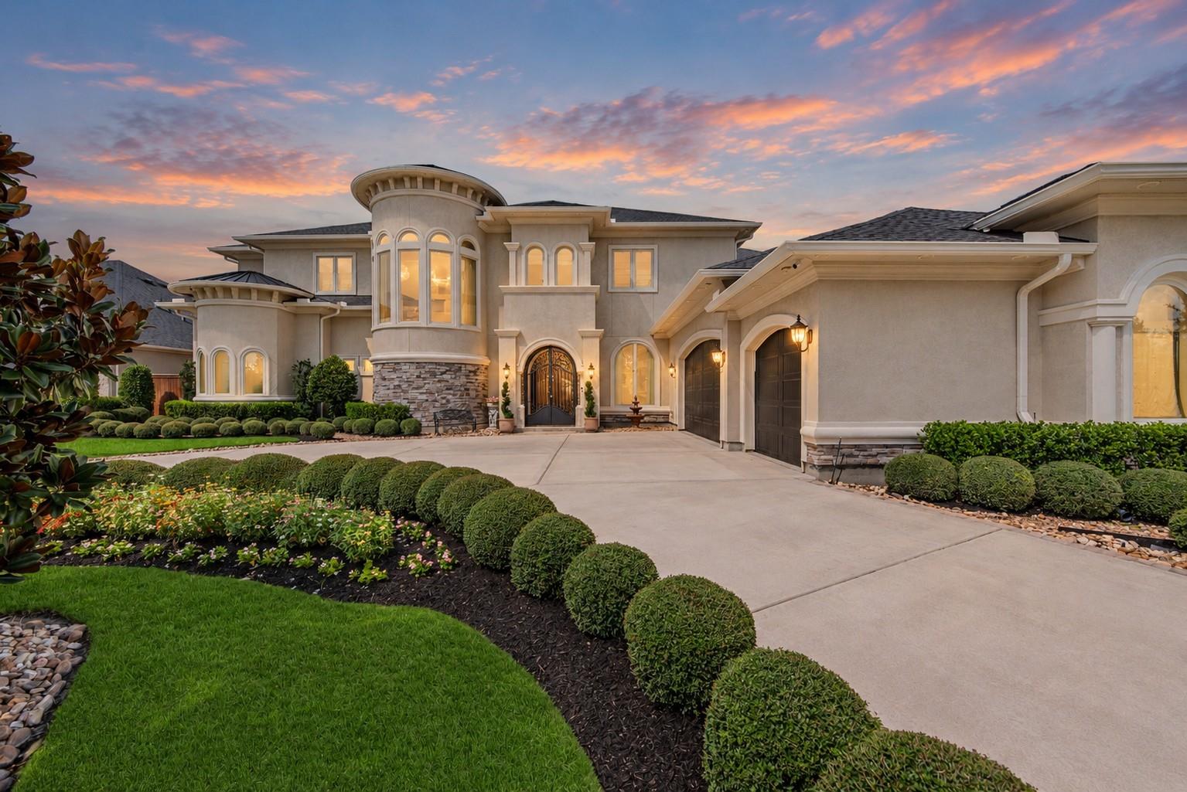
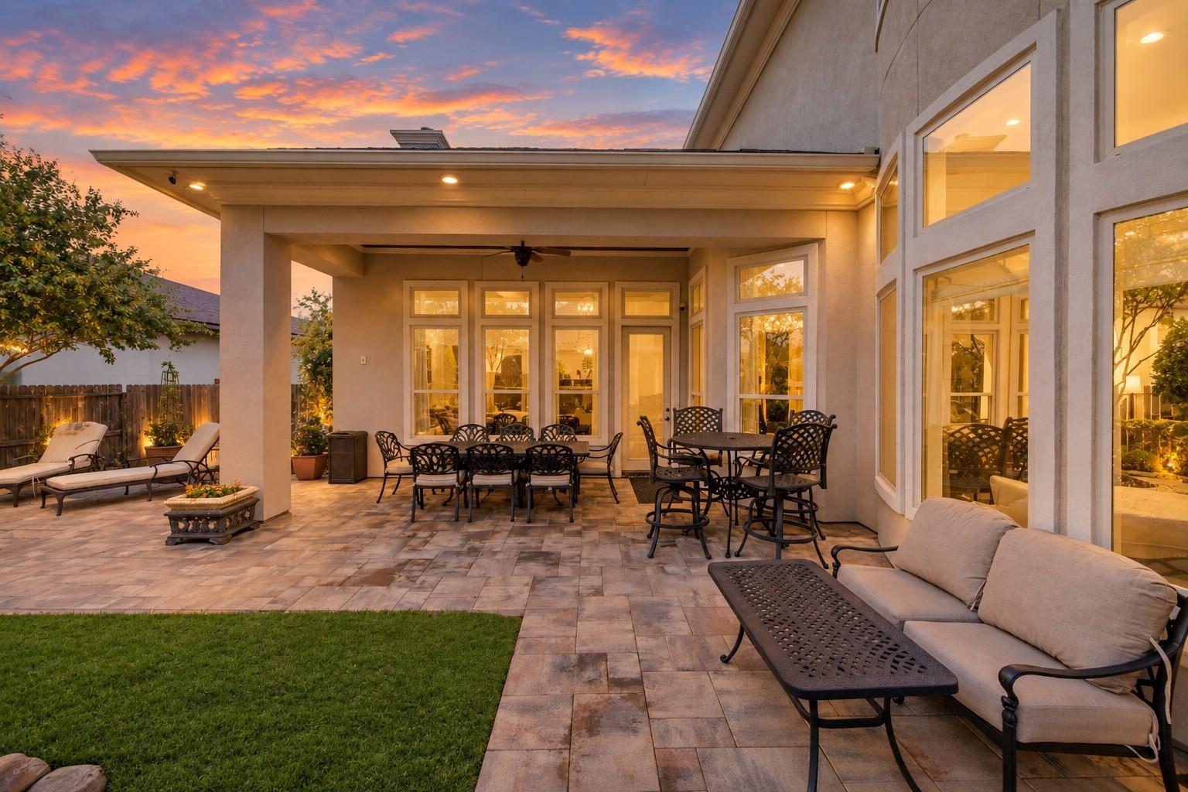
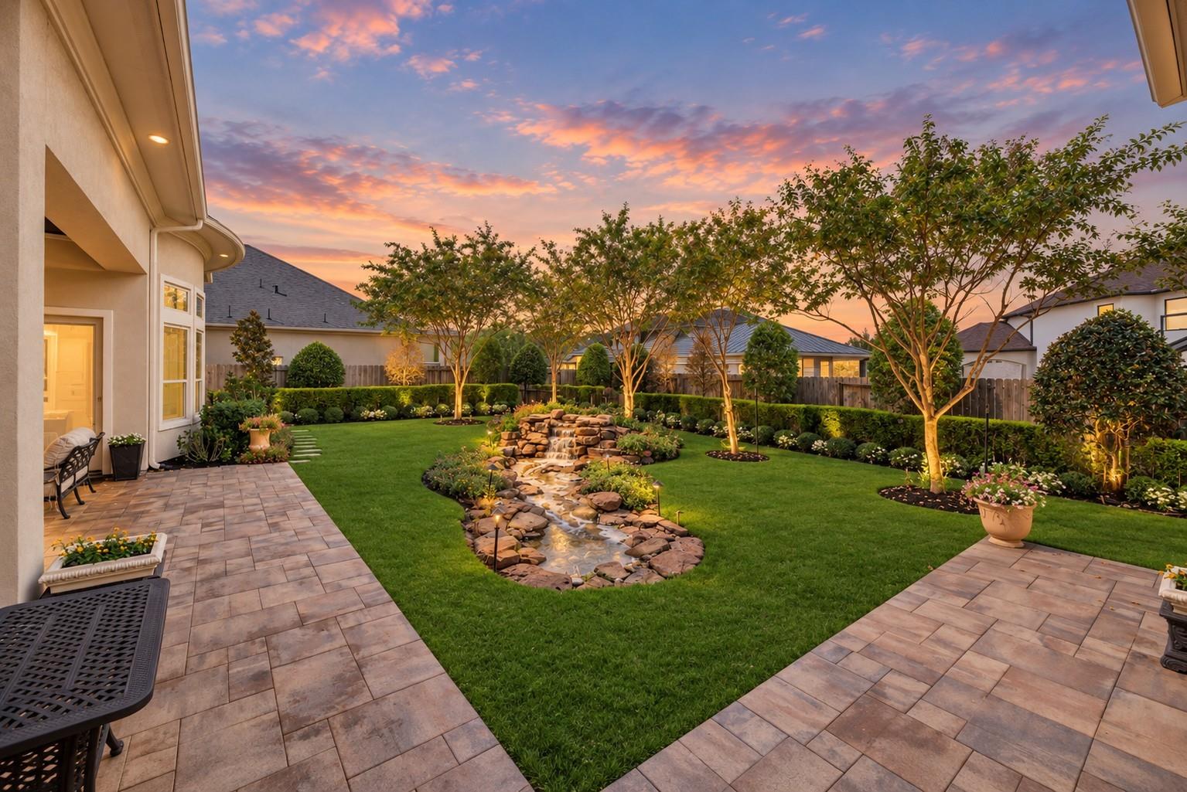
Exquisite custom-built two story nestled within a prestigious gated section of Towne Lake. A circular driveway, stately stucco elevation, lush professional landscaping and wrought-iron double doors create an impressive arrival. Inside, a grand two-story foyer with statement chandelier sets the tone for exceptional craftsmanship and designer finishes throughout. Entertain effortlessly in the wine room with dedicated seating and serving area. The chef’s dream kitchen features a prep sink, high-end range, under-cabinet lighting and soft-close cabinetry and drawers. An expansive custom-built laundry and mudroom offers outstanding storage and functionality. The luxurious primary retreat showcases a spa-inspired bath with freestanding tub, stone wall surrounds and two custom California-style closets. Upstairs offers 3 bedrooms, 2 baths, game room, card room, fully equipped media room and wet bar. Enjoy a private, tree-lined, pool-sized backyard, whole-home generator and 3-car across garage.
Listing Snapshot
Inside Area (SqFt)
5,582 sqft
HOA/Condo/Coop Fees
$224.08 monthly
Recent Activity
| 2 days ago | | Listing updated with changes from the MLS® |
| 3 days ago | | Listing first seen on site |
General Features
Disclosures
MudSeller's Disclosure
Green Energy Efficient
ThermostatLightingExposure/ShadeAppliances
Parking
AttachedAdditional ParkingGarage Door OpenerCircular DrivewayGolf Cart Garage
Property Sub Type
Single Family Residence
Security
Security ServicePrewired
Interior Features
Appliances
ENERGY STAR Qualified AppliancesDisposalWine RefrigeratorDouble OvenMicrowaveGas RangeDishwasherRefrigeratorWater Purifier
Cooling
Ceiling Fan(s)Electric
Fireplace Features
GasGas Log
Interior
Crown MoldingHigh CeilingsWired for SoundWalk-In Closet(s)Breakfast BarKitchen IslandPantryEntrance FoyerMaster DownstairsDouble VanitySoaking TubSmart Thermostat
Laundry Features
Electric Dryer HookupGas Dryer HookupWasher Hookup
Window Features
Window CoveringsLow Emissivity Windows
Bedroom
Dimensions - 13x12Level - SecondArea - 156
Extra Room
Level - Second
Family Room
Level - First
Master Bathroom
Level - First
Master Bedroom
Dimensions - 18x16Level - FirstArea - 288
Media Room
Level - Second
Utility Room
Level - First
Exterior Features
Construction Details
Stucco
Lot Features
Back YardGreenbeltSubdivided
Patio And Porch
CoveredPatio
Windows/Doors
Window CoveringsLow Emissivity Windows
Community Features
Association Amenities
Beach AccessBoat DockBoat SlipClubhouseDry DockFitness CenterJogging PathMarinaParkParty RoomPicnic AreaPlaygroundPoolSecurityTennis Court(s)Trail(s)Recreation FacilitiesSport Court
Association Fee Frequency
Annually
Community Features
Tennis Court(s)CurbsClubhouse
School District
13 - Cypress-Fairbanks
Financing Terms Available
CashConventionalVA Loan
Schools
School District13 - Cypress-Fairbanks
Elementary SchoolRennell Elementary School
Middle SchoolAnthony Middle School (Cypress-Fairbanks)
High SchoolCypress Ranch High School
Listing courtesy of Texas Local Realty, LLC
[email protected]
IDX information is provided exclusively for consumers’ personal, non-commercial use. It may not be used for any purpose other than to identify prospective properties consumers may be interested in purchasing. This data is deemed reliable but is not guaranteed accurate by the MLS.
Data provided by HAR.com © 2026. All information provided should be independently verified.
Source: Walkscore
Did you know? You can invite friends and family to your search. They can join your search, rate and discuss listings with you.