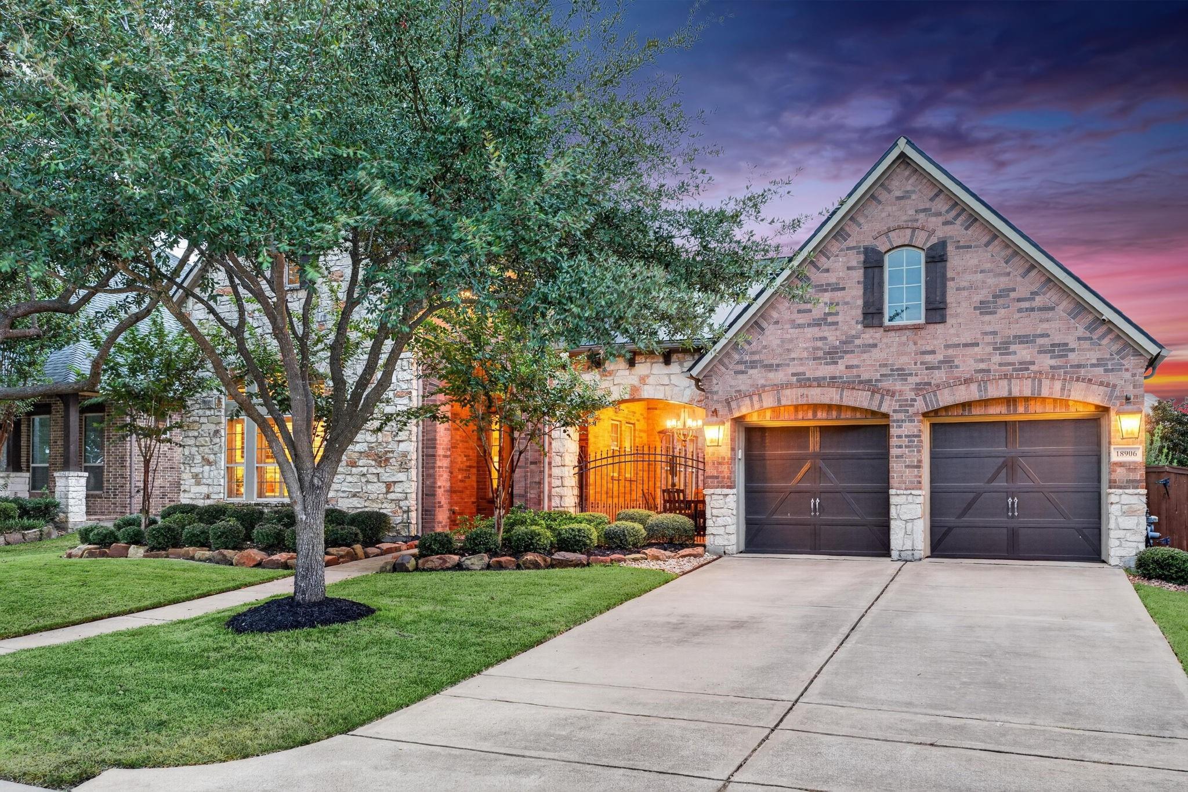
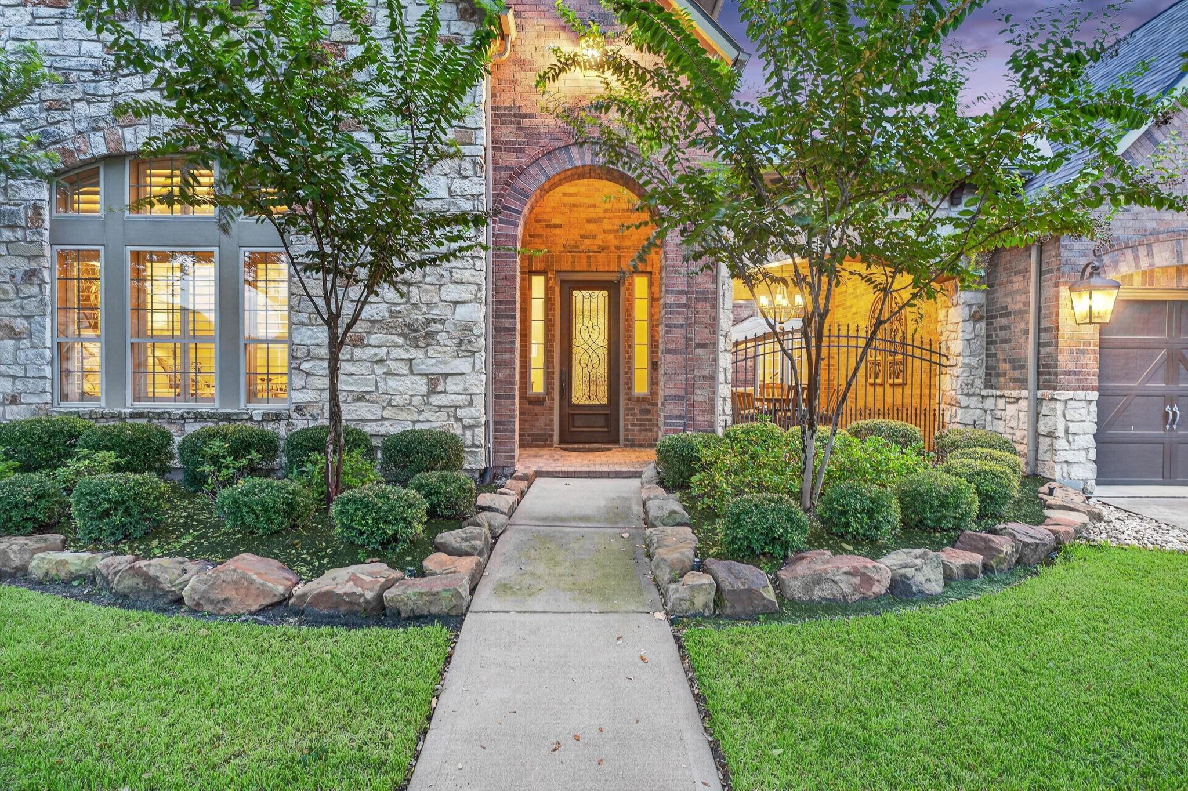
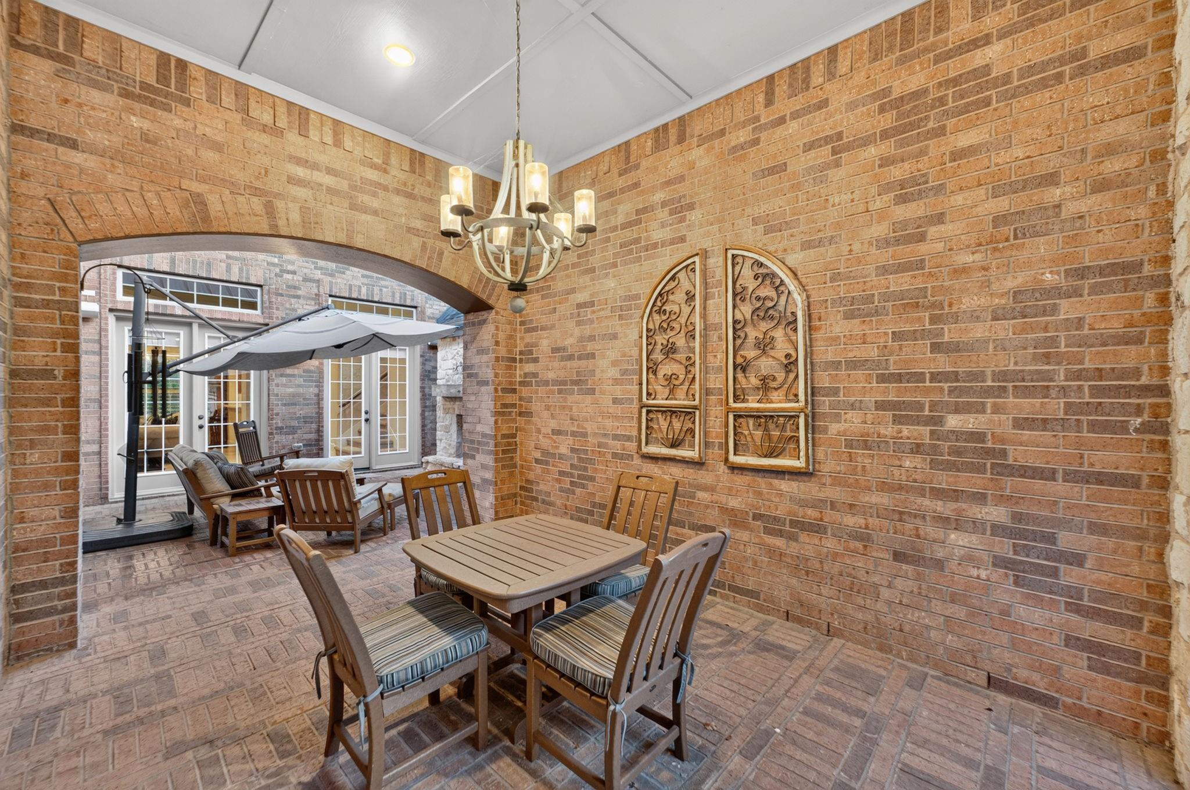
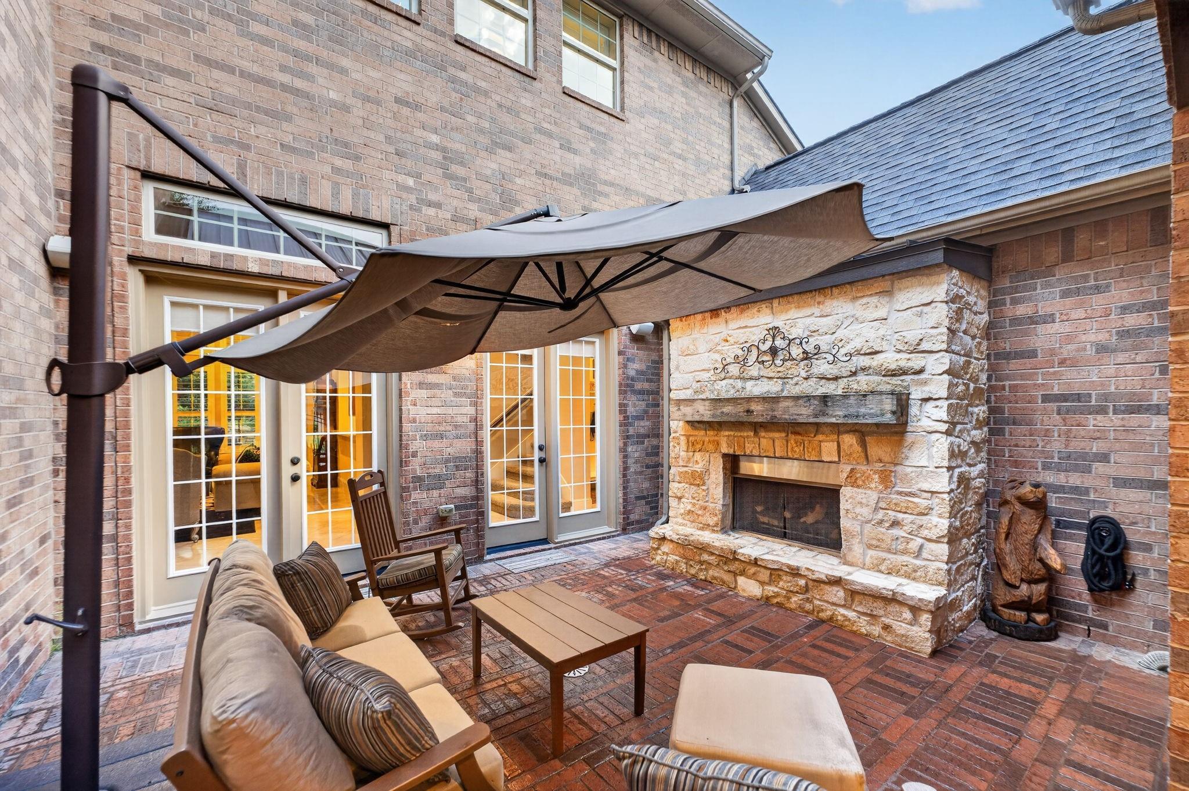
Welcome to a home where luxury unfolds at every turn, from the fireside front courtyard to a private backyard oasis. Inside, gorgeous engineered wood floors lead through the home office, dining room and light-filled living area into a chef's kitchen with custom Shelf Genie pull-outs. The first-floor primary retreat features enhanced closet storage, while a secondary bedroom with nearby full bath offers a private guest suite. Upstairs, discover two additional bedrooms, two full baths, a media room, game room and hidden climate-controlled bonus room—an unexpected space ready for play, hobbies or a private retreat. Outside, resort-style living takes center stage with a resort pool, travertine decking, manicured landscaping, mature trees and a covered patio. A 3-car garage with built-in and overhead storage plus an air-conditioned exercise room adds versatility. Tankless water heating, whole-home water softener, newer roof and carpet-free living complete this exceptional true luxury home.
Listing Snapshot
Inside Area (SqFt)
5,154 sqft
HOA/Condo/Coop Fees
$175 monthly
Recent Activity
| 6 days ago | | Listing updated with changes from the MLS® |
| 3 weeks ago | | Listing first seen on site |
General Features
Disclosures
MudSeller's Disclosure
Green Energy Efficient
ThermostatLightingHVACAppliances
Parking
AttachedTandemGarage Door Opener
Property Sub Type
Single Family Residence
Interior Features
Appliances
ENERGY STAR Qualified AppliancesWater HeaterDisposalWater SoftenerDouble OvenMicrowaveGas CooktopDishwasherWater Purifier
Cooling
Ceiling Fan(s)Electric
Fireplace Features
OutsideGas
Flooring
LaminateTileWood
Interior
Crown MoldingHigh CeilingsWired for SoundWalk-In Closet(s)Breakfast BarKitchen IslandEntrance FoyerMaster DownstairsPantryGranite CountersDouble VanitySoaking TubSmart Thermostat
Laundry Features
Electric Dryer HookupGas Dryer HookupWasher Hookup
Window Features
Low Emissivity Windows
Bedroom
Dimensions - 15x14Level - SecondArea - 210
Breakfast
Dimensions - 10x9Level - FirstArea - 90
Den
Dimensions - 19x15Level - FirstArea - 285
Dining Room
Dimensions - 17x11Level - FirstArea - 187
Extra Room
Dimensions - 10x9Level - SecondArea - 90
Game Room
Dimensions - 17x14Level - SecondArea - 238
Kitchen
Dimensions - 23x13Level - FirstArea - 299
Master Bedroom
Dimensions - 17x14Level - FirstArea - 238
Media Room
Dimensions - 11x11Level - SecondArea - 121
Exterior Features
Construction Details
Batts InsulationFoam InsulationBrickCement SidingStone
Patio And Porch
CoveredPatio
Windows/Doors
Low Emissivity Windows
Community Features
Association Amenities
Basketball CourtBeach AccessBoat DockClubhouseDog ParkFitness CenterJogging PathMarinaParkParty RoomPicnic AreaPlaygroundPoolSport CourtTennis Court(s)Trail(s)Recreation Facilities
Association Fee Frequency
Annually
Community Features
Tennis Court(s)CurbsClubhouse
School District
13 - Cypress-Fairbanks
Financing Terms Available
CashConventionalFHAVA Loan
Schools
School District13 - Cypress-Fairbanks
Elementary SchoolRennell Elementary School
Middle SchoolAnthony Middle School (Cypress-Fairbanks)
High SchoolCypress Ranch High School
Listing courtesy of eXp Realty LLC
[email protected]
IDX information is provided exclusively for consumers’ personal, non-commercial use. It may not be used for any purpose other than to identify prospective properties consumers may be interested in purchasing. This data is deemed reliable but is not guaranteed accurate by the MLS.
Data provided by HAR.com © 2026. All information provided should be independently verified.
Source: Walkscore
Did you know? You can invite friends and family to your search. They can join your search, rate and discuss listings with you.