Save
Ask
Tour
Hide
Share
$164,000
4 Days On Site

11002 Hammerly Boulevard Boulevard 212
Houston, TX77043

For Sale|Condominium|Active
3
Beds
3
Total Baths
2
Full Baths
1
Partial Bath
1,738
SqFt
$94
/SqFt
1976
Built
Subdivision:
Hammerly Woods Apts Condo
County:
Harris

Due to the health concerns created by Coronavirus we are offering personal 1-1 online video walkthough tours where possible.
Call Now: (281) 684-2049
Is this the listing for you? We can help make it yours.
(281) 684-2049
11002 Hammerly Boulevard Boulevard 21211002 Hammerly Boulevard Boulevard 21211002 Hammerly Boulevard Boulevard 21211002 Hammerly Boulevard Boulevard 212
Save
Ask
Tour
Hide
Share

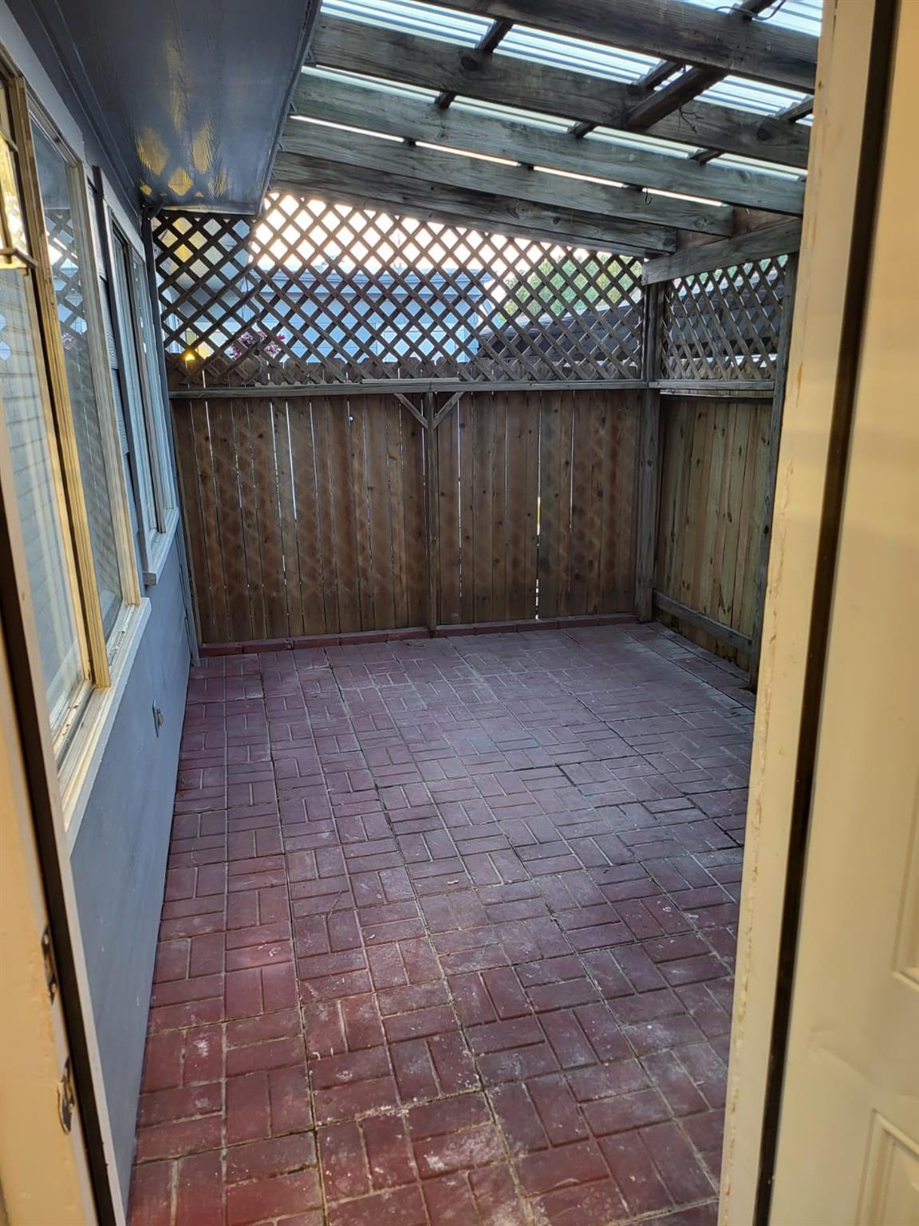
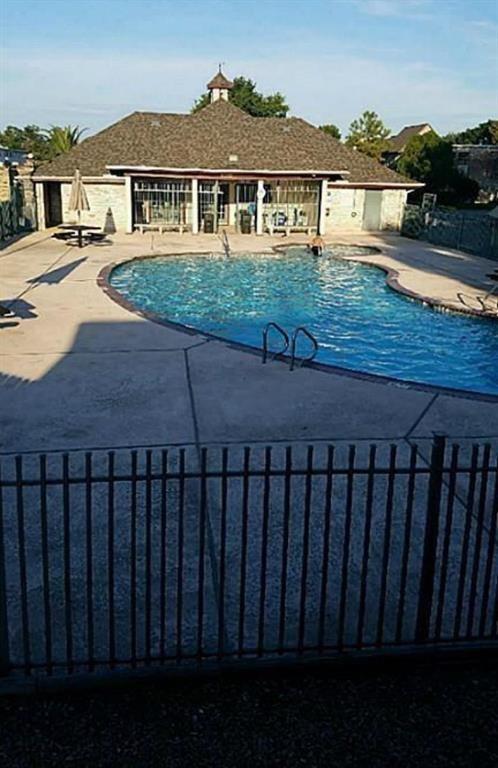
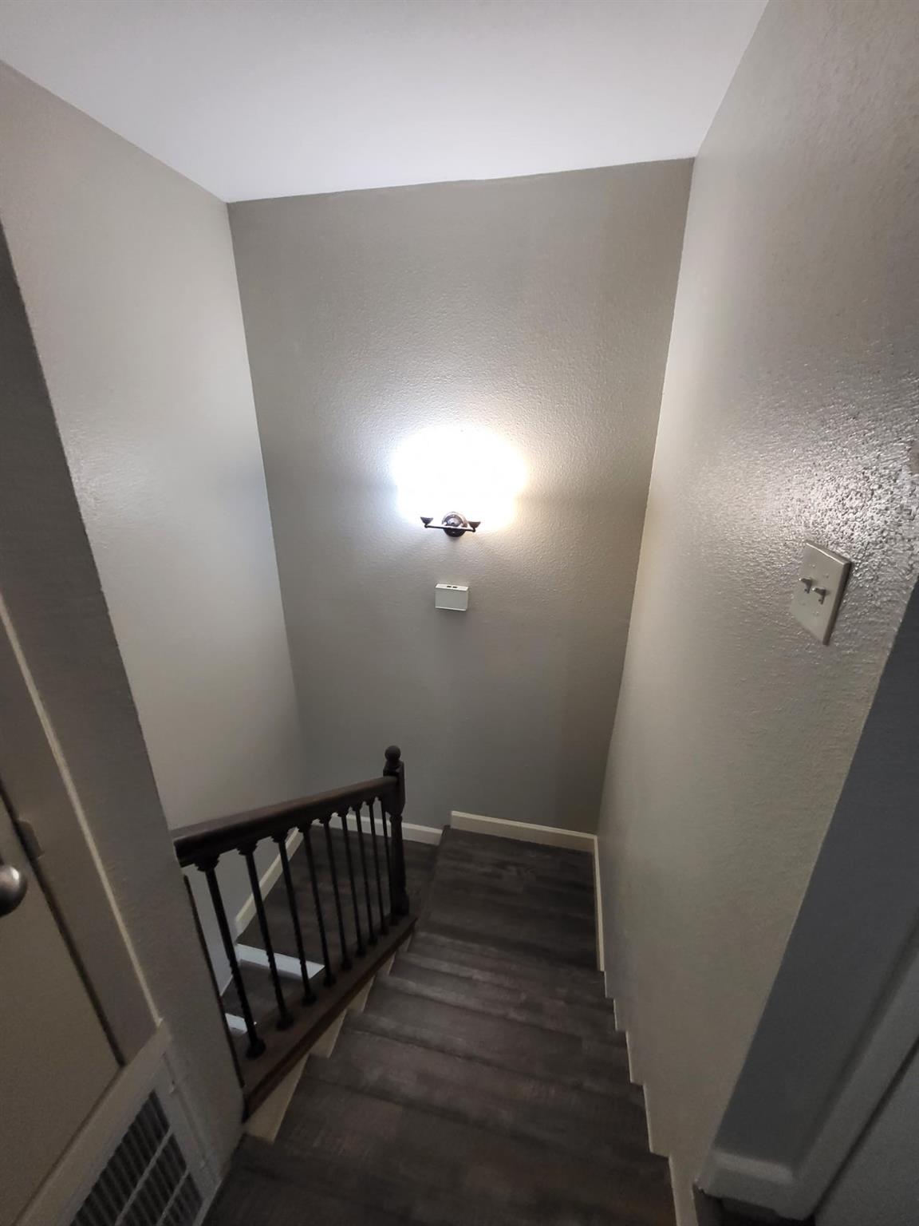
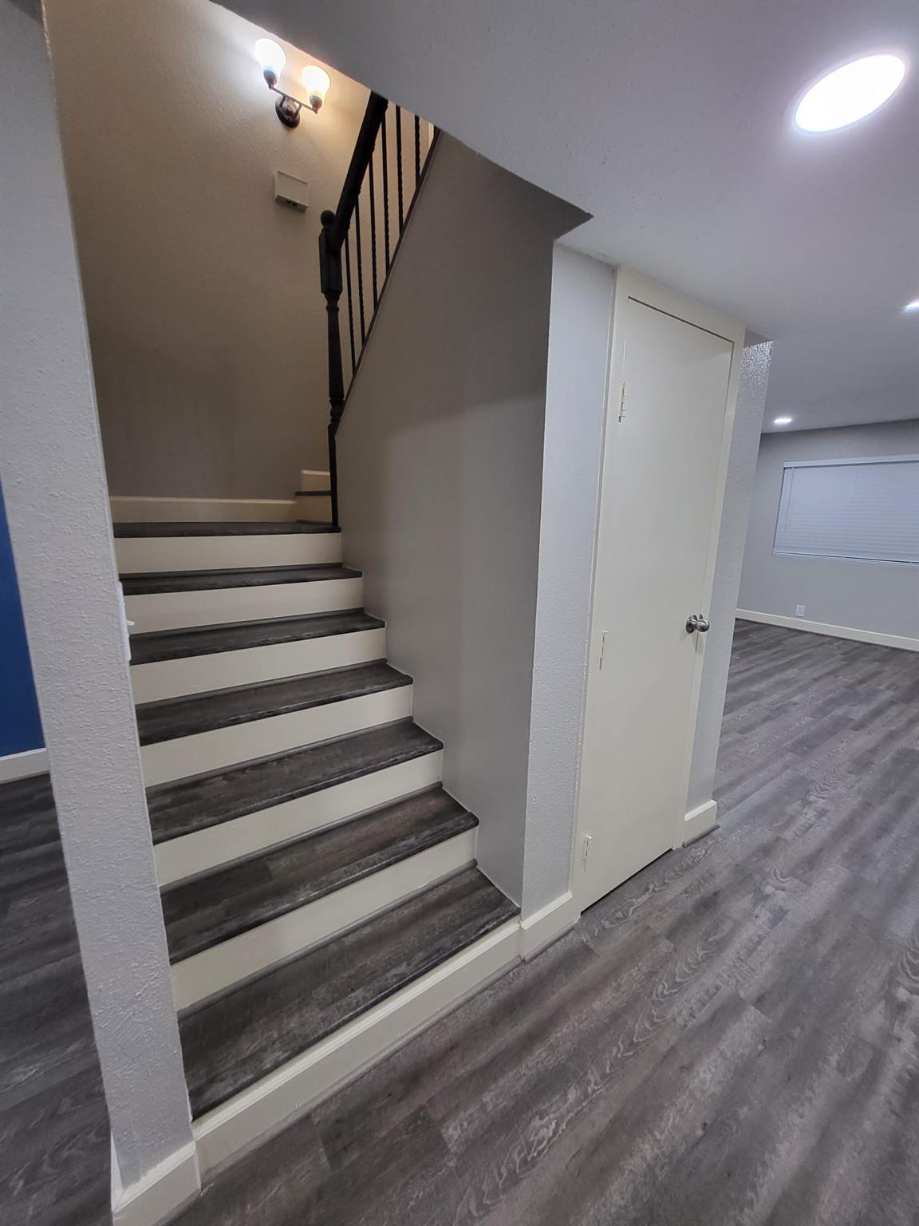
Beautifully maintained 3-bed, 2.5-bath townhome in the heart of the Energy Corridor. This spacious unit offers two living areas, in-unit laundry, a private balcony, and two assigned parking spaces directly behind the home. Interior features include fresh paint, luxury vinyl flooring, a welcoming family room, and a well-kept kitchen with granite countertops, updated cabinets, and stainless-steel appliances. Bedrooms are generously sized with walk-in closets, and the bathrooms have been refreshed for comfort and style. Enjoy an easy walk to the community pool and gym, plus quick access to City Centre, I-10, Beltway 8, Katy, and Downtown. A solid opportunity in a prime location you won’t want to miss!!!!

Save
Ask
Tour
Hide
Share
Listing Snapshot
Price 
$164,000
Days On Site 
4 Days
Bedrooms 
3
Inside Area (SqFt) 
1,738 sqft
Total Baths 
3
Full Baths 
2
Partial Baths 
1
Lot Size 
6.3722 Acres
Year Built 
1976
MLS® Number 
72573815
Status 
Active
Property Tax 
N/A
HOA/Condo/Coop Fees 
N/A
Sq Ft Source 
N/A
Friends & Family
Recent Activity
3 days agoListing updated with changes from the MLS®
5 days agoListing first seen on site
General Features
Acres 
6.3722
Carport 
2
Disclosures 
Home Protection PlanMudNo DisclosuresSellers Disclosure
Foundation 
Slab
Levels 
One
Number Of Stories 
2
Parking Spaces 
2
Property Sub Type 
Condominium
Sewer 
Public Sewer
SqFt Total 
1738
Style 
Contemporary/Modern
Water Source 
Public
Interior Features
Appliances 
DisposalTrash CompactorMicrowaveElectric RangeRefrigeratorDishwasherOven
Cooling 
Gas
Flooring 
Vinyl
Heating 
Natural Gas
Interior 
PantryGranite Counters
Save
Ask
Tour
Hide
Share
Exterior Features
Construction Details 
BrickWood Siding
Patio And Porch 
Patio
Roof 
Composition
Community Features
Community Features 
Clubhouse
Financing Terms Available 
CashFHAVA Loan
MLS Area 
24
School District 
49 - Spring Branch
Schools
School District
49 - Spring Branch
Elementary School
Sherwood Elementary School
Middle School
Spring Forest Middle School
High School
Stratford High School (Spring Branch)
Listing courtesy of eXp Realty LLC [email protected]

IDX information is provided exclusively for consumers’ personal, non-commercial use. It may not be used for any purpose other than to identify prospective properties consumers may be interested in purchasing. This data is deemed reliable but is not guaranteed accurate by the MLS.

Data provided by HAR.com © 2026. All information provided should be independently verified.

Neighborhood & Commute
Source: Walkscore
Save
Ask
Tour
Hide
Share