Save
Ask
Tour
Hide
Share
$1,895,000
New Listing

6310 N Lazy Meadow Way
Spring, TX77386

For Sale|Single Family Residence|Active
4
Beds
5
Total Baths
4
Full Baths
1
Partial Bath
5,716
SqFt
$332
/SqFt
2022
Built
Subdivision:
Benders Landing Estates 06
County:
Montgomery

Due to the health concerns created by Coronavirus we are offering personal 1-1 online video walkthough tours where possible.
Call Now: (281) 684-2049
Is this the listing for you? We can help make it yours.
(281) 684-2049
6310 N Lazy Meadow Way6310 N Lazy Meadow Way6310 N Lazy Meadow Way6310 N Lazy Meadow Way
Save
Ask
Tour
Hide
Share

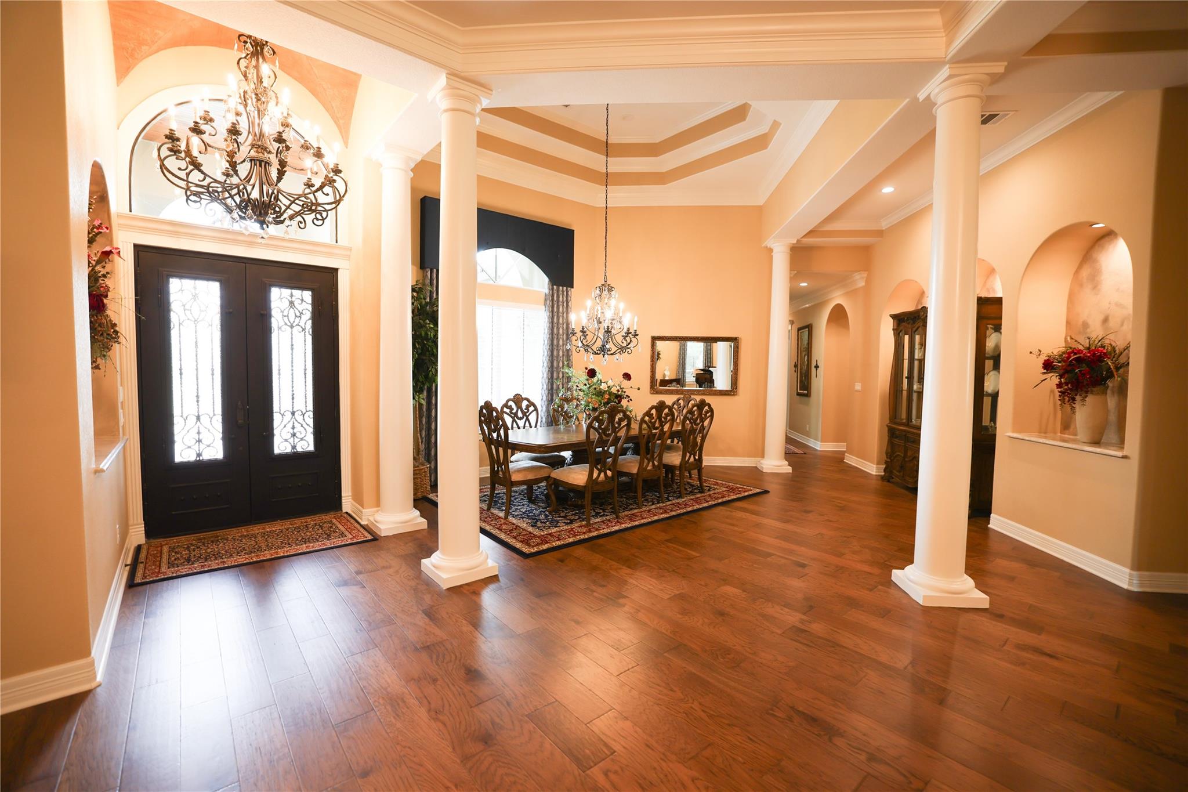
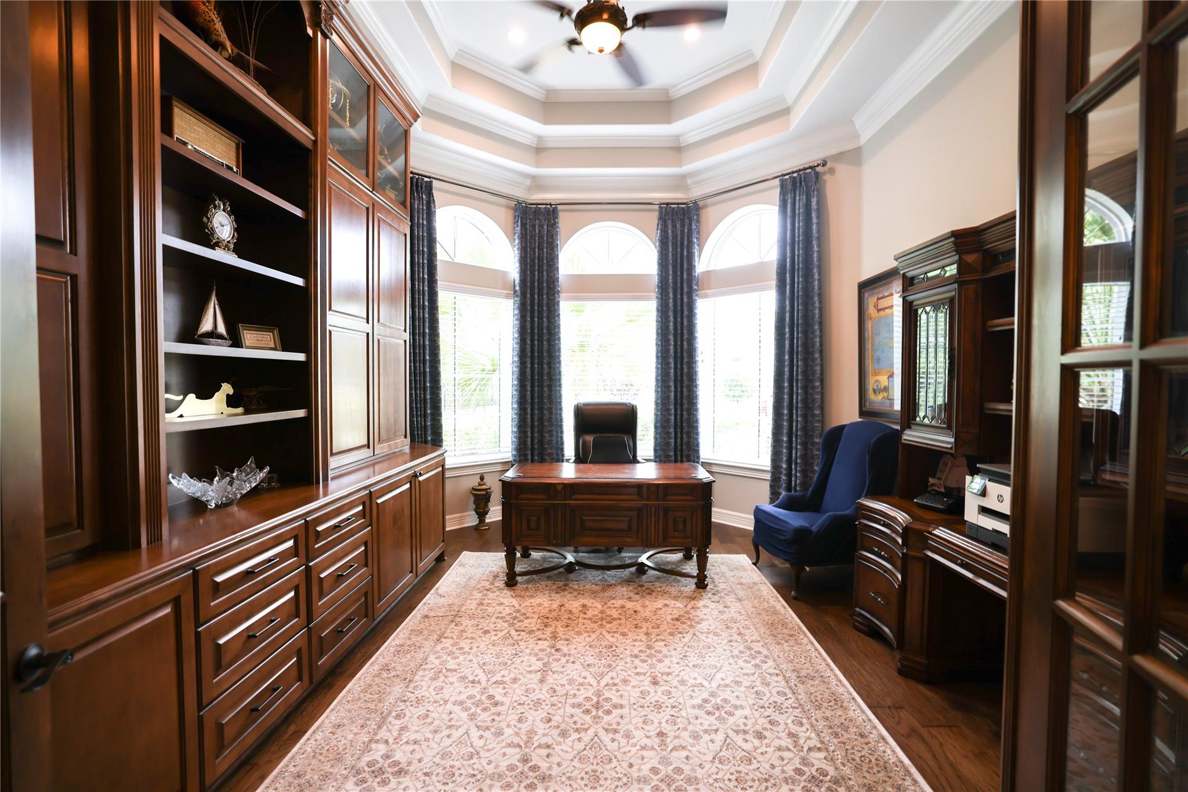
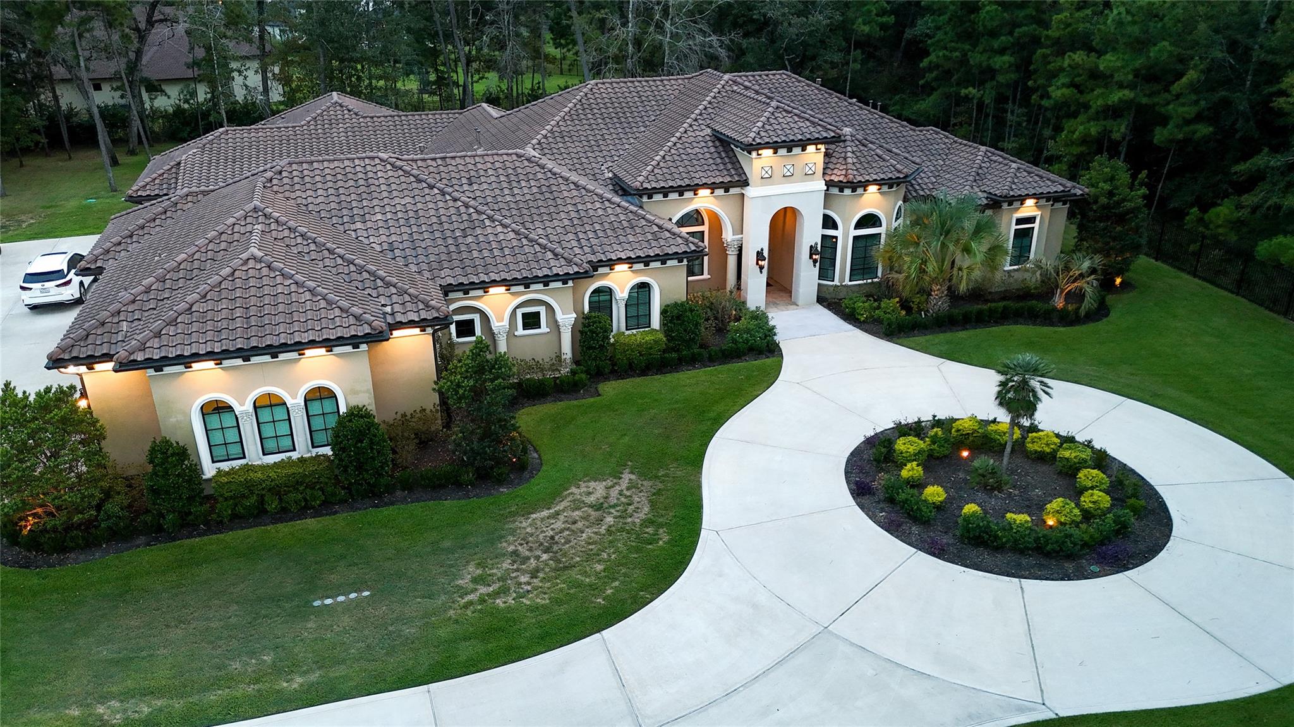
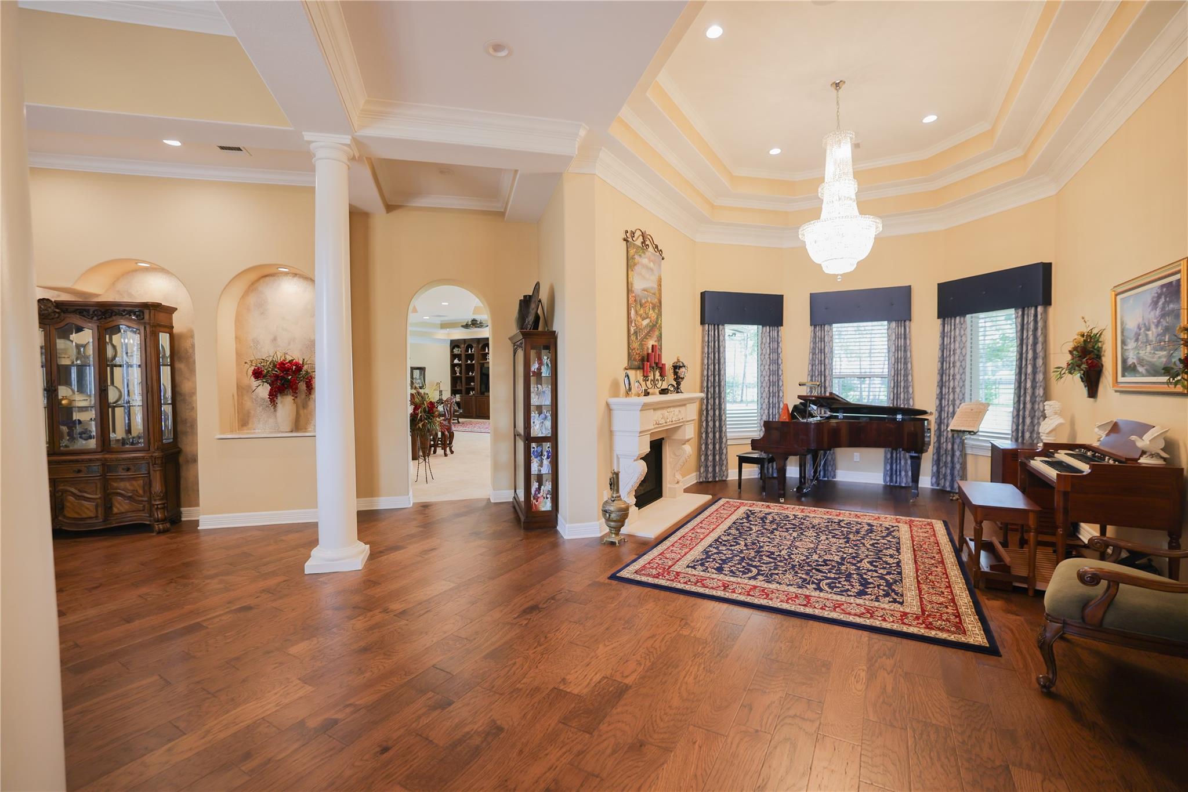
Set on approximately 1.25 fenced and gated acres in Benders Landing Estates, this 2022 single-story custom home offers 4 bedrooms, 4 full and 1 half baths, a private study, formal dining room and an oversized 3-car garage with epoxy floors. Architectural details include dramatic ceilings, arched windows, extensive millwork and custom cabinetry. The kitchen features quartz counters and a generous walk-in pantry; an outdoor kitchen extends the living space. A standout feature is the attached private apartment with its own living room, full kitchen, bedroom, bath, walk-in pantry and closet, plus wide doorways and a roll-in shower. The apartment is included in the 5,716 sq ft living area shown on the architectural plans. Additional features include a clay tile roof and whole-house Generac generator.

Save
Ask
Tour
Hide
Share
Listing Snapshot
Price 
$1,895,000
Days On Site 
0 Days
Bedrooms 
4
Inside Area (SqFt) 
5,716 sqft
Total Baths 
5
Full Baths 
4
Partial Baths 
1
Lot Size 
1.2529 Acres
Year Built 
2022
MLS® Number 
7288963
Status 
Active
Property Tax 
$21,322
HOA/Condo/Coop Fees 
$131.25 monthly
Sq Ft Source 
N/A
Friends & Family
Recent Activity
6 hours agoListing updated with changes from the MLS®
21 hours agoListing first seen on site
General Features
Acres 
1.2529
Attached Garage 
Yes
Disclosures 
Owner/AgentSeller's Disclosure
Foundation 
Slab
Garage 
Yes
Garage Spaces 
3
Parking 
AttachedOversized
Parking Spaces 
3
Property Sub Type 
Single Family Residence
Sewer 
Septic Tank
SqFt Total 
5716
Style 
Mediterranean
Water Source 
Public
Interior Features
Appliances 
Water HeaterDisposalWater SoftenerConvection OvenDouble OvenGas OvenMicrowaveFree-Standing RangeGas RangeDishwasher
Cooling 
Ceiling Fan(s)Electric
Fireplace 
Yes
Fireplaces 
1
Flooring 
CarpetLaminateTileWood
Heating 
Natural Gas
Interior 
Kitchen IslandPantryGranite CountersSoaking Tub
Bedroom 
Dimensions - 12' 10" x 16' 4Level - FirstArea - 209
Breakfast 
Dimensions - 9 x 13Level - FirstArea - 117
Dining Room 
Dimensions - 10 x 16Level - FirstArea - 160
Master Bedroom 
Dimensions - 17x 17Level - FirstArea - 289
Utility Room 
Dimensions - 10 x 13Level - FirstArea - 130
Save
Ask
Tour
Hide
Share
Exterior Features
Construction Details 
Spray Foam InsulationStucco
Exterior 
Outdoor Kitchen
Fencing 
Back YardFull
Lot Features 
Subdivided
Patio And Porch 
Covered
Roof 
Other
Community Features
Association Amenities 
Recreation Facilities
Association Fee 
$1575.0
Association Fee Frequency 
Annually
MLS Area 
40
School District 
11 - Conroe
Financing Terms Available 
CashConventionalFHAVA Loan
Schools
School District
11 - Conroe
Elementary School
Hines Elementary
Middle School
York Junior High School
High School
Grand Oaks High School
Listing courtesy of Prime Realty Group [email protected]

IDX information is provided exclusively for consumers’ personal, non-commercial use. It may not be used for any purpose other than to identify prospective properties consumers may be interested in purchasing. This data is deemed reliable but is not guaranteed accurate by the MLS.

Data provided by HAR.com © 2026. All information provided should be independently verified.

Neighborhood & Commute
Source: Walkscore
Save
Ask
Tour
Hide
Share