Save
Ask
Tour
Hide
Share
$2,100,000
New Listing

530 Chisolm Trail
Simonton, TX77485

For Sale|Single Family Residence|Active
4
Beds
9
Total Baths
6
Full Baths
3
Partial Baths
6,538
SqFt
$321
/SqFt
2001
Built
Subdivision:
T Westall
County:
Fort Bend

Due to the health concerns created by Coronavirus we are offering personal 1-1 online video walkthough tours where possible.
Call Now: (281) 684-2049
Is this the listing for you? We can help make it yours.
(281) 684-2049
530 Chisolm Trail530 Chisolm Trail530 Chisolm Trail530 Chisolm Trail
Save
Ask
Tour
Hide
Share

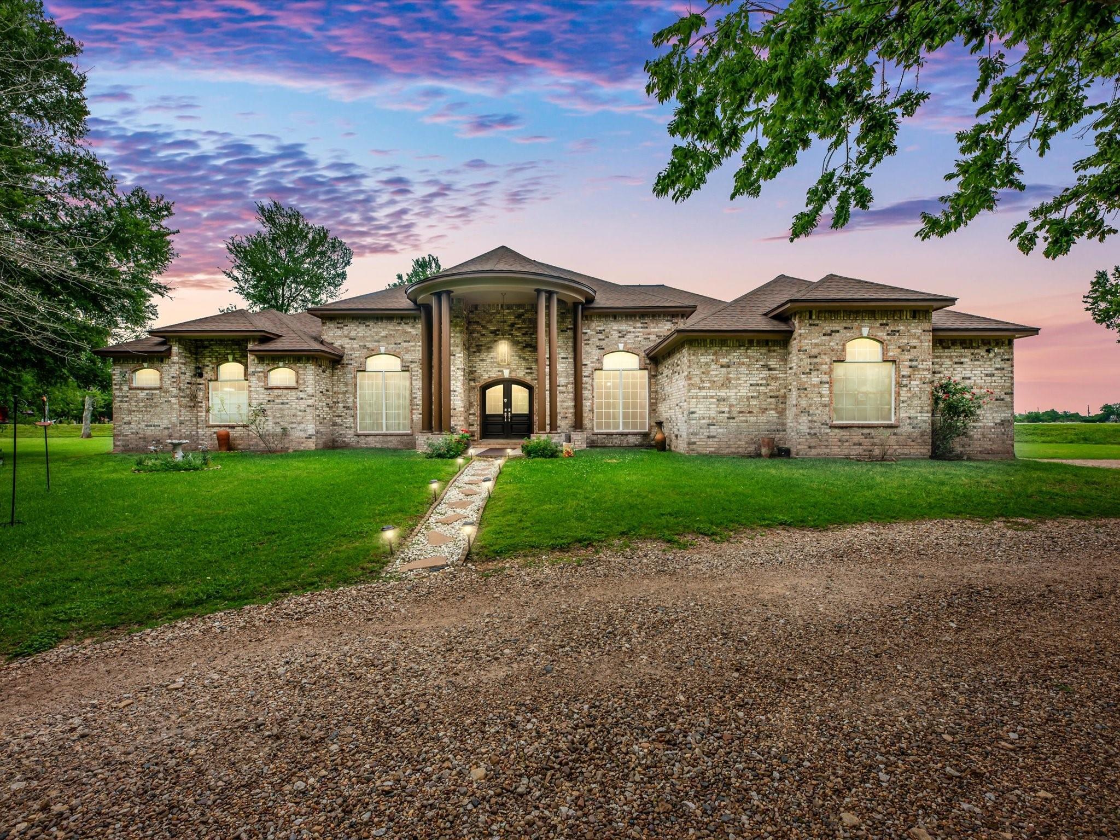
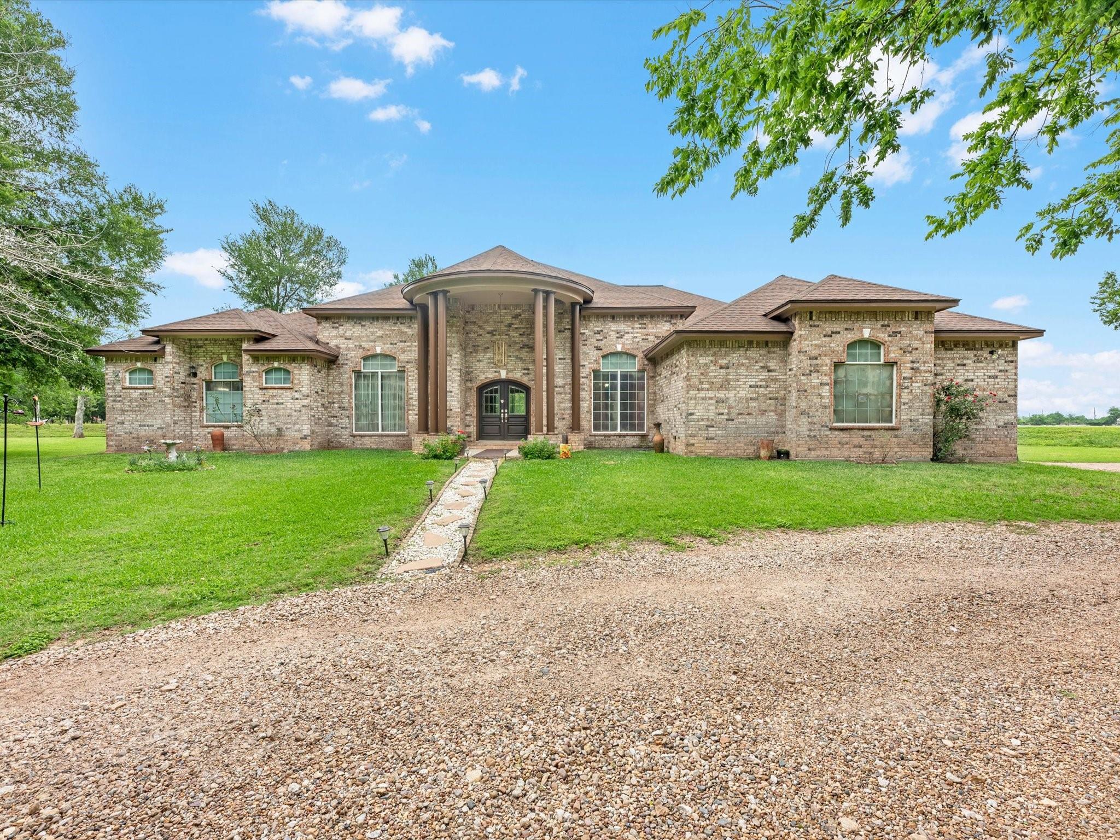
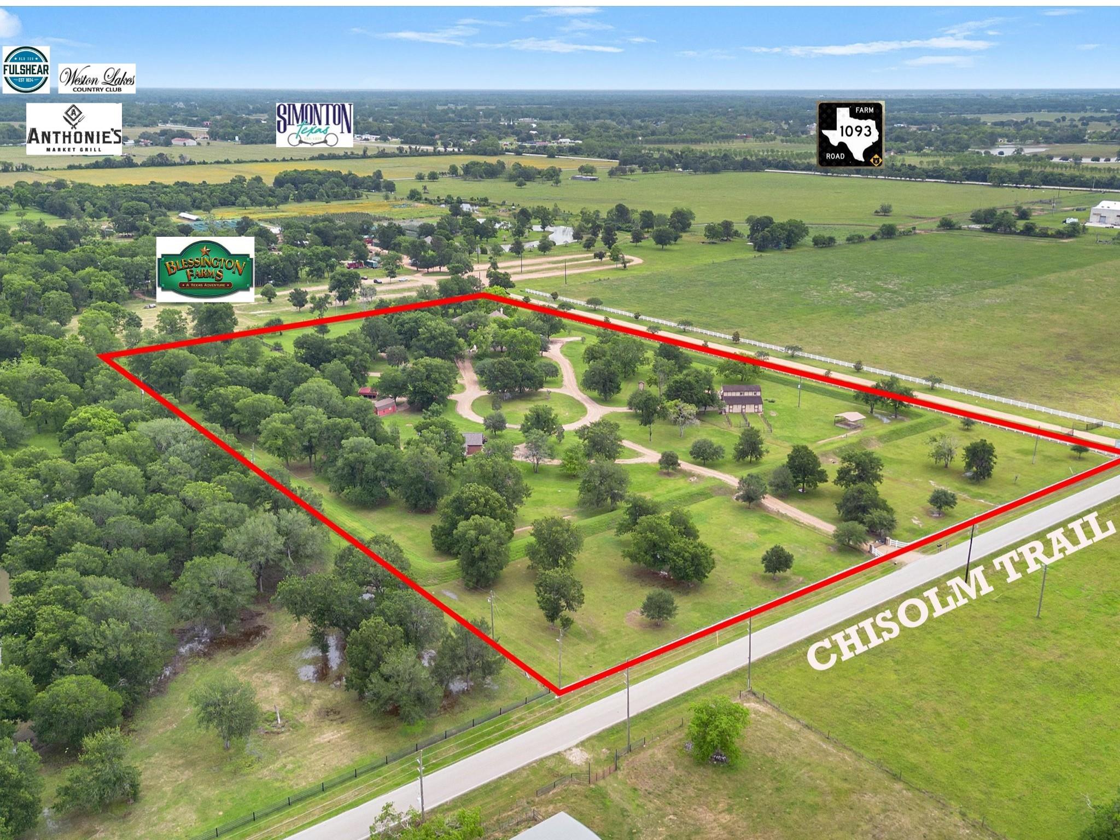
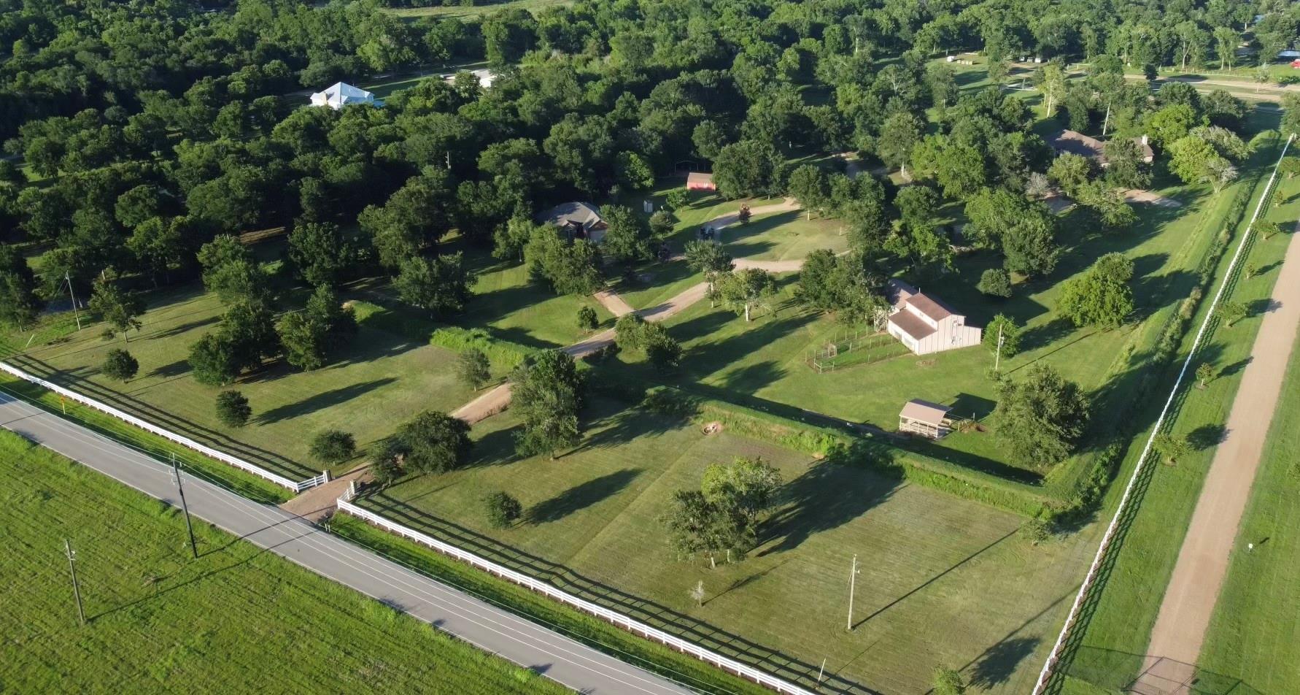
Experience luxury, privacy, and exceptional versatility on this remarkable UNRESTRICTED ~ 12.5756-acre PRIVATE ESTATE COMPOUND in the Simonton area. LOW TAX RATE- No Water District. Designed for multi-generational living, equestrian use, private retreat, or future business opportunities, the property features a 3,556 SF main residence w/ 4 bedrooms, 3.5 baths, soaring ceilings, abundant natural light, chef's kitchen with custom cabinetry & island, luxurious primary suite, 32 KW Generac Generator, insulated A/C 3-car garage. Separate 1,398 SF guest home offers 3 bedrooms, 2.5 baths, while the 1,584 SF barn apartment includes living quarters, a full kitchen, horse stalls, and storage. Additional improvements include a workshop, RV hookup, multiple outbuildings, covered parking, and an approved berm system. Fort Bend County berm approvals, supporting documentation. current flood insurance information are available. A rare opportunity offering privacy, flexibility, & lasting value.

Save
Ask
Tour
Hide
Share
Listing Snapshot
Price 
$2,100,000
Days On Site 
0 Days
Bedrooms 
4
Inside Area (SqFt) 
6,538 sqft
Total Baths 
9
Full Baths 
6
Partial Baths 
3
Lot Size 
12.5756 Acres
Year Built 
2001
MLS® Number 
72996278
Status 
Active
Property Tax 
$19,080
HOA/Condo/Coop Fees 
N/A
Sq Ft Source 
N/A
Friends & Family
Recent Activity
50 minutes agoListing updated with changes from the MLS®
2 hours agoListing first seen on site
General Features
Acres 
12.5756
Attached Garage 
Yes
Carport 
4
Direction Faces 
North
Disclosures 
Other DisclosuresSellers Disclosure
Foundation 
Slab
Garage 
Yes
Garage Spaces 
5
Parking 
AttachedOversizedAdditional ParkingGarage Door OpenerCircular DrivewayRV Access/ParkingDetached CarportDetached
Parking Spaces 
9
Property Sub Type 
Single Family Residence
Sewer 
Aerobic SepticSeptic Tank
SqFt Total 
6538
Style 
RanchTraditional
Water Source 
Well
Interior Features
Appliances 
DisposalElectric OvenMicrowaveElectric CooktopElectric RangeDishwasherCooktop
Cooling 
Attic FanCeiling Fan(s)Electric
Fireplace 
Yes
Fireplace Features 
ElectricWood Burning
Fireplaces 
1
Flooring 
CarpetTile
Heating 
Electric
Interior 
Crown MoldingHigh CeilingsBeamed CeilingsWalk-In Closet(s)PantryEntrance FoyerKitchen IslandDouble VanitySoaking Tub
Laundry Features 
Electric Dryer HookupWasher Hookup
Save
Ask
Tour
Hide
Share
Exterior Features
Construction Details 
Brick
Fencing 
Full
Lot Features 
Cleared
Other Structures 
Shed(s)WorkshopBarn(s)Stable(s)
Patio And Porch 
CoveredPorch
Pool Features 
Above Ground
Private Pool 
Yes
Roof 
Composition
Community Features
Accessibility Features 
Accessible Full Bath
Financing Terms Available 
CashConventionalFHAUSDA LoanVA Loan
Horse Allowed 
Yes
MLS Area 
30
Roads 
Gravel
School District 
33 - Lamar Consolidated
Schools
School District
33 - Lamar Consolidated
Elementary School
Morgan Elementary School
Middle School
Leaman Junior High School
High School
Fulshear High School
Listing courtesy of eXp Realty LLC [email protected]

IDX information is provided exclusively for consumers’ personal, non-commercial use. It may not be used for any purpose other than to identify prospective properties consumers may be interested in purchasing. This data is deemed reliable but is not guaranteed accurate by the MLS.

Data provided by HAR.com © 2026. All information provided should be independently verified.

Neighborhood & Commute
Source: Walkscore
Save
Ask
Tour
Hide
Share