Save
Ask
Tour
Hide
Share
$440,000
1 Day On Site

25075 Shady Oak Drive
Hockley, TX77447

For Sale|Single Family Residence|Active
4
Beds
2
Total Baths
2
Full Baths
2,146
SqFt
$205
/SqFt
2017
Built
Subdivision:
Lakeside Estates 1
County:
Waller

Due to the health concerns created by Coronavirus we are offering personal 1-1 online video walkthough tours where possible.
Call Now: (281) 684-2049
Is this the listing for you? We can help make it yours.
(281) 684-2049
25075 Shady Oak Drive25075 Shady Oak Drive25075 Shady Oak Drive25075 Shady Oak Drive
Save
Ask
Tour
Hide
Share

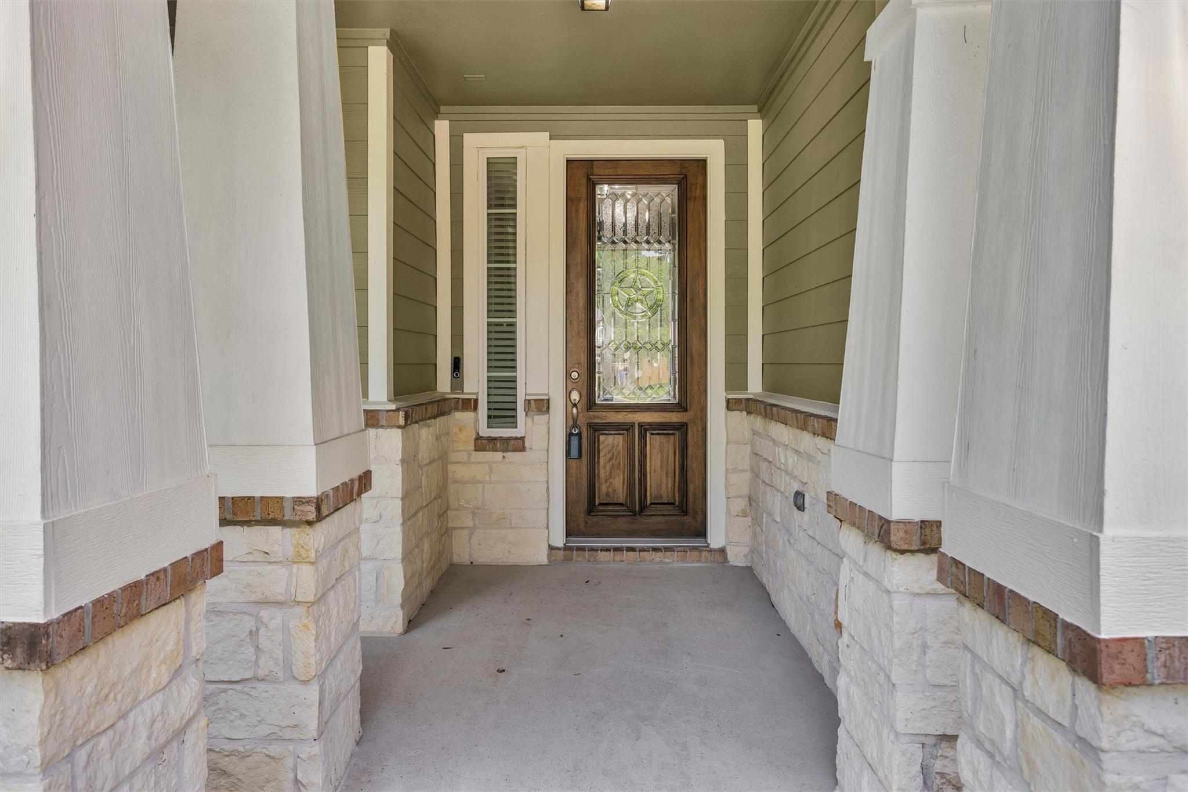
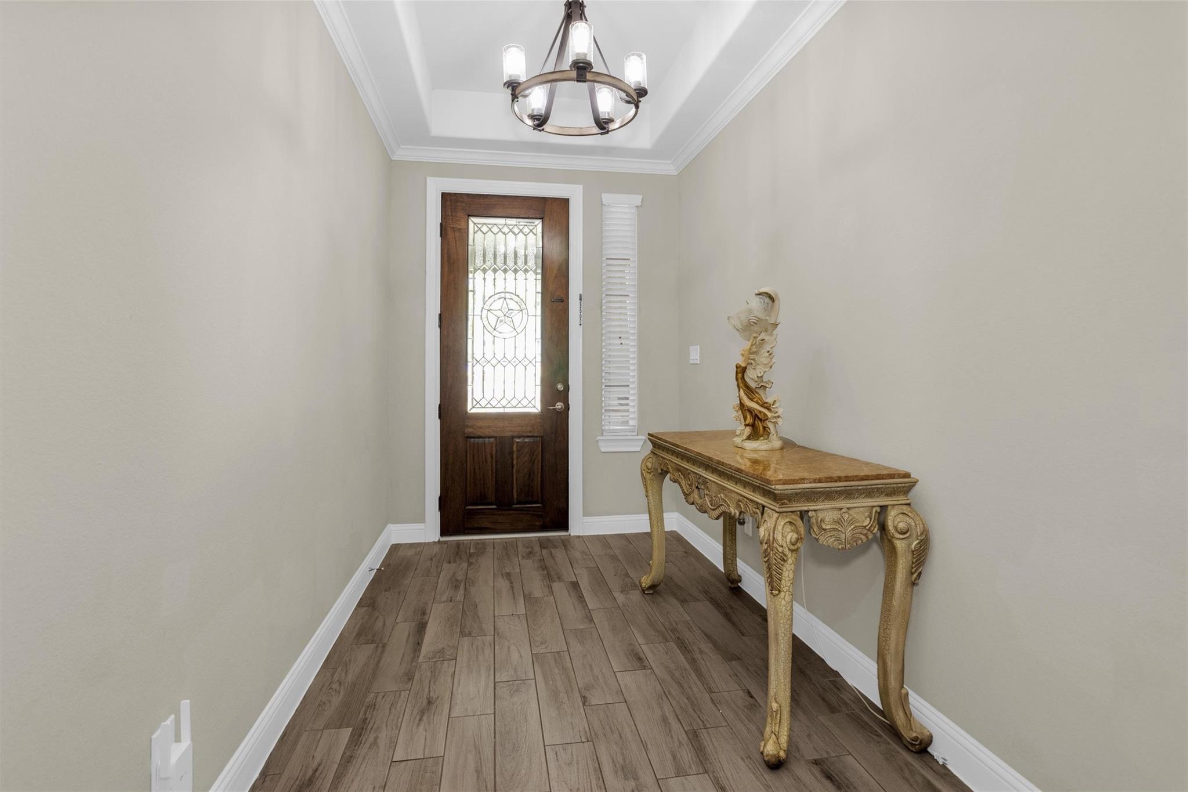
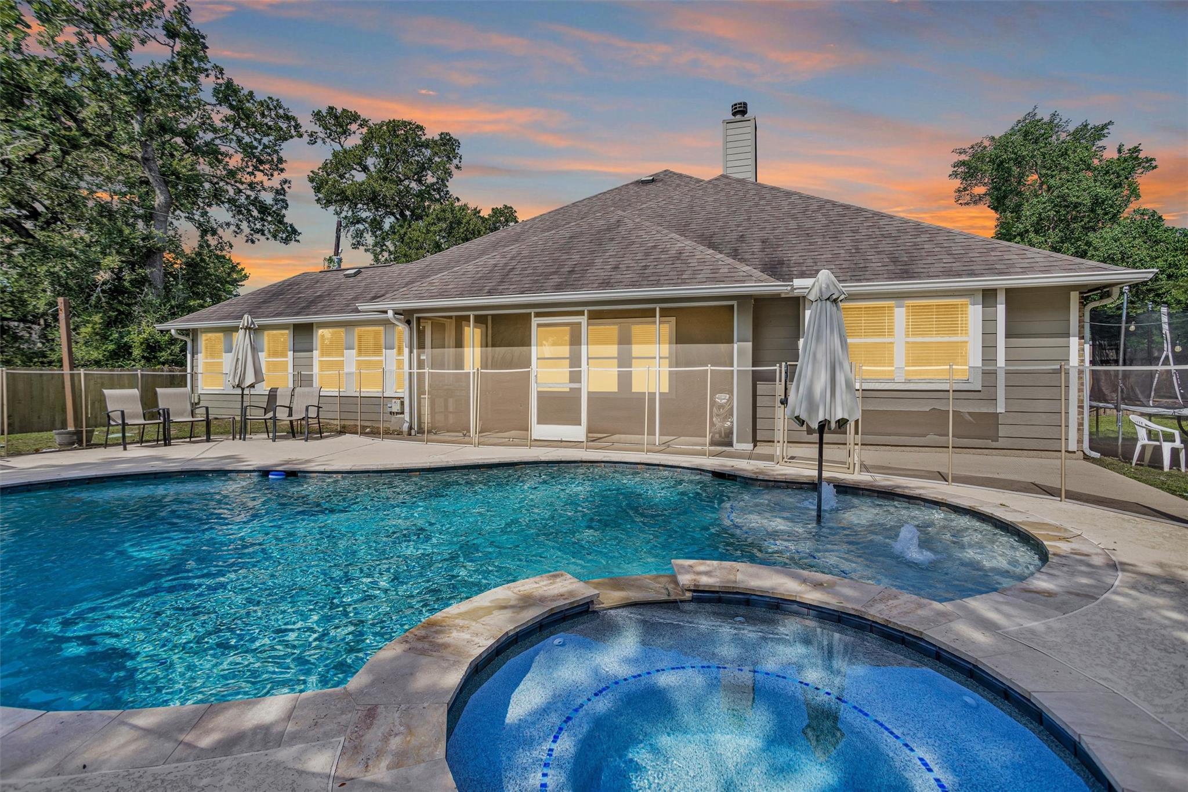
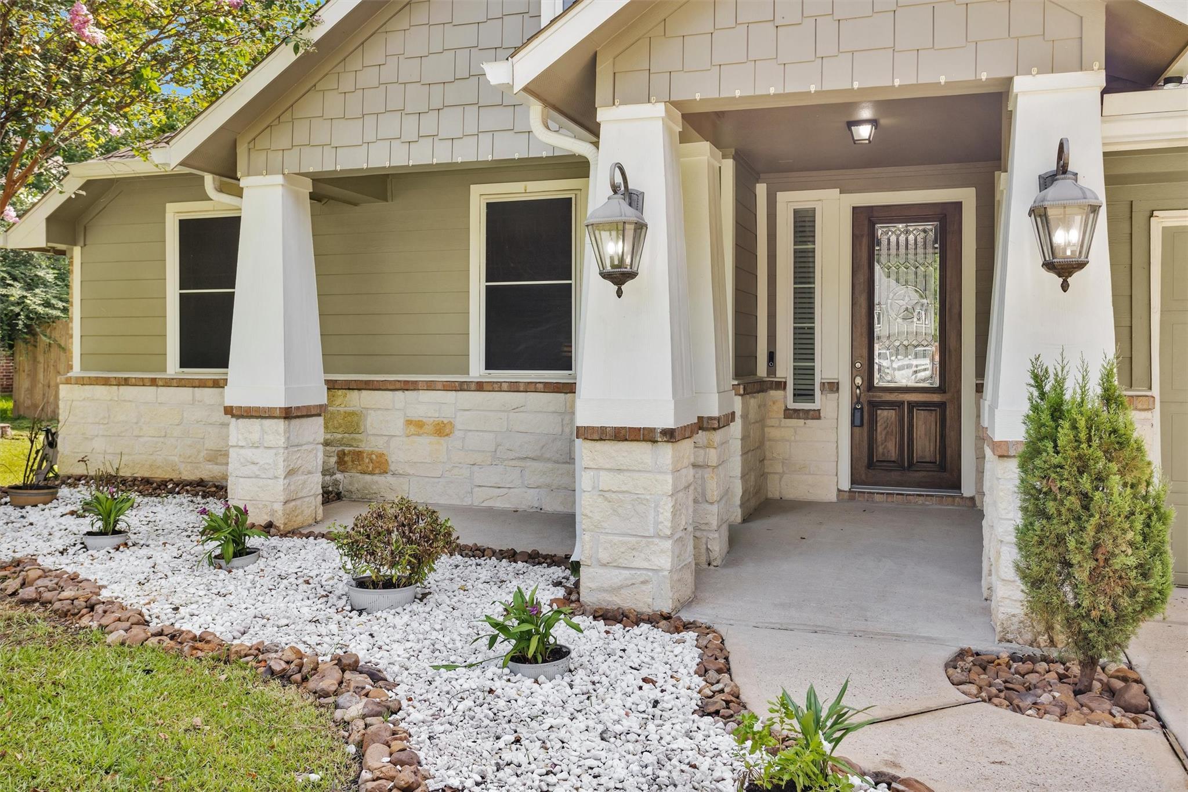
Rarely does a one-story home with a pool & spa become available in sought-after Lakeside Estates! Nestled beneath mature shade trees on nearly half an acre, this beautifully designed home offers exceptional curb appeal with its stone exterior & welcoming covered front porch. Step inside to a soaring entry that opens to an expansive open-plan living space featuring a cozy gas fireplace. At the heart of the home, the island kitchen is equipped with granite countertops, a 5-burner gas cooktop & walk-in pantry. It is open to the living & dining areas - perfect for entertaining. The flexible floor plan includes four bedrooms or three bedrooms plus a private home office. Tile flooring throughout the living and wet areas & laminate wood flooring in the bedrooms means there is no carpet! Relax year-round on the screened-in porch overlooking the sparkling pool & spa, complete with removable child-safety fencing. This home offers peaceful country living with quick access to major freeways.

Save
Ask
Tour
Hide
Share
Listing Snapshot
Price 
$440,000
Days On Site 
1 Day
Bedrooms 
4
Inside Area (SqFt) 
2,146 sqft
Total Baths 
2
Full Baths 
2
Partial Baths 
N/A
Lot Size 
0.44 Acres
Year Built 
2017
MLS® Number 
73055682
Status 
Active
Property Tax 
$7,041
HOA/Condo/Coop Fees 
$21 monthly
Sq Ft Source 
N/A
Friends & Family
Recent Activity
14 hours agoListing updated with changes from the MLS®
yesterdayListing first seen on site
General Features
Acres 
0.44
Attached Garage 
Yes
Disclosures 
Sellers Disclosure
Foundation 
Slab
Garage 
Yes
Garage Spaces 
2
Green Energy Efficient 
ThermostatHVACAppliances
Parking 
Attached
Parking Spaces 
2
Property Sub Type 
Single Family Residence
Sewer 
Septic Tank
SqFt Total 
2146
Style 
Ranch
Interior Features
Appliances 
ENERGY STAR Qualified AppliancesDisposalMicrowaveFree-Standing RangeGas RangeDishwasherOven
Cooling 
Ceiling Fan(s)Electric
Fireplace 
Yes
Fireplace Features 
Gas
Fireplaces 
1
Flooring 
LaminateTile
Heating 
Propane
Interior 
Breakfast BarPantryGranite CountersDouble VanitySmart Thermostat
Laundry Features 
Electric Dryer HookupGas Dryer HookupWasher Hookup
Spa 
Yes
Window Features 
Solar Screens
Save
Ask
Tour
Hide
Share
Exterior Features
Construction Details 
Cement SidingStone
Fencing 
Back Yard
Lot Features 
Subdivided
Other Structures 
Shed(s)
Patio And Porch 
CoveredPorchScreenedPatio
Pool Features 
GuniteHeatedIn Ground
Private Pool 
Yes
Roof 
Composition
Spa 
Yes
Waterfront Features 
Pond
Windows/Doors 
Solar Screens
Community Features
Association Dues 
21
Financing Terms Available 
CashConventionalFHAVA Loan
HOA Fee Frequency 
Monthly
MLS Area 
26
Roads 
Asphalt
School District 
55 - Waller
Schools
School District
55 - Waller
Elementary School
Evelyn Turlington Elementary School
Middle School
Schultz Junior High School
High School
Waller High School
Listing courtesy of RE/MAX Universal [email protected]

IDX information is provided exclusively for consumers’ personal, non-commercial use. It may not be used for any purpose other than to identify prospective properties consumers may be interested in purchasing. This data is deemed reliable but is not guaranteed accurate by the MLS.

Data provided by HAR.com © 2026. All information provided should be independently verified.

Neighborhood & Commute
Source: Walkscore
Save
Ask
Tour
Hide
Share