Save
Ask
Tour
Hide
$110,400
New Listing
6305 Westward Street 139Houston, TX77081
For Sale|Condominium|Active
3
Beds
2
Total Baths
2
Full Baths
1,400
SqFt
$79
/SqFt
1966
Built
Subdivision:
Courtland Park Condo
County:
Harris
Due to the health concerns created by Coronavirus we are offering personal 1-1 online video walkthough tours where possible.
Call Now: (281) 684-2049
Is this the listing for you? We can help make it yours.
(281) 684-2049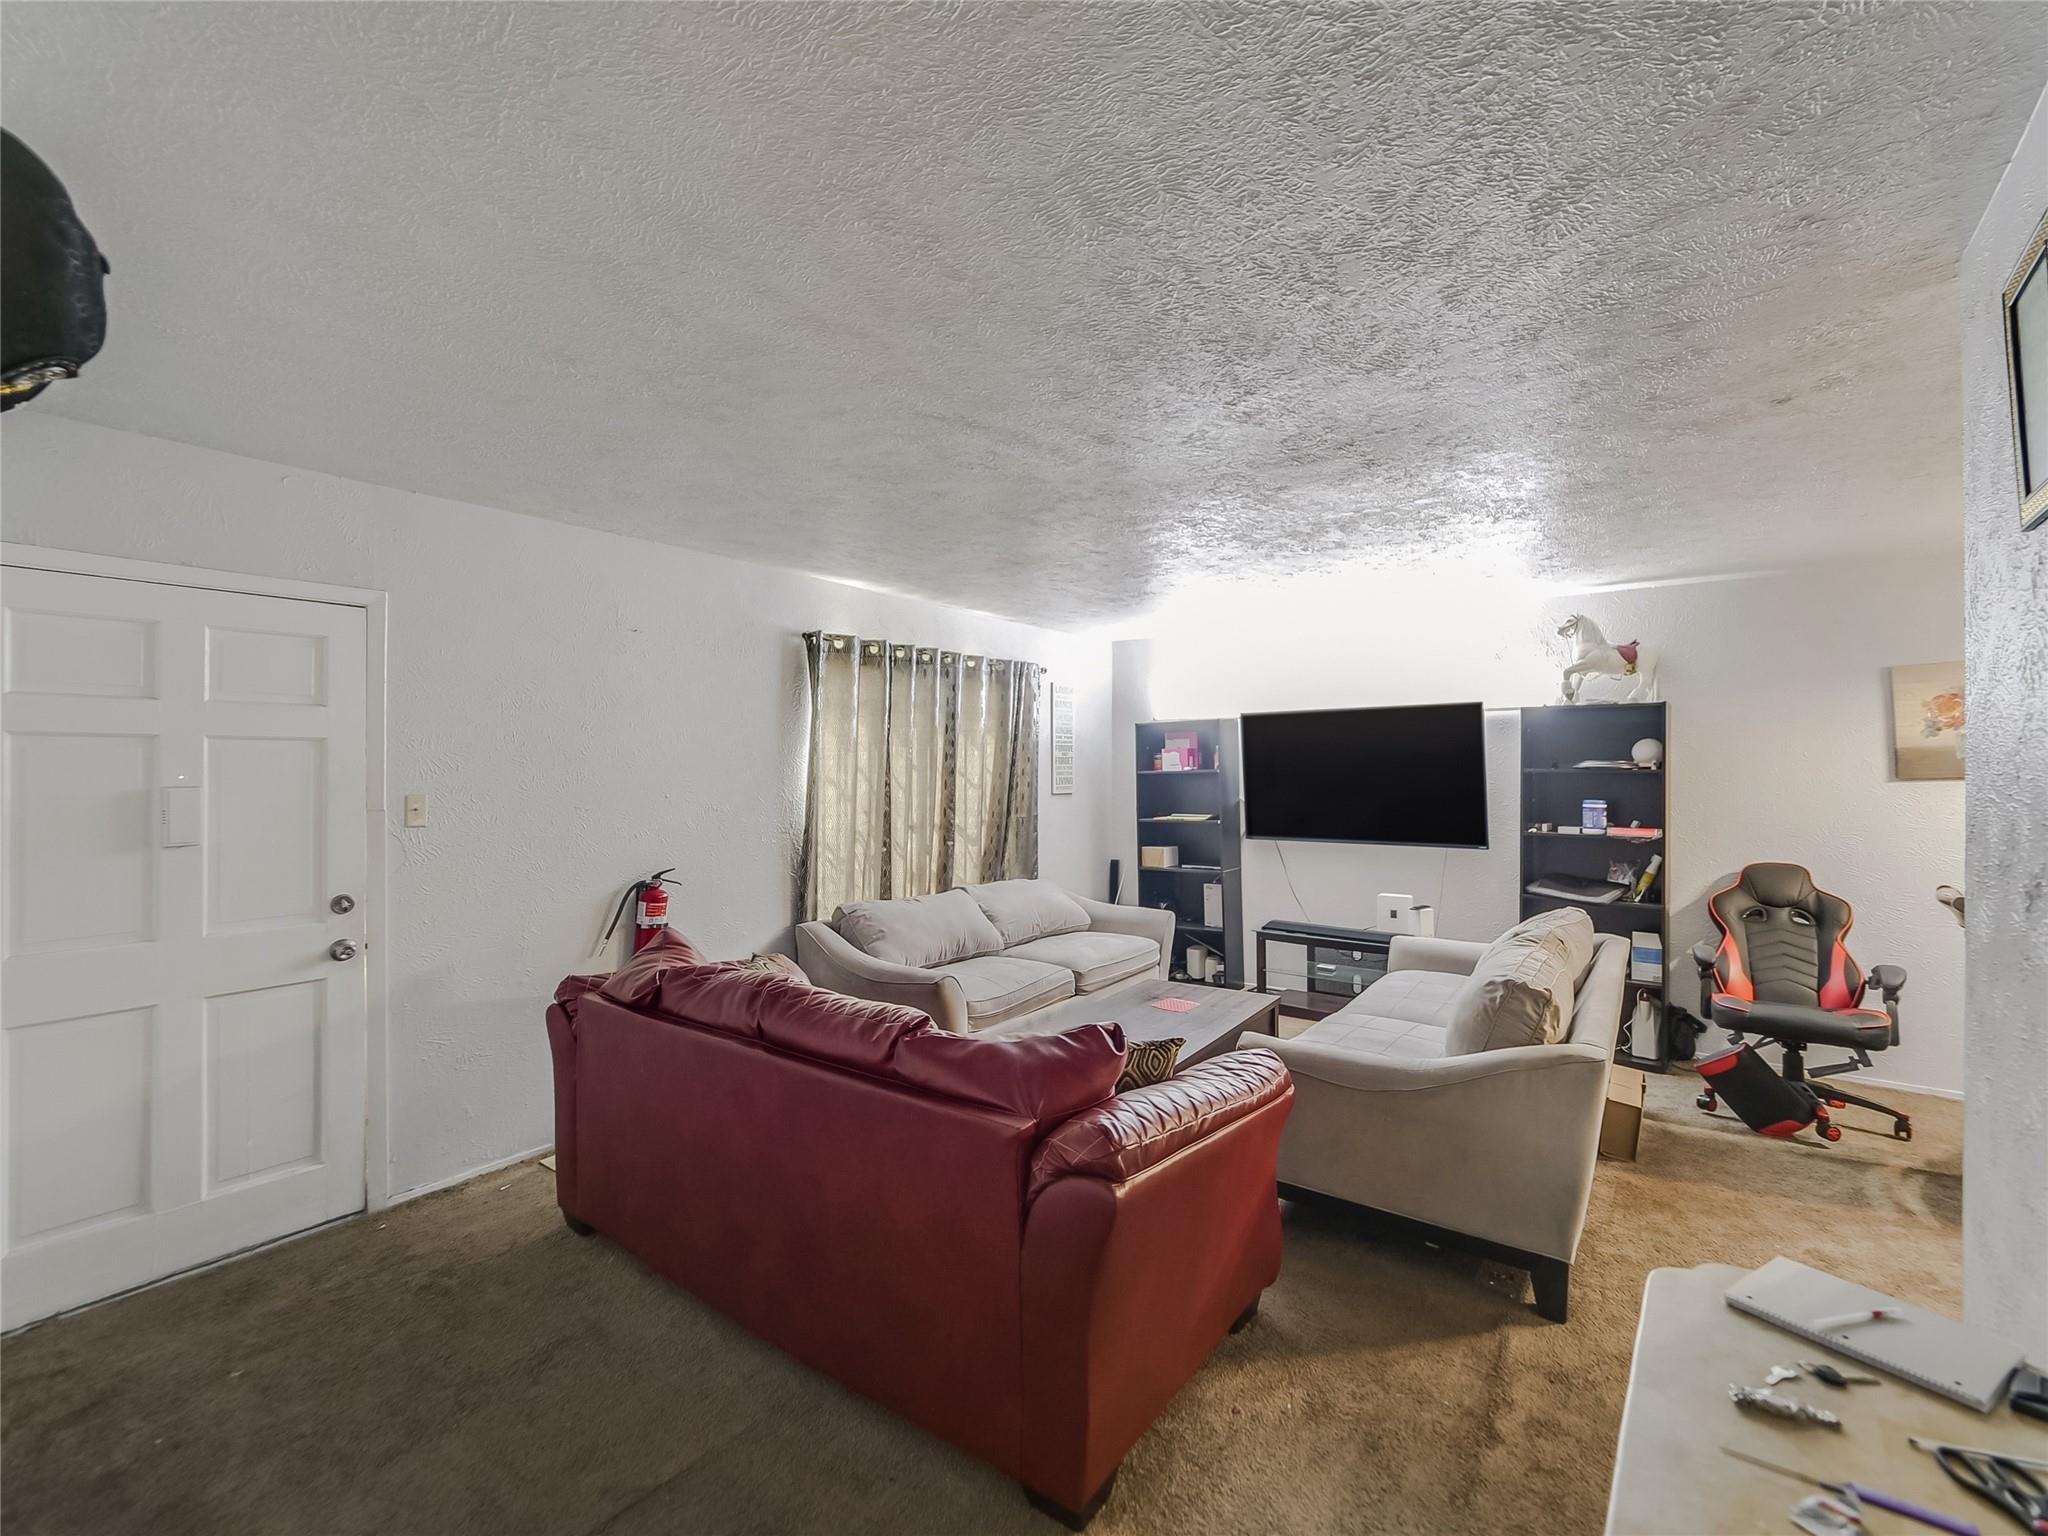
Save
Ask
Tour
Hide
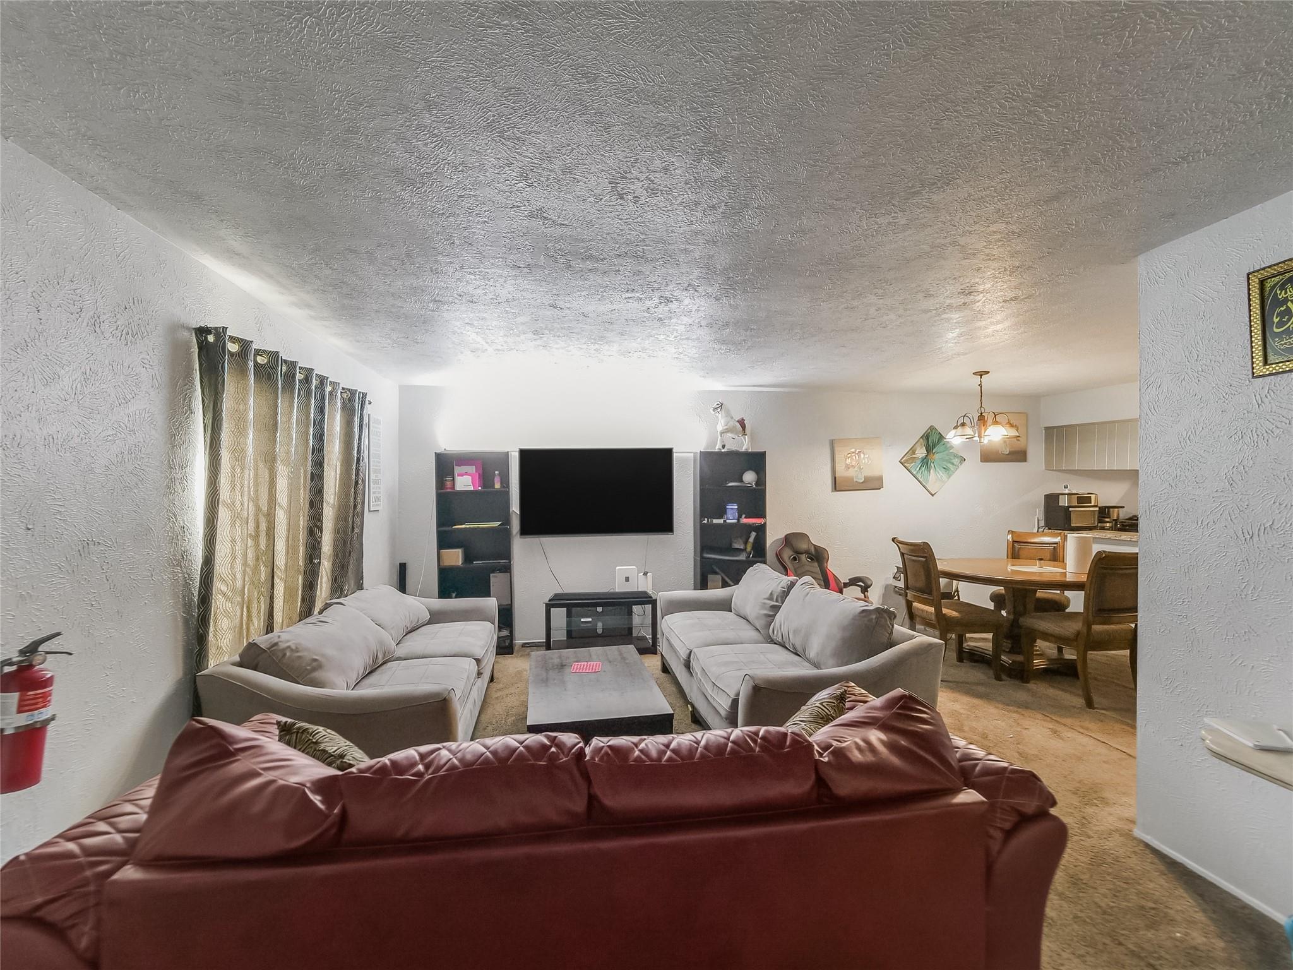
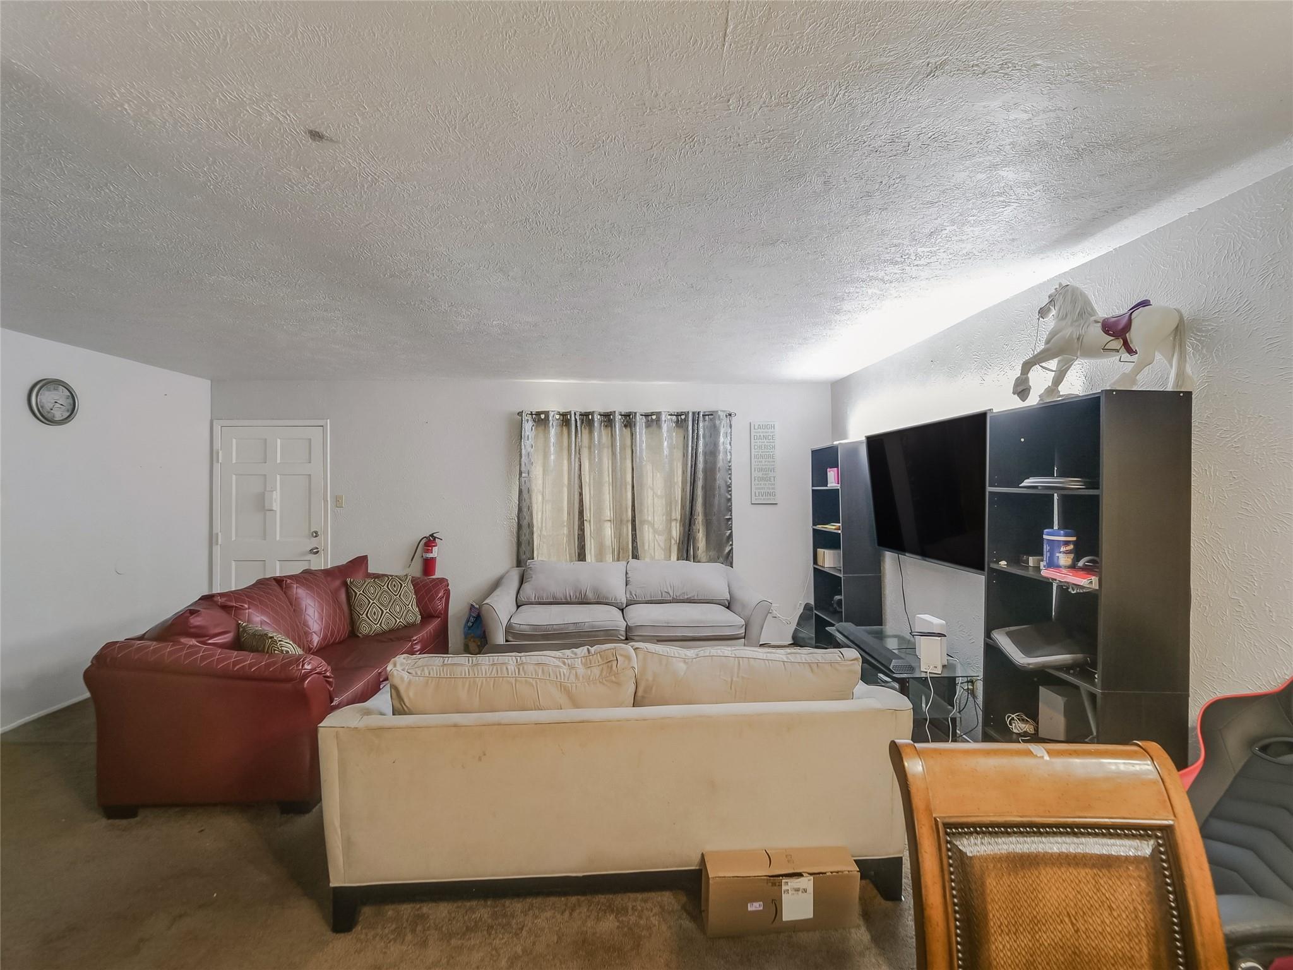
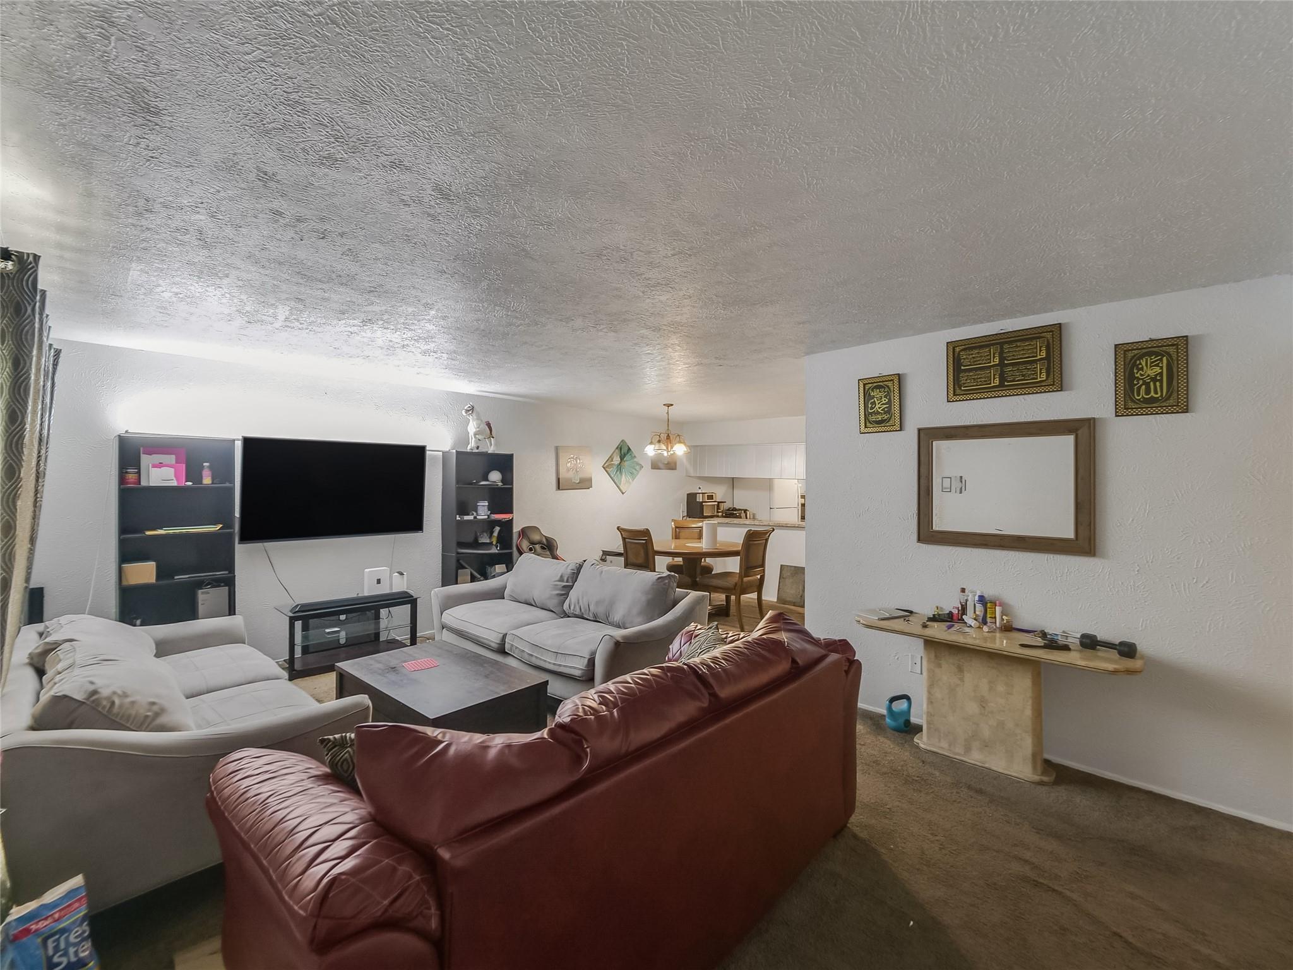
Attention investors! The only 3 bedroom unit for sale in all of Courtland Park. This ground floor condo offers 3 beds, 2 full baths, and about 1,400 sq ft, more space than the typical 2 bed units here. Classic brick garden style community with mature trees. Perfect fix and flip or renovate and hold as a rental. No stairs means wide buyer and tenant appeal. Covered Parking Space is #139 & #158. Limited opportunity, schedule your showing today!
Save
Ask
Tour
Hide
Listing Snapshot
Price
$110,400
Days On Site
0 Days
Bedrooms
3
Inside Area (SqFt)
1,400 sqft
Total Baths
2
Full Baths
2
Partial Baths
N/A
Lot Size
N/A
Year Built
1966
MLS® Number
73664491
Status
Active
Property Tax
$2,360
HOA/Condo/Coop Fees
$850 monthly
Sq Ft Source
N/A
Friends & Family
Recent Activity
| 4 hours ago | Listing updated with changes from the MLS® | |
| 6 hours ago | Listing first seen on site |
General Features
Direction Faces
East
Disclosures
Seller's Disclosure
Foundation
Slab
Green Energy Efficient
Thermostat
Levels
One
Number Of Stories
2
Parking
Carport
Property Sub Type
Condominium
Security
Secured Garage/Parking
Sewer
Public Sewer
SqFt Total
1400
Style
Traditional
Interior Features
Appliances
Electric OvenElectric RangeDishwasherWasher/Dryer
Cooling
Electric
Flooring
CarpetTile
Heating
Electric
Interior
Breakfast BarPantrySmart Thermostat
Laundry Features
Common AreaInside
Bedroom
Dimensions - 13x10Level - FirstArea - 130
Breakfast
Dimensions - 10x8Level - FirstArea - 80
Kitchen
Dimensions - 10x11Level - FirstArea - 110
Living Room
Dimensions - 17x12Level - FirstArea - 204
Master Bedroom
Dimensions - 16x12Level - FirstArea - 192
Save
Ask
Tour
Hide
Exterior Features
Construction Details
BrickOther
Patio And Porch
Patio
Roof
Composition
Community Features
Accessibility Features
Accessible Approach with RampAccessible BedroomAccessible ClosetsAccessible Common AreaAccessible DoorsAccessible Electrical and Environmental ControlsAccessible EntranceAccessible Full BathAccessible Hallway(s)Accessible KitchenAccessible Washer/Dryer
Association Amenities
PoolTrashWater
Association Fee
$850.0
Association Fee Frequency
Monthly
Community Features
Curbs
MLS Area
21
School District
27 - Houston
Financing Terms Available
CashConventional
Roads
Concrete
Schools
School District
27 - Houston
Elementary School
Cunningham Elementary School (Houston)
Middle School
Long Middle School (Houston)
High School
Wisdom High School
Listing courtesy of Camelot Realty Group [email protected]
IDX information is provided exclusively for consumers’ personal, non-commercial use. It may not be used for any purpose other than to identify prospective properties consumers may be interested in purchasing. This data is deemed reliable but is not guaranteed accurate by the MLS.
Data provided by HAR.com © 2026. All information provided should be independently verified.
IDX information is provided exclusively for consumers’ personal, non-commercial use. It may not be used for any purpose other than to identify prospective properties consumers may be interested in purchasing. This data is deemed reliable but is not guaranteed accurate by the MLS.
Data provided by HAR.com © 2026. All information provided should be independently verified.
Neighborhood & Commute
Source: Walkscore
Save
Ask
Tour
Hide
Did you know? You can invite friends and family to your search. They can join your search, rate and discuss listings with you.