Save
Ask
Tour
Hide
Share
$2,200
New Listing

8030 Milam Lane
Rosharon, TX77583

For Rent|Single Family Residence|Active
4
Beds
3
Total Baths
3
Full Baths
2,198
SqFt
$1
/SqFt
2021
Built
Subdivision:
Southern Colony Expansion Ph I Sec 3
County:
Fort Bend

Due to the health concerns created by Coronavirus we are offering personal 1-1 online video walkthough tours where possible.
Call Now: (281) 684-2049
Is this the listing for you? We can help make it yours.
(281) 684-2049
8030 Milam Lane8030 Milam Lane8030 Milam Lane8030 Milam Lane
Save
Ask
Tour
Hide
Share

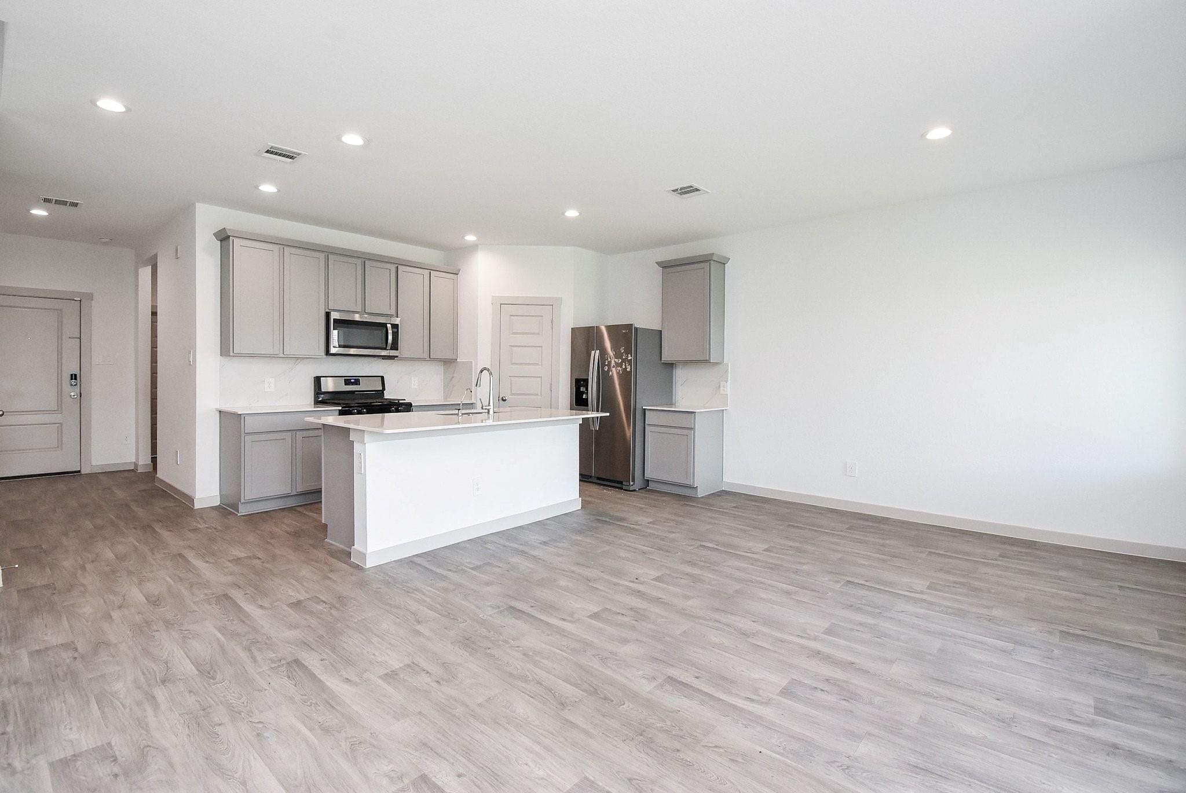
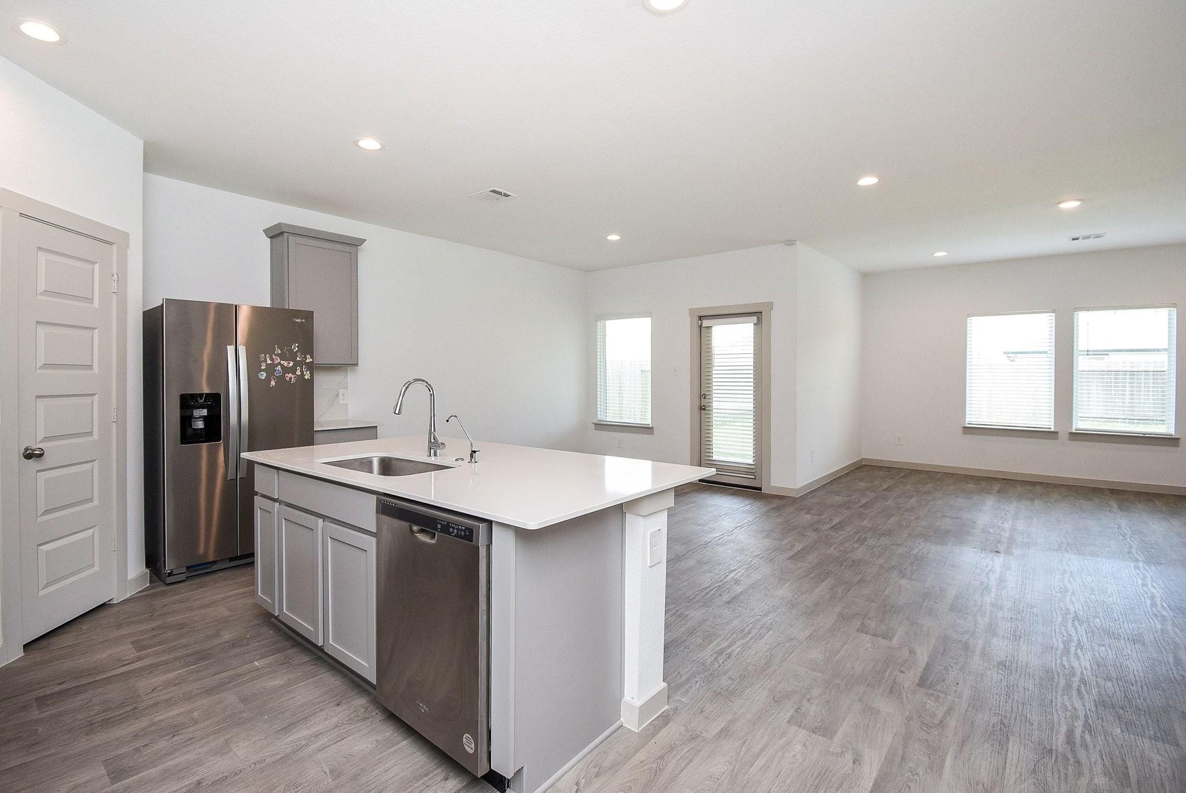
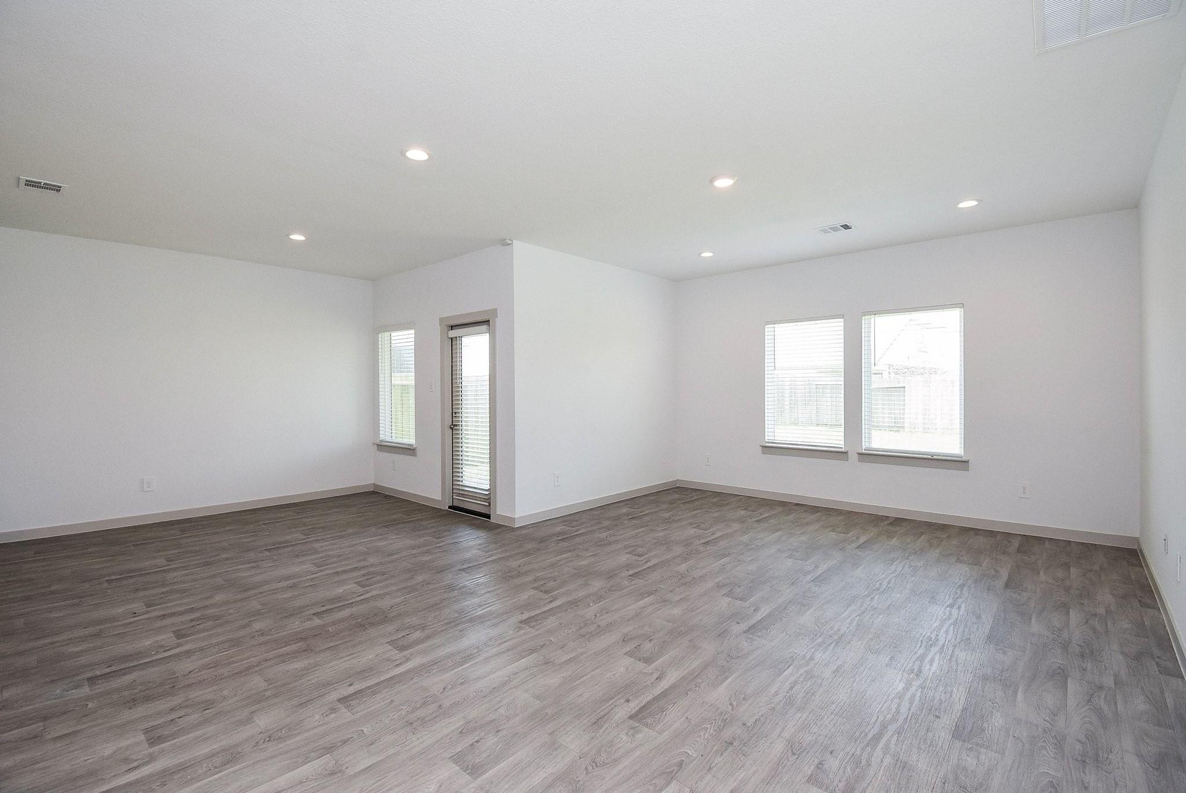
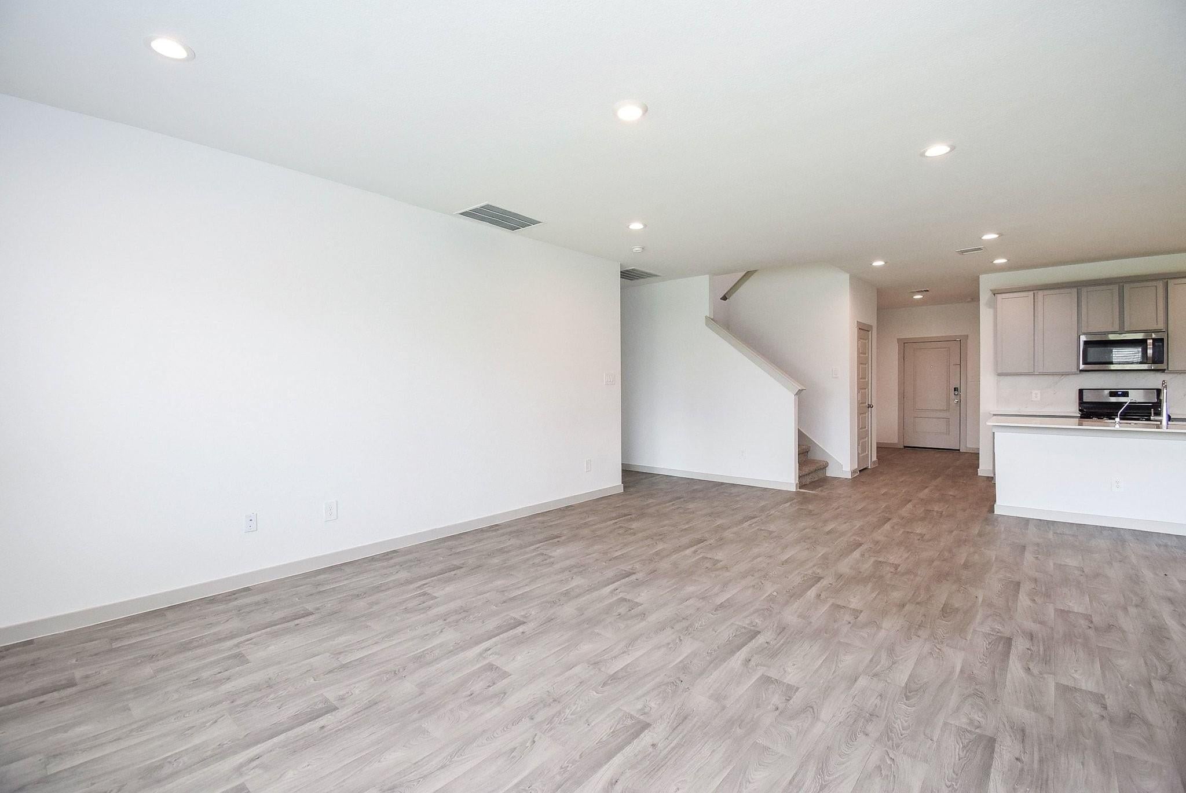
Welcome home to this striking 2-story masterpiece, where modern elegance meets effortless functionality. Perfectly situated in a highly desirable neighborhood, this stunning residence boasts 4 spacious bedrooms and 3 full bathrooms, featuring two bedrooms on the main floor. At the heart of the home is a spectacular, sun-drenched open-concept kitchen and dining combo that flows seamlessly into the expansive living room. The chef-inspired kitchen is a design triumph, showcasing premium stainless steel appliances, sleek quartz countertops, soaring cabinetry, a generous walk-in pantry, and a massive eat-in island perfect for morning coffee and casual gatherings. Step outside to your private oasis: a beautifully covered patio crafted for year-round grilling, vibrant outdoor dining, and unforgettable entertainment. Combining an unbeatable location with unmatched warmth, this home isn't just a place to live—it’s where your best memories begin. Schedule your tour today!

Save
Ask
Tour
Hide
Share
Listing Snapshot
Price 
$2,200
Days On Site 
0 Days
Bedrooms 
4
Inside Area (SqFt) 
2,198 sqft
Total Baths 
3
Full Baths 
3
Partial Baths 
N/A
Lot Size 
0.1467 Acres
Year Built 
2021
MLS® Number 
73743473
Status 
Active
Property Tax 
N/A
HOA/Condo/Coop Fees 
N/A
Sq Ft Source 
N/A
Friends & Family
Recent Activity
5 hours agoListing updated with changes from the MLS®
5 hours agoListing first seen on site
General Features
Acres 
0.1467
Attached Garage 
Yes
Disclosures 
No Disclosures
Garage 
Yes
Garage Spaces 
2
Green Energy Efficient 
Thermostat
Lease Term 
12 Months
Number Of Stories 
2
Parking 
AttachedGarage Door Opener
Parking Spaces 
2
Pets 
Call
Property Sub Type 
Single Family Residence
Sewer 
Public Sewer
SqFt Total 
2198
Style 
Contemporary/Modern
Water Source 
Public
Interior Features
Appliances 
DisposalIce MakerMicrowaveGas RangeDishwasherDryerOven
Cooling 
Electric
Flooring 
CarpetVinyl
Heating 
Natural Gas
Interior 
Walk-In Closet(s)Kitchen IslandPantryMaster DownstairsDouble VanitySoaking TubSmart Thermostat
Laundry Features 
Electric Dryer HookupWasher Hookup
Window Features 
Low Emissivity Windows
Save
Ask
Tour
Hide
Share
Exterior Features
Construction Details 
Blown-In Insulation
Fencing 
Back YardFull
Lot Features 
Back YardSubdivided
Patio And Porch 
Patio
Windows/Doors 
Low Emissivity Windows
Community Features
Community Features 
Curbs
MLS Area 
38
Roads 
Concrete
School District 
19 - Fort Bend
Schools
School District
19 - Fort Bend
Elementary School
Ferndell Henry Elementary
Middle School
Ashley Coleman Middle School
High School
Almeta Crawford High School
Listing courtesy of Houston Elite Properties LLC [email protected]

IDX information is provided exclusively for consumers’ personal, non-commercial use. It may not be used for any purpose other than to identify prospective properties consumers may be interested in purchasing. This data is deemed reliable but is not guaranteed accurate by the MLS.

Data provided by HAR.com © 2026. All information provided should be independently verified.

Neighborhood & Commute
Source: Walkscore
Save
Ask
Tour
Hide
Share