Save
Ask
Tour
Hide
$346,565
New Listing
20906 Milazzo Part TrailTomball, TX77377
For Sale|Single Family Residence|Active
3
Beds
2
Total Baths
2
Full Baths
1,782
SqFt
$194
/SqFt
2026
Built
Subdivision:
Ellerden
County:
Harris
Due to the health concerns created by Coronavirus we are offering personal 1-1 online video walkthough tours where possible.
Call Now: (281) 684-2049
Is this the listing for you? We can help make it yours.
(281) 684-2049Upcoming Open Houses
Due to COVID-19, we recommend you verify Open Houses before attending.
Sat, Oct 17, 12:00 PM - 3:00 PM
Sun, Oct 18, 2:00 PM - 4:00 PM
Save
Ask
Tour
Hide
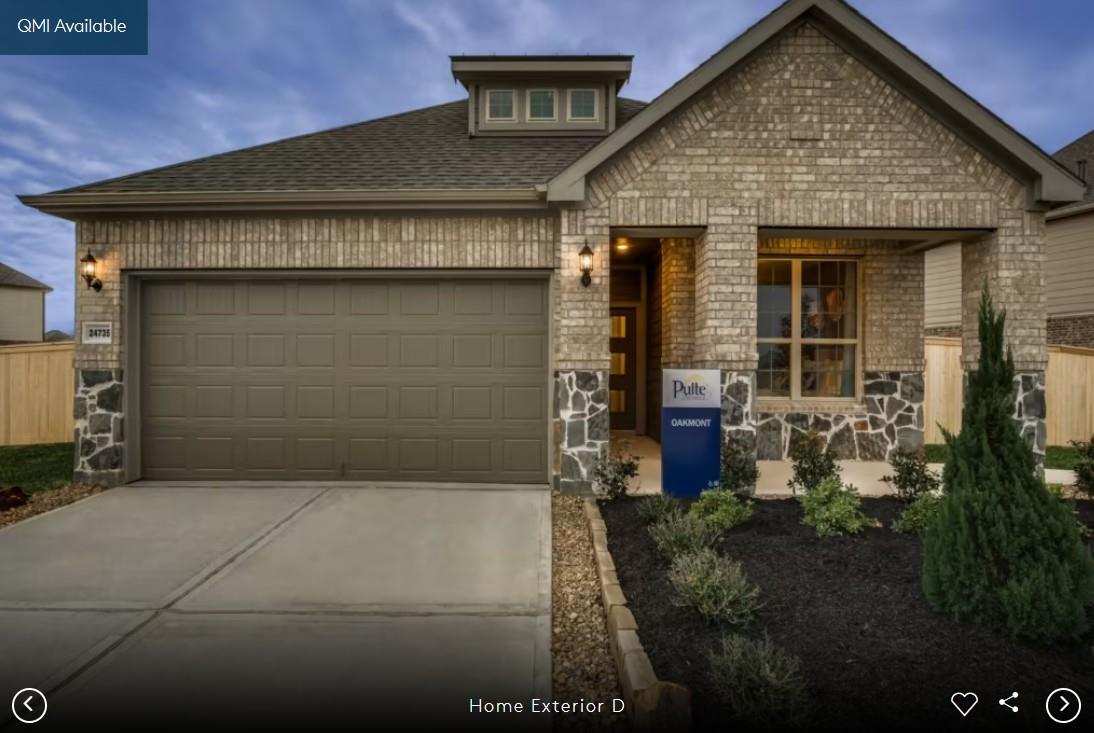
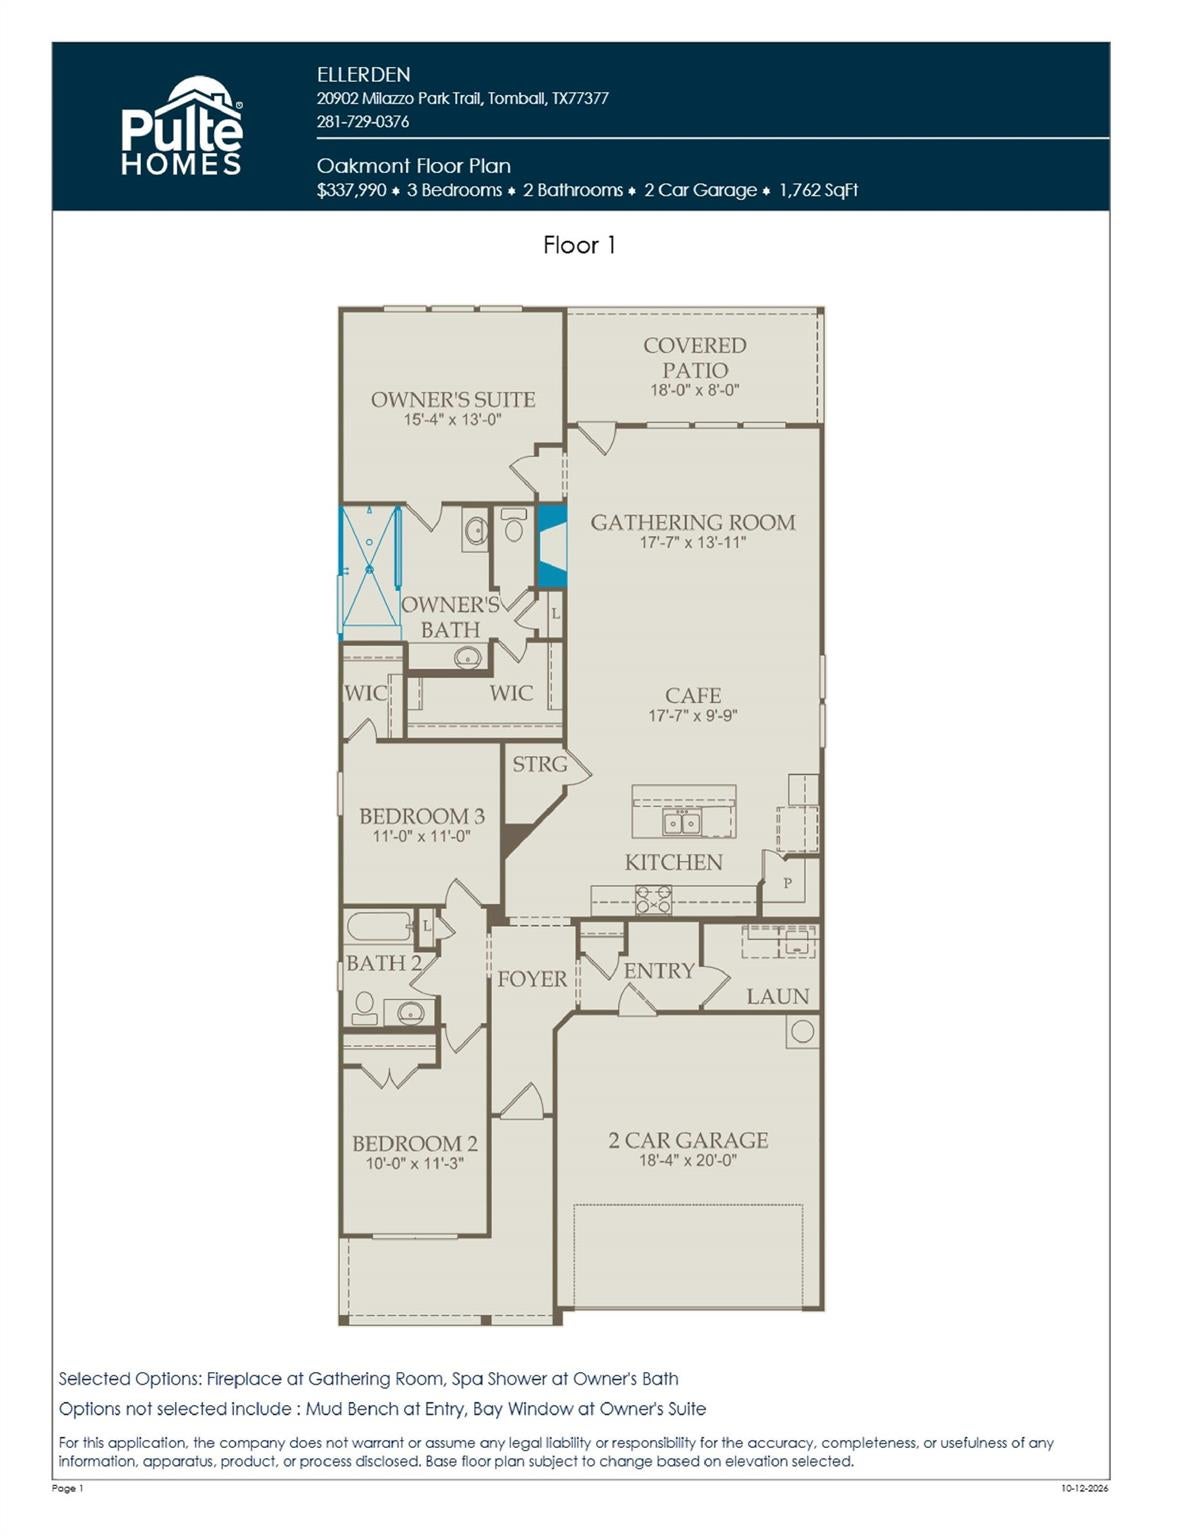
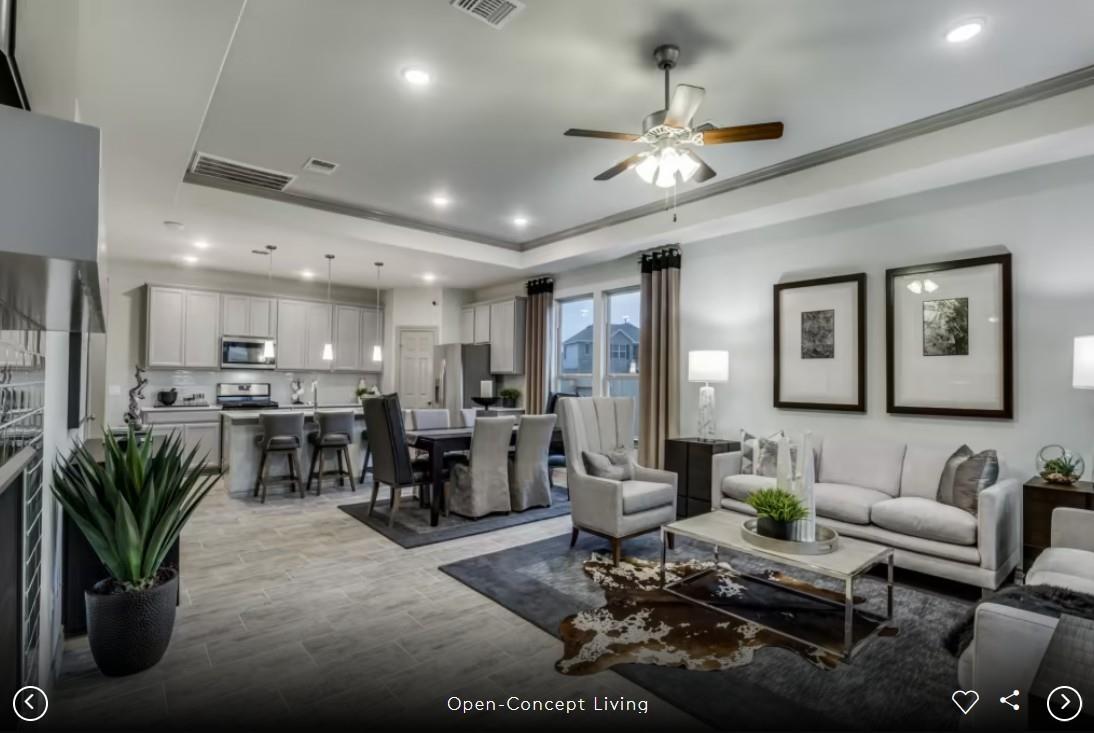
The Oakmont welcomes your guests with a large island in the kitchen meant for gathering around with friends. Overlooking the gathering room, the kitchen is the heart of the home and features a large walk-in pantry. Unwind at the end of the day in the owner’s suite, complete with a private bath featuring a spa walk-in shower. Don't miss the landscaped backyard.
Save
Ask
Tour
Hide
Listing Snapshot
Price
$346,565
Days On Site
0 Days
Bedrooms
3
Inside Area (SqFt)
1,782 sqft
Total Baths
2
Full Baths
2
Partial Baths
N/A
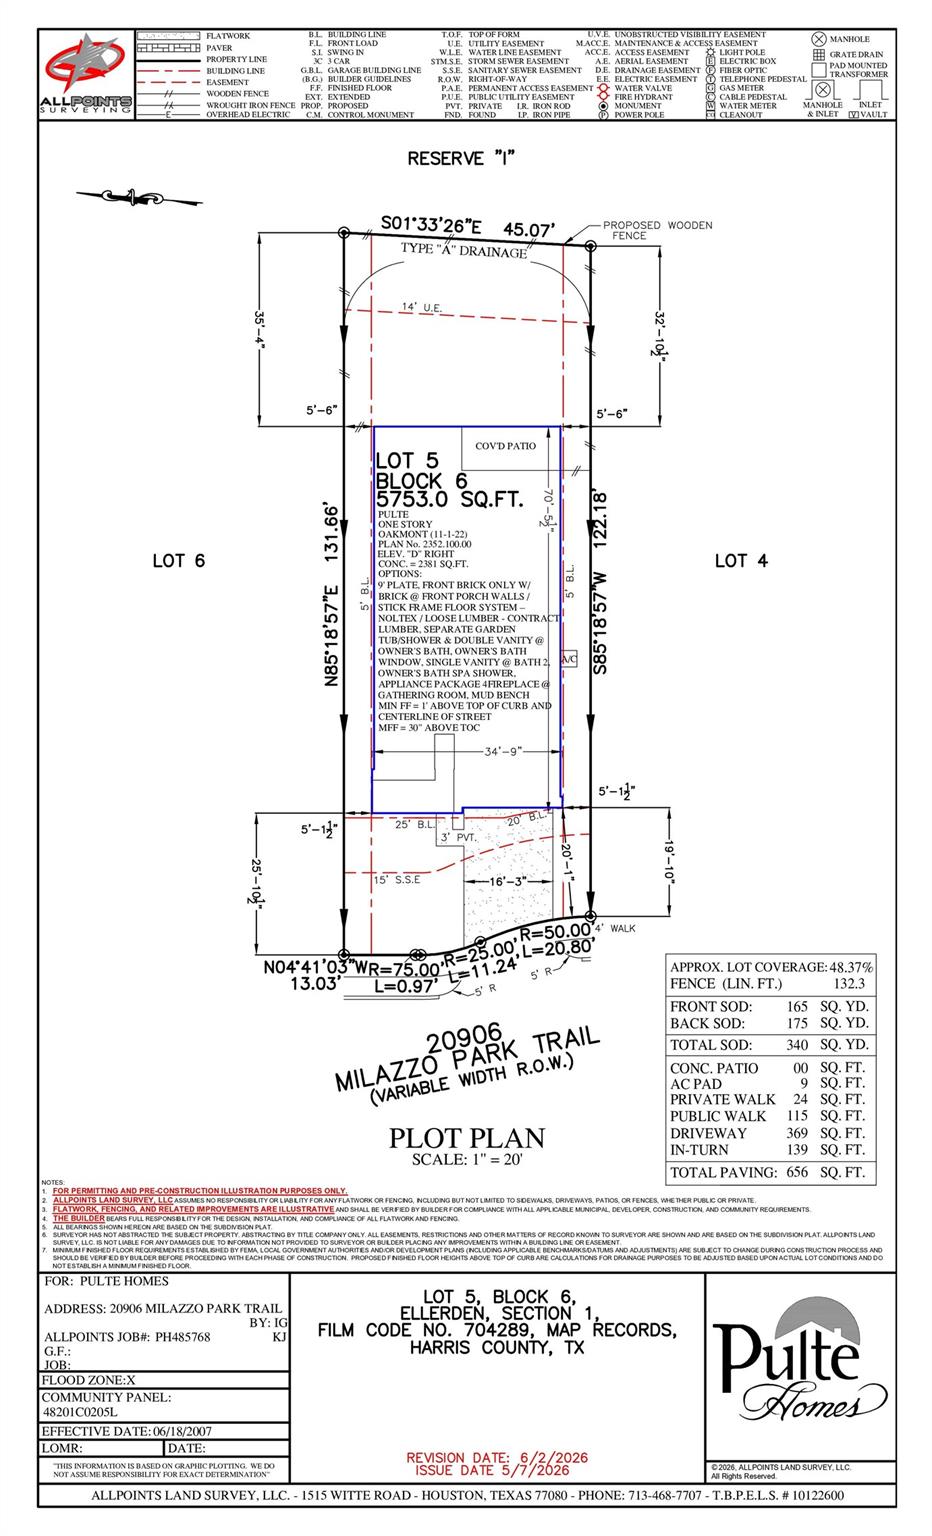
Lot Size
0.1321 Acres
Year Built
2026
MLS® Number
74459957
Status
Active
Property Tax
N/A
HOA/Condo/Coop Fees
$95.83 monthly
Sq Ft Source
N/A
Friends & Family
Recent Activity
| 38 minutes ago | Listing updated with changes from the MLS® | |
| 2 hours ago | Price changed to $346,565 | |
| 3 hours ago | Listing first seen on site |
General Features
Acres
0.1321
Attached Garage
Yes
Direction Faces
West
Disclosures
Mud
Foundation
Slab
Garage
Yes
Garage Spaces
2
Green Energy Efficient
Appliances
Parking
Attached
Parking Spaces
2
Property Condition
Under Construction
Property Sub Type
Single Family Residence
Sewer
Public Sewer
SqFt Total
1782
Style
Traditional
Water Source
Public
Interior Features
Appliances
ENERGY STAR Qualified AppliancesWater HeaterDisposalOvenMicrowaveGas CooktopDishwasher
Cooling
Electric
Fireplace
Yes
Fireplace Features
Gas Log
Fireplaces
1
Flooring
CarpetVinyl
Heating
Natural Gas
Interior
Crown MoldingHigh CeilingsWalk-In Closet(s)Breakfast BarKitchen IslandPantryDouble Vanity
Laundry Features
Electric Dryer Hookup
Window Features
Window Coverings
Bedroom
Dimensions - 10'-0" x 11'-3"Level - FirstArea - 110
Dining Room
Dimensions - 17'-7" X 9'-9"Level - FirstArea - 153
Living Room
Dimensions - 17'-7" x 13'-11Level - FirstArea - 221
Master Bedroom
Dimensions - 15'-4" X 13'-0"Level - FirstArea - 195
Save
Ask
Tour
Hide
Exterior Features
Construction Details
BrickStone
Fencing
Back Yard
Lot Features
Subdivided
Patio And Porch
CoveredPorchPatio
Roof
Composition
Windows/Doors
Window Coverings
Community Features
Association Fee
$1150.0
Association Fee Frequency
Annually
MLS Area
35
School District
53 - Tomball
Financing Terms Available
CashConventionalFHAVA Loan
Roads
Concrete
Schools
School District
53 - Tomball
Elementary School
Grand Oaks Elementary School
Middle School
Grand Lakes Junior High School
High School
Tomball West High School
Listing courtesy of Pulte Homes MLS [email protected]
IDX information is provided exclusively for consumers’ personal, non-commercial use. It may not be used for any purpose other than to identify prospective properties consumers may be interested in purchasing. This data is deemed reliable but is not guaranteed accurate by the MLS.
Data provided by HAR.com © 2026. All information provided should be independently verified.
IDX information is provided exclusively for consumers’ personal, non-commercial use. It may not be used for any purpose other than to identify prospective properties consumers may be interested in purchasing. This data is deemed reliable but is not guaranteed accurate by the MLS.
Data provided by HAR.com © 2026. All information provided should be independently verified.
Neighborhood & Commute
Source: Walkscore
Save
Ask
Tour
Hide
Did you know? You can invite friends and family to your search. They can join your search, rate and discuss listings with you.