Save
Ask
Tour
Hide
Share
$379,990
185 Days On Site

2739 Brandon Bluff Bend
Fulshear, TX77441

For Sale|Single Family Residence|Active
4
Beds
3
Total Baths
2
Full Baths
1
Partial Bath
2,046
SqFt
$186
/SqFt
2026
Built
Subdivision:
Jordan Ranch
County:
Fort Bend

Due to the health concerns created by Coronavirus we are offering personal 1-1 online video walkthough tours where possible.
Call Now: (281) 684-2049
Is this the listing for you? We can help make it yours.
(281) 684-2049
Upcoming Open Houses
Due to COVID-19, we recommend you verify Open Houses before attending.
Sat, Nov 7, 12:00 PM - 5:00 PM
Sun, Nov 8, 12:00 PM - 5:00 PM
Sat, Nov 14, 12:00 PM - 5:00 PM
Sun, Nov 15, 12:00 PM - 5:00 PM
Sat, Nov 21, 12:00 PM - 5:00 PM
Sun, Nov 22, 12:00 PM - 5:00 PM
Sat, Nov 28, 12:00 PM - 5:00 PM
Sun, Nov 29, 12:00 PM - 5:00 PM
2739 Brandon Bluff Bend2739 Brandon Bluff Bend2739 Brandon Bluff Bend2739 Brandon Bluff Bend
Save
Ask
Tour
Hide
Share

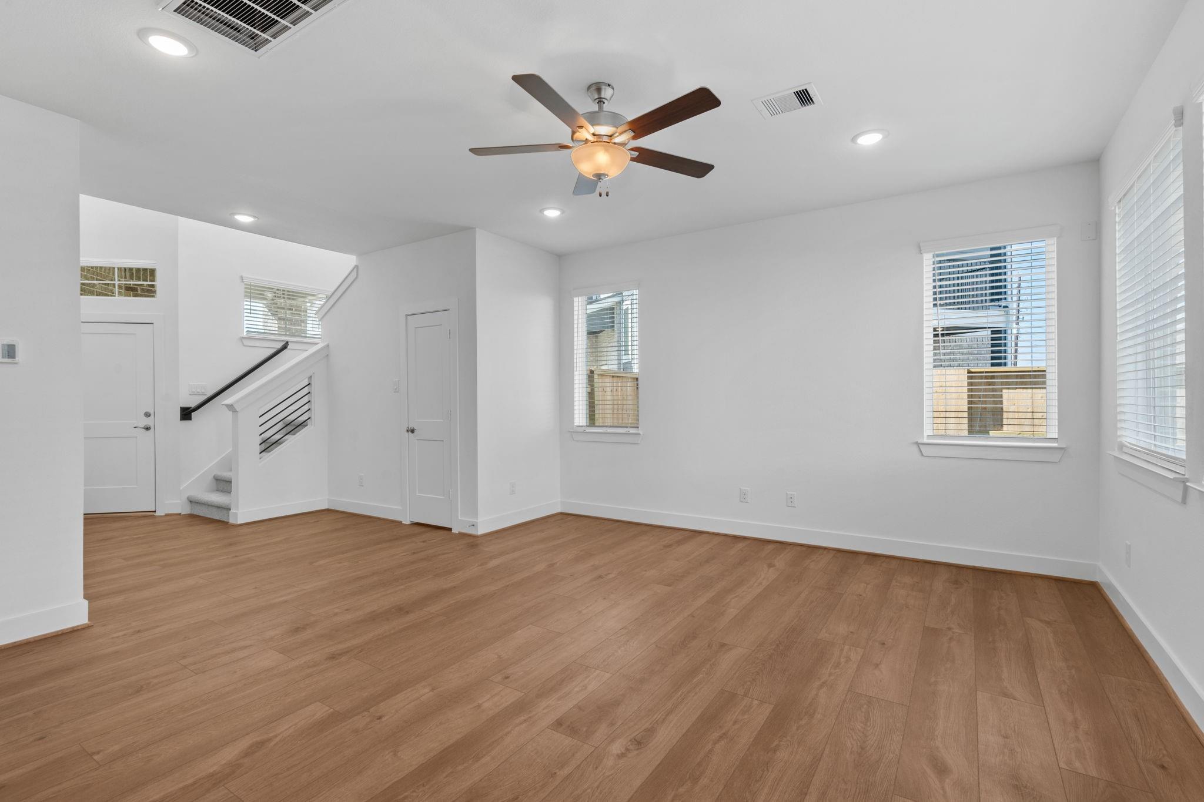
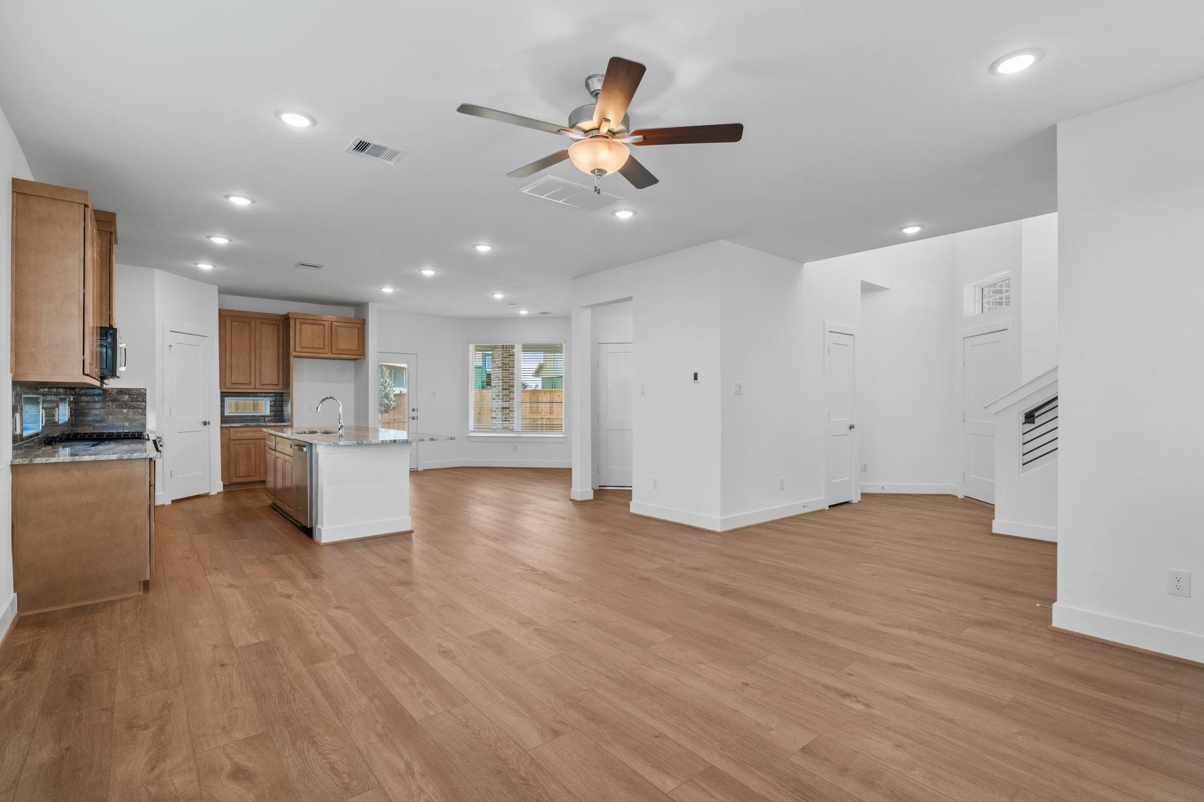
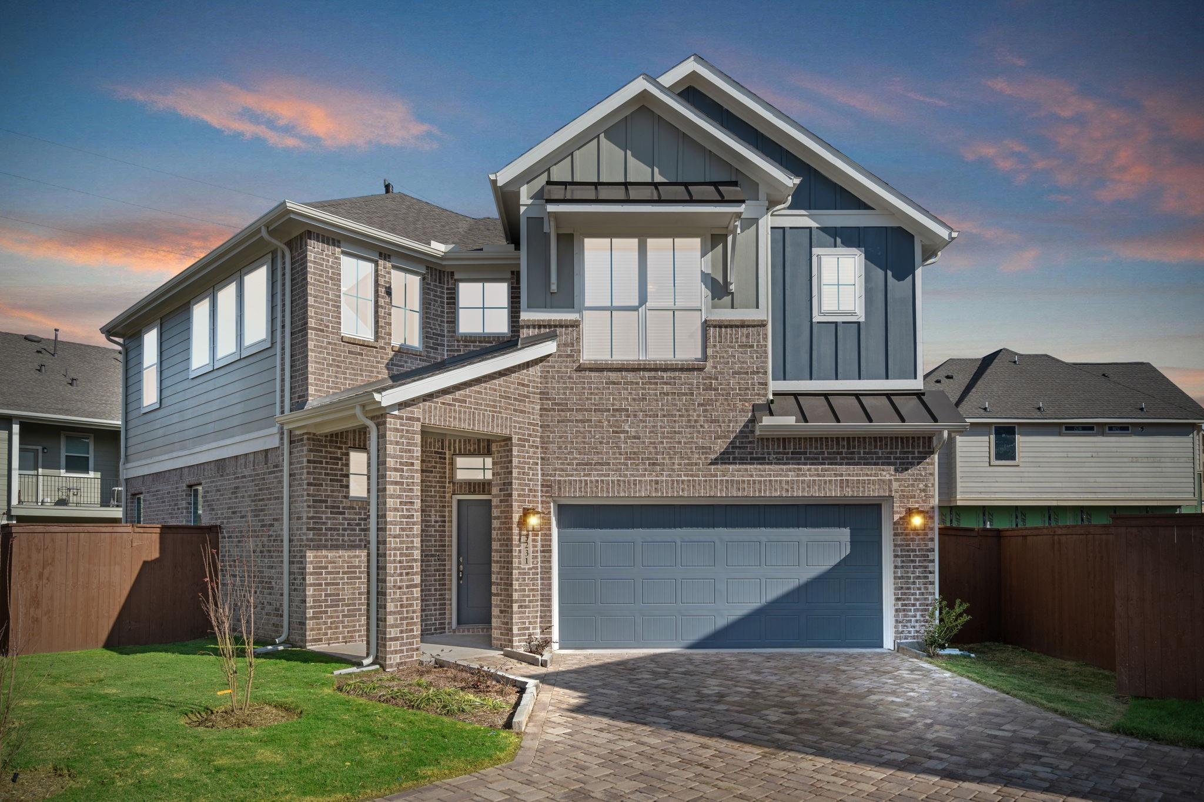
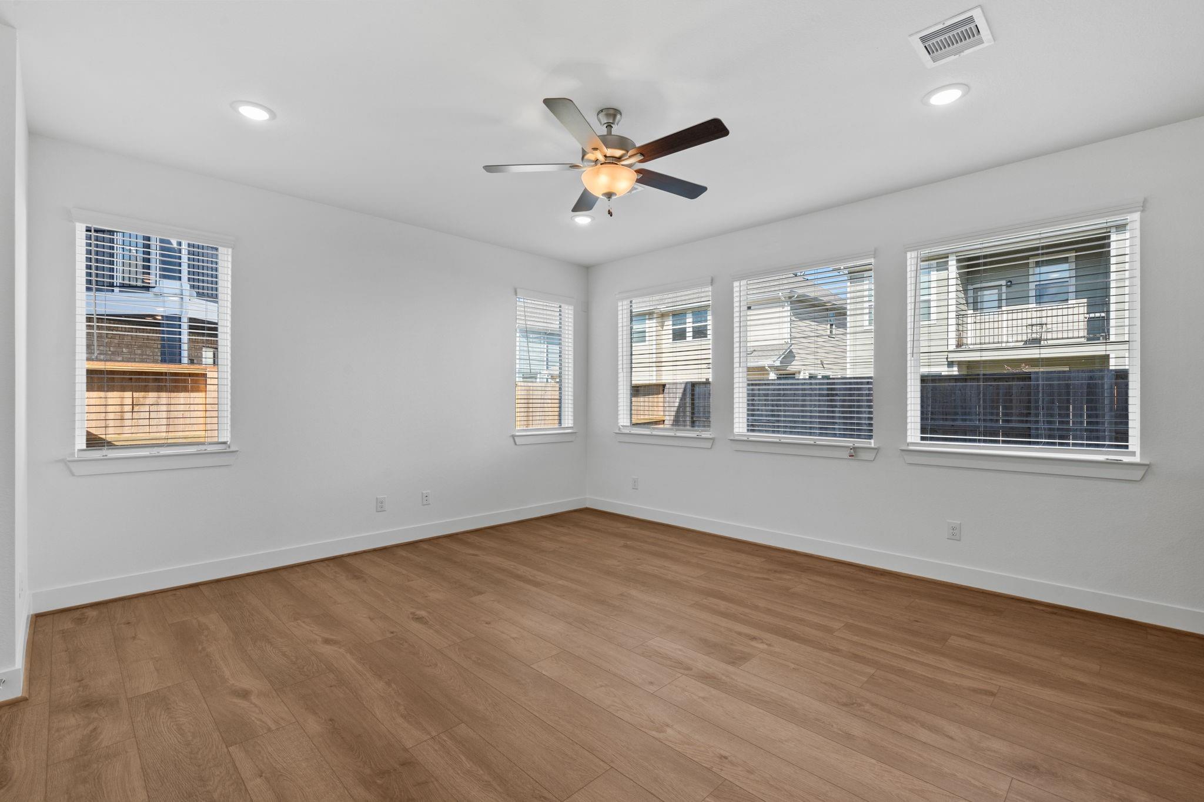
This home has an expansive family room that features a modern fireplace, creating the perfect setting for cozy evenings. The sleek kitchen is centered around a large quartz island and opens to a casual dining area, blending style and functionality. Just beyond, a spacious covered patio offers an ideal space for outdoor relaxation or entertaining. A versatile pocket office on the main level provides a quiet, private area for work or hobbies. Upstairs, the owner’s suite is complete with a spa-inspired bathroom featuring dual sinks, an oversized shower, and an impressive walk-in closet. Upstairs is a central flex space that is perfect for a game room or study. The secondary bedrooms offer comfort and convenience for family or guests. This home is thoughtfully appointed with GE stainless steel appliances, window blinds, a security system, a sprinkler system, and full gutters. *Home is under construction - photos are representative - August completion*

Save
Ask
Tour
Hide
Share
Listing Snapshot
Price 
$379,990
Days On Site 
185 Days
Bedrooms 
4
Inside Area (SqFt) 
2,046 sqft
Total Baths 
3
Full Baths 
2
Partial Baths 
1
Lot Size 
N/A
Year Built 
2026
MLS Number 
75206185
Status 
Active
Property Tax 
N/A
HOA/Condo/Coop Fees 
$102.92 monthly
Sq Ft Source 
N/A
Friends & Family
Recent Activity
13 hours agoListing updated with changes from the MLS
a week agoPrice changed to $379,990
6 months agoListing first seen on site
General Features
Attached Garage 
Yes
Direction Faces 
Southwest
Disclosures 
No Disclosures
Foundation 
Slab
Garage 
Yes
Garage Spaces 
2
Green Energy Efficient 
ThermostatAppliances
Parking 
Attached
Parking Spaces 
2
Property Condition 
Under Construction
Property Sub Type 
Single Family Residence
SqFt Total 
2046
Style 
Traditional
Water Source 
Public
Interior Features
Appliances 
ENERGY STAR Qualified AppliancesDisposalConvection OvenElectric OvenMicrowaveGas RangeDishwasherDryerRefrigeratorWasher
Cooling 
Ceiling Fan(s)Electric
Fireplace 
Yes
Fireplaces 
1
Flooring 
CarpetTile
Heating 
Natural Gas
Interior 
High CeilingsKitchen IslandPantryDouble VanitySmart Thermostat
Window Features 
Window Coverings
Save
Ask
Tour
Hide
Share
Exterior Features
Construction Details 
BrickCement Siding
Fencing 
Back Yard
Lot Features 
Back YardCul-De-SacSubdivided
Patio And Porch 
Covered
Roof 
Composition
Windows/Doors 
Window Coverings
Community Features
Association Amenities 
ClubhouseFitness CenterJogging PathParkPlaygroundPoolTennis Court(s)Trail(s)
Association Fee 
$1235.0
Association Fee Frequency 
Annually
Community Features 
Clubhouse
MLS Area 
30
School District 
33 - Lamar Consolidated
Financing Terms Available 
CashConventionalFHAVA Loan
Schools
School District
33 - Lamar Consolidated
Elementary School
Willie Melton Sr Elementary
Middle School
Leaman Junior High School
High School
Fulshear High School
Listing courtesy of Chesmar Homes [email protected]

IDX information is provided exclusively for consumers’ personal, non-commercial use. It may not be used for any purpose other than to identify prospective properties consumers may be interested in purchasing. This data is deemed reliable but is not guaranteed accurate by the MLS.

Data provided by HAR.com © 2026. All information provided should be independently verified.

Neighborhood & Commute
Source: Walkscore
Save
Ask
Tour
Hide
Share