Save
Ask
Tour
Hide
Share
$1,950
New Listing

29038 Rustic Windmill Way
Hockley, TX77447

For Rent|Single Family Residence|Active
3
Beds
2
Total Baths
2
Full Baths
1,540
SqFt
$1
/SqFt
2025
Built
Subdivision:
The Grand Prairie
County:
Harris

Due to the health concerns created by Coronavirus we are offering personal 1-1 online video walkthough tours where possible.
Call Now: (281) 684-2049
Is this the listing for you? We can help make it yours.
(281) 684-2049
29038 Rustic Windmill Way29038 Rustic Windmill Way29038 Rustic Windmill Way29038 Rustic Windmill Way
Save
Ask
Tour
Hide
Share

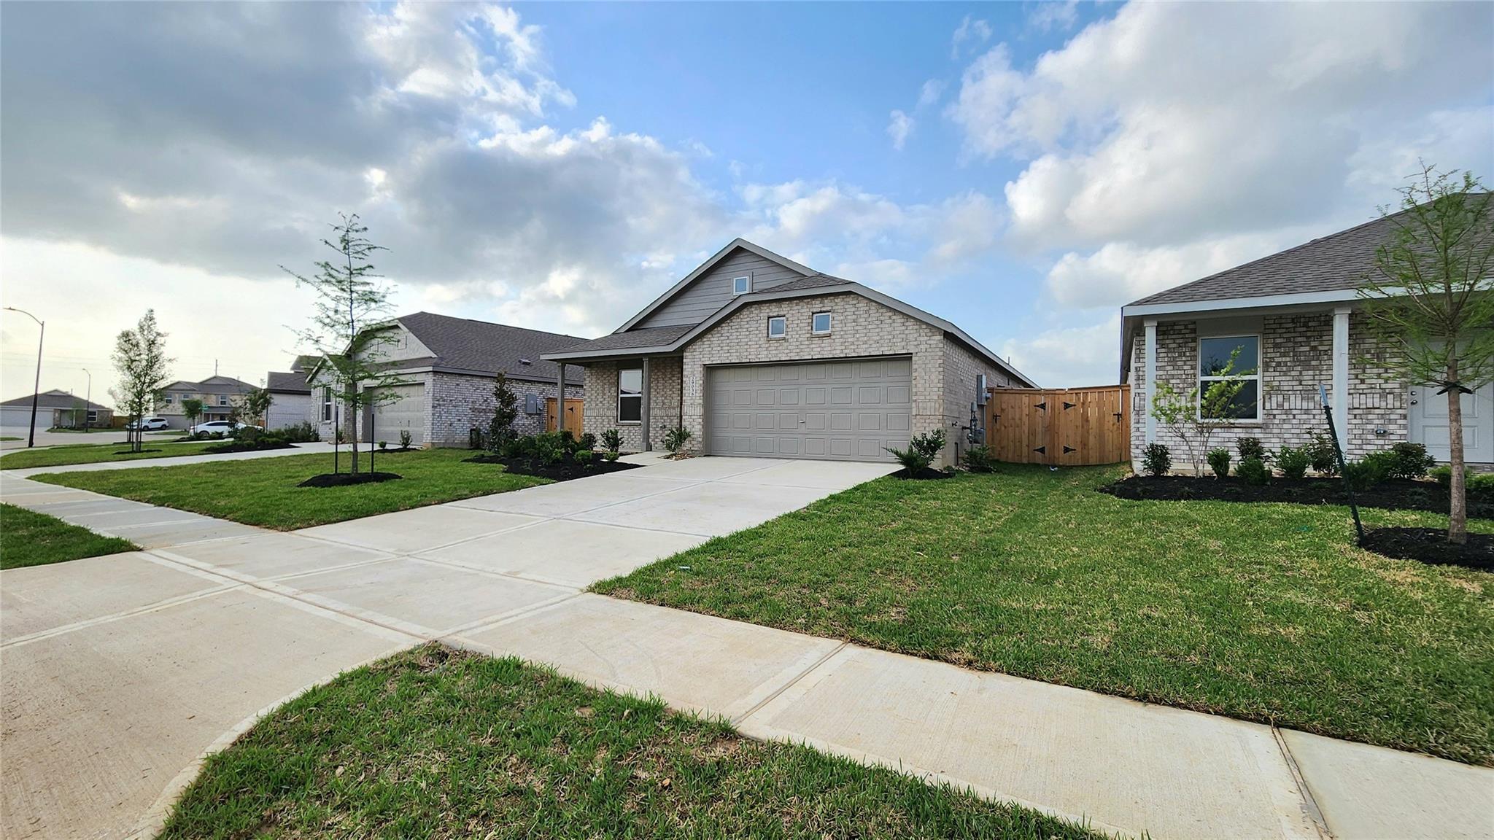
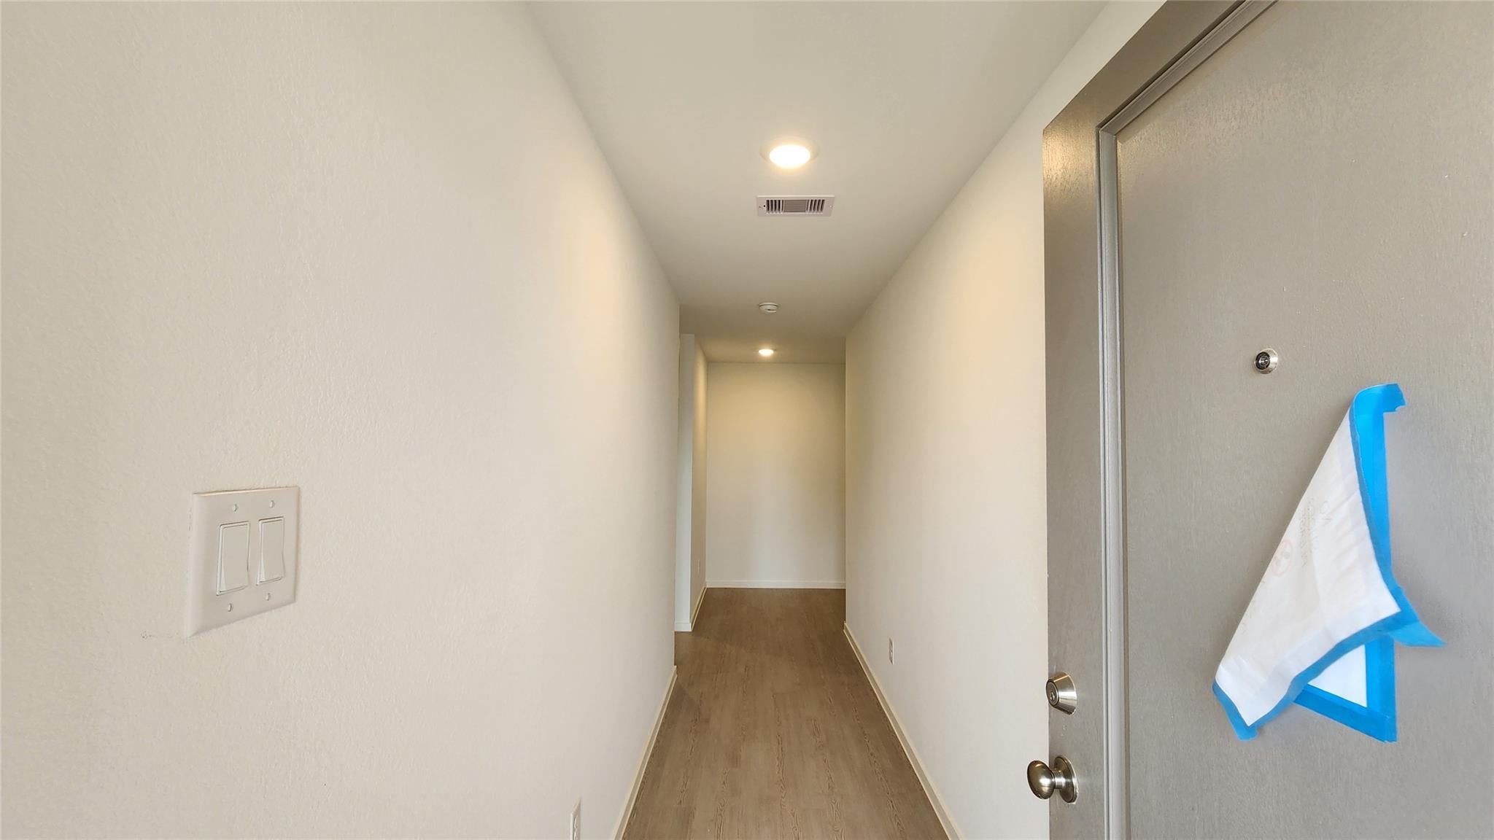
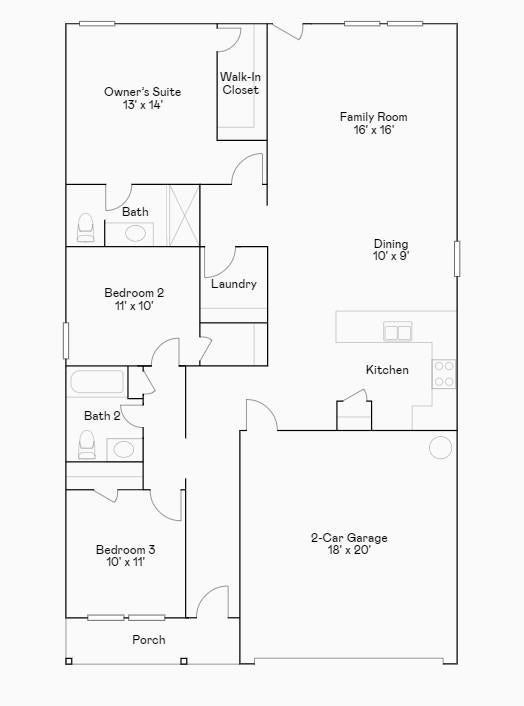
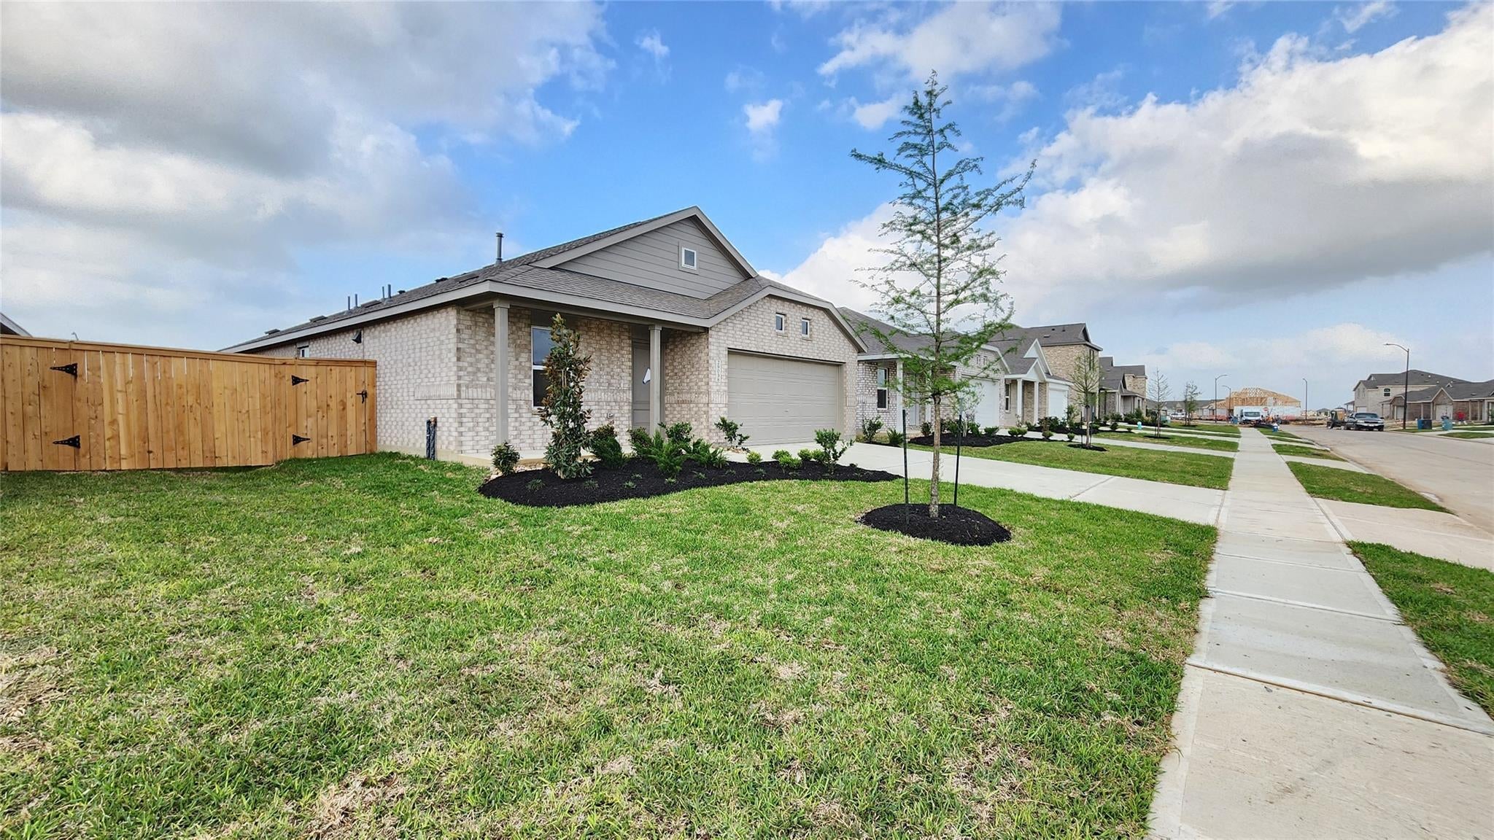
One story home featuring 3 bedrooms and 2 bathrooms with FRIDGE, WASHER, and DRYER. The open family area overlooks a huge backyard. The kitchen has quartz countertops, stainless steel appliances, gas cooking, and pantry. The owner's suite includes a walk-in closet, en-suite bathroom with an oversized walk-in shower. Two bedrooms are near the front of the home and share a bathroom with tub/shower combo. Additional features include blinds, garage door opener, sprinkler system and tankless water heater. Rental insurance is required. Tenant to verify room sizes & schools. Representative photos. Ready make it your next home!

Save
Ask
Tour
Hide
Share
Listing Snapshot
Price 
$1,950
Days On Site 
0 Days
Bedrooms 
3
Inside Area (SqFt) 
1,540 sqft
Total Baths 
2
Full Baths 
2
Partial Baths 
N/A
Lot Size 
N/A
Year Built 
2025
MLS Number 
7551643
Status 
Active
Property Tax 
N/A
HOA/Condo/Coop Fees 
N/A
Sq Ft Source 
N/A
Friends & Family
Recent Activity
10 hours agoListing updated with changes from the MLS
10 hours agoListing first seen on site
General Features
Attached Garage 
Yes
Disclosures 
Mud
Garage 
Yes
Garage Spaces 
2
Green Energy Efficient 
ThermostatHVACAppliances
Lease Term 
12 Months
Parking 
Attached
Parking Spaces 
2
Pets 
Call
Property Sub Type 
Single Family Residence
SqFt Total 
1540
Style 
Traditional
Water Source 
Public
Interior Features
Appliances 
ENERGY STAR Qualified AppliancesWater HeaterDisposalGas OvenMicrowaveGas RangeDryerRefrigeratorWasherDishwasher
Cooling 
Electric
Flooring 
CarpetVinyl
Heating 
Natural Gas
Interior 
Walk-In Closet(s)PantryEntrance FoyerSmart Thermostat
Window Features 
Low Emissivity Windows
Bedroom 
Dimensions - 11 x 10Level - FirstArea - 110
Dining Room 
Dimensions - 10 x 9Level - FirstArea - 90
Family Room 
Dimensions - 16 x 16Level - FirstArea - 256
Master Bedroom 
Dimensions - 13 x 14Level - FirstArea - 182
Save
Ask
Tour
Hide
Share
Exterior Features
Fencing 
Back Yard
Lot Features 
Back YardSubdivided
Windows/Doors 
Low Emissivity Windows
Community Features
Association Amenities 
ClubhouseDog ParkJogging PathParkPlaygroundPoolTrail(s)Sport Court
Community Features 
Clubhouse
MLS Area 
25
School District 
55 - Waller
Schools
School District
55 - Waller
Elementary School
I T Holleman Elementary
Middle School
Waller Junior High School
High School
Waller High School
Listing courtesy of HomeSmart [email protected]

IDX information is provided exclusively for consumers’ personal, non-commercial use. It may not be used for any purpose other than to identify prospective properties consumers may be interested in purchasing. This data is deemed reliable but is not guaranteed accurate by the MLS.

Data provided by HAR.com © 2026. All information provided should be independently verified.

Neighborhood & Commute
Source: Walkscore
Save
Ask
Tour
Hide
Share