Save
Ask
Tour
Hide
Share
$2,550
New Listing

11009 Groveshire Drive
Texas City, TX77591

For Rent|Single Family Residence|Active
4
Beds
3
Total Baths
2
Full Baths
1
Partial Bath
2,245
SqFt
$1
/SqFt
2013
Built
Subdivision:
Rainsong 2006
County:
Galveston

Due to the health concerns created by Coronavirus we are offering personal 1-1 online video walkthough tours where possible.
Call Now: (281) 684-2049
Is this the listing for you? We can help make it yours.
(281) 684-2049
11009 Groveshire Drive11009 Groveshire Drive11009 Groveshire Drive11009 Groveshire Drive
Save
Ask
Tour
Hide
Share

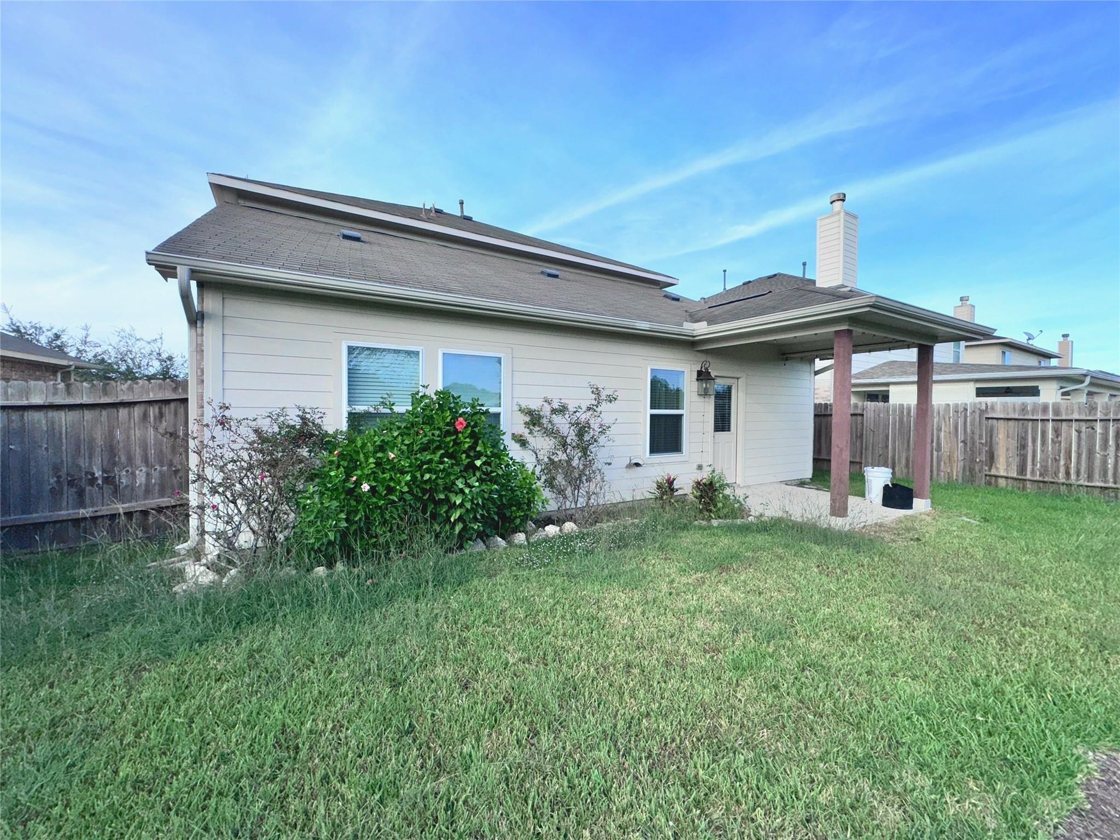
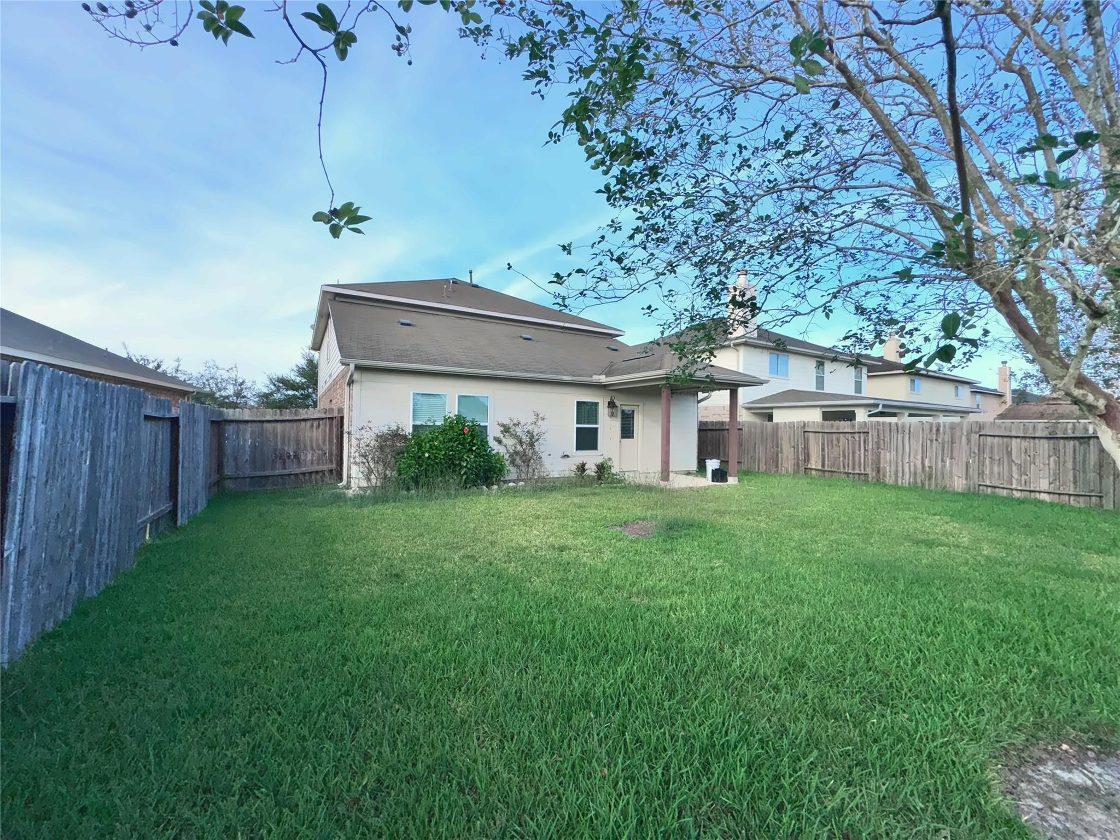
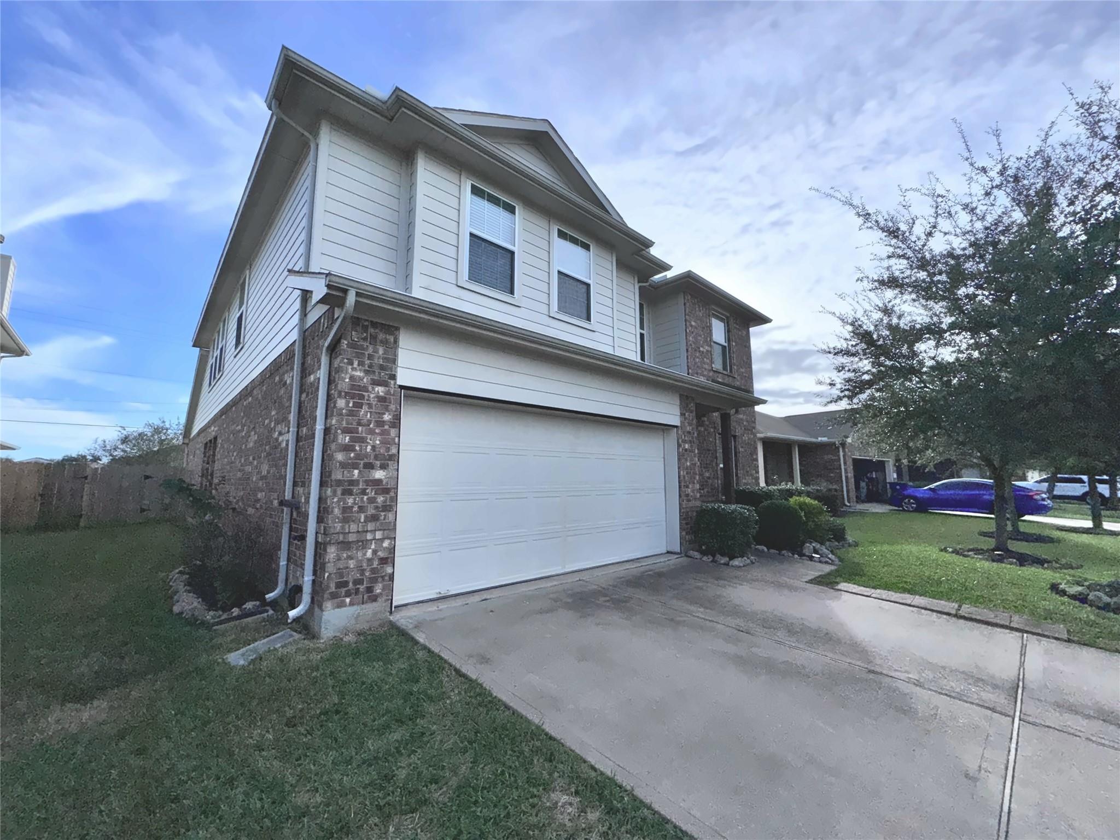
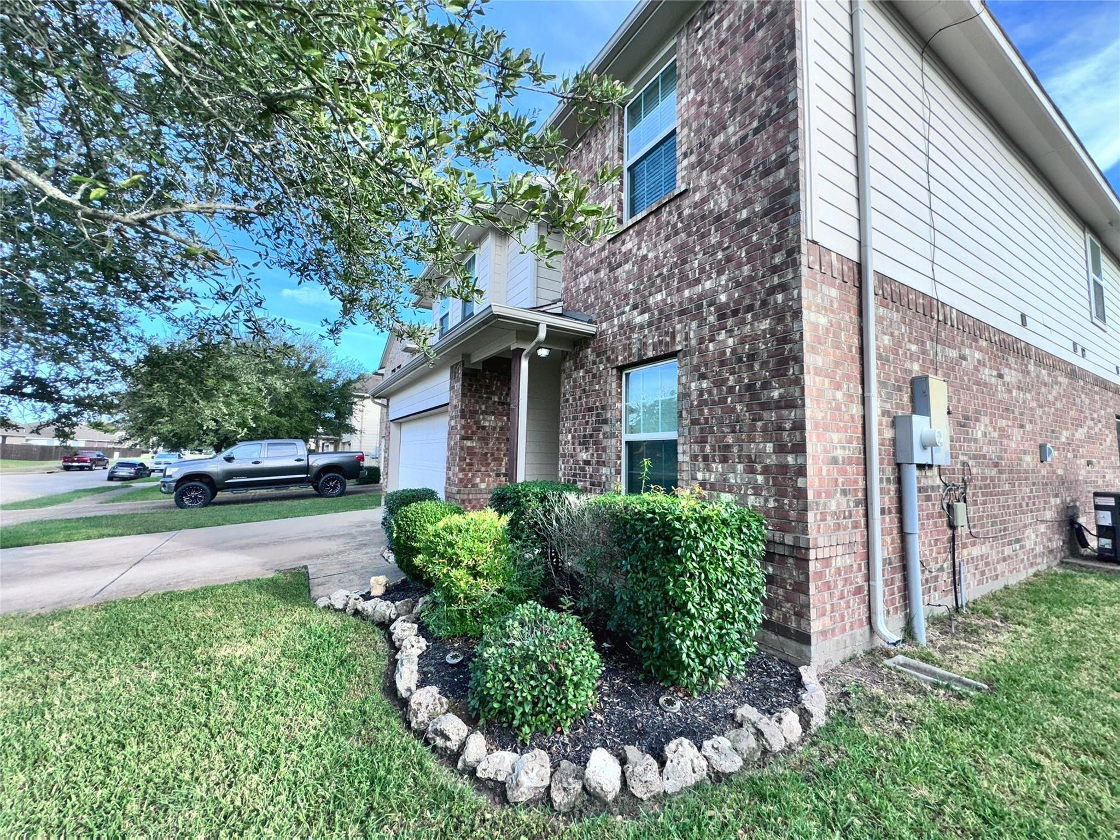
MORE SPACE, MORE PRIVACY, AND A LOCATION THAT MAKES LIFE EASIER! Welcome to 11009 Groveshire Drive in Texas City! This spacious 4-bedroom, 2.5-bath home offers 2,245 square feet of comfortable living space, giving you plenty of room to spread out, entertain, or create the perfect home office. Situated on a generous 6,555-square-foot lot with NO BACK NEIGHBORS, you'll appreciate the added privacy and outdoor space to relax and unwind. Conveniently located near major freeway access, making commutes to Houston, Galveston, and surrounding employment centers easier. Enjoy convenient access to shopping, dining, and everyday essentials without sacrificing the comfort of a residential setting. Built in 2013, this home offers the space, flexibility, and convenience today's renters are looking for. Why settle for less when you can have more? Schedule your private showing today!

Save
Ask
Tour
Hide
Share
Listing Snapshot
Price 
$2,550
Days On Site 
0 Days
Bedrooms 
4
Inside Area (SqFt) 
2,245 sqft
Total Baths 
3
Full Baths 
2
Partial Baths 
1
Lot Size 
0.1505 Acres
Year Built 
2013
MLS Number 
75605292
Status 
Active
Property Tax 
N/A
HOA/Condo/Coop Fees 
N/A
Sq Ft Source 
N/A
Friends & Family
Recent Activity
11 hours agoListing updated with changes from the MLS
12 hours agoListing first seen on site
General Features
Acres 
0.1505
Attached Garage 
Yes
Disclosures 
No Disclosures
Garage 
Yes
Garage Spaces 
2
Green Energy Efficient 
ThermostatHVAC
Lease Term 
12 Months
Number Of Stories 
2
Parking 
AttachedGarage Door Opener
Parking Spaces 
2
Pets 
Call
Property Sub Type 
Single Family Residence
Sewer 
Public Sewer
SqFt Total 
2245
Style 
Traditional
Water Source 
Public
Interior Features
Appliances 
DisposalMicrowaveGas RangeRefrigeratorDishwasher
Cooling 
Ceiling Fan(s)Electric
Flooring 
CarpetLaminateTile
Furnished 
Unfurnished
Heating 
Natural Gas
Interior 
High CeilingsWalk-In Closet(s)Breakfast BarPantryMaster DownstairsGranite CountersDouble VanitySmart Thermostat
Laundry Features 
Electric Dryer HookupGas Dryer HookupWasher Hookup
Window Features 
Window CoveringsLow Emissivity Windows
Master Bedroom 
Dimensions - 16X13Level - FirstArea - 208
Save
Ask
Tour
Hide
Share
Exterior Features
Fencing 
Back YardFull
Lot Features 
Subdivided
Other Structures 
Shed(s)
Windows/Doors 
Window CoveringsLow Emissivity Windows
Community Features
MLS Area 
33
School District 
17 - Dickinson
Schools
School District
17 - Dickinson
Elementary School
Hughes Road Elementary School
Middle School
John And Shamarion Barber Middle School
High School
Dickinson High School
Listing courtesy of LPT Realty, LLC [email protected]

IDX information is provided exclusively for consumers’ personal, non-commercial use. It may not be used for any purpose other than to identify prospective properties consumers may be interested in purchasing. This data is deemed reliable but is not guaranteed accurate by the MLS.

Data provided by HAR.com © 2026. All information provided should be independently verified.

Neighborhood & Commute
Source: Walkscore
Save
Ask
Tour
Hide
Share