Save
Ask
Tour
Hide
Share
$469,900
New Listing

13050 Forester Canyon Lane
Sugar Land, TX77498

For Sale|Single Family Residence|Active
4
Beds
4
Total Baths
3
Full Baths
1
Partial Bath
3,436
SqFt
$137
/SqFt
2001
Built
Subdivision:
Orchard Lake Estates Sec 1
County:
Fort Bend

Due to the health concerns created by Coronavirus we are offering personal 1-1 online video walkthough tours where possible.
Call Now: (281) 684-2049
Is this the listing for you? We can help make it yours.
(281) 684-2049
Upcoming Open Houses
Due to COVID-19, we recommend you verify Open Houses before attending.
Sat, Oct 3, 12:00 PM - 3:00 PM
13050 Forester Canyon Lane13050 Forester Canyon Lane13050 Forester Canyon Lane13050 Forester Canyon Lane
Save
Ask
Tour
Hide
Share

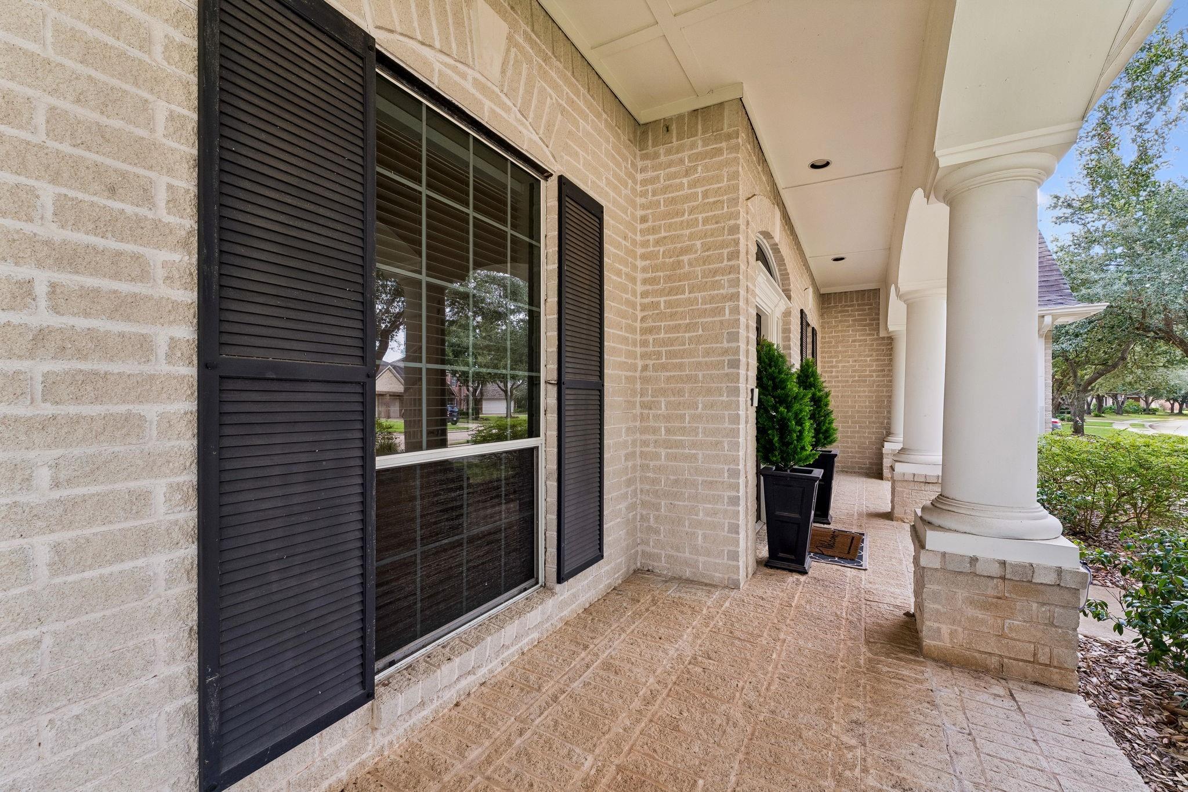
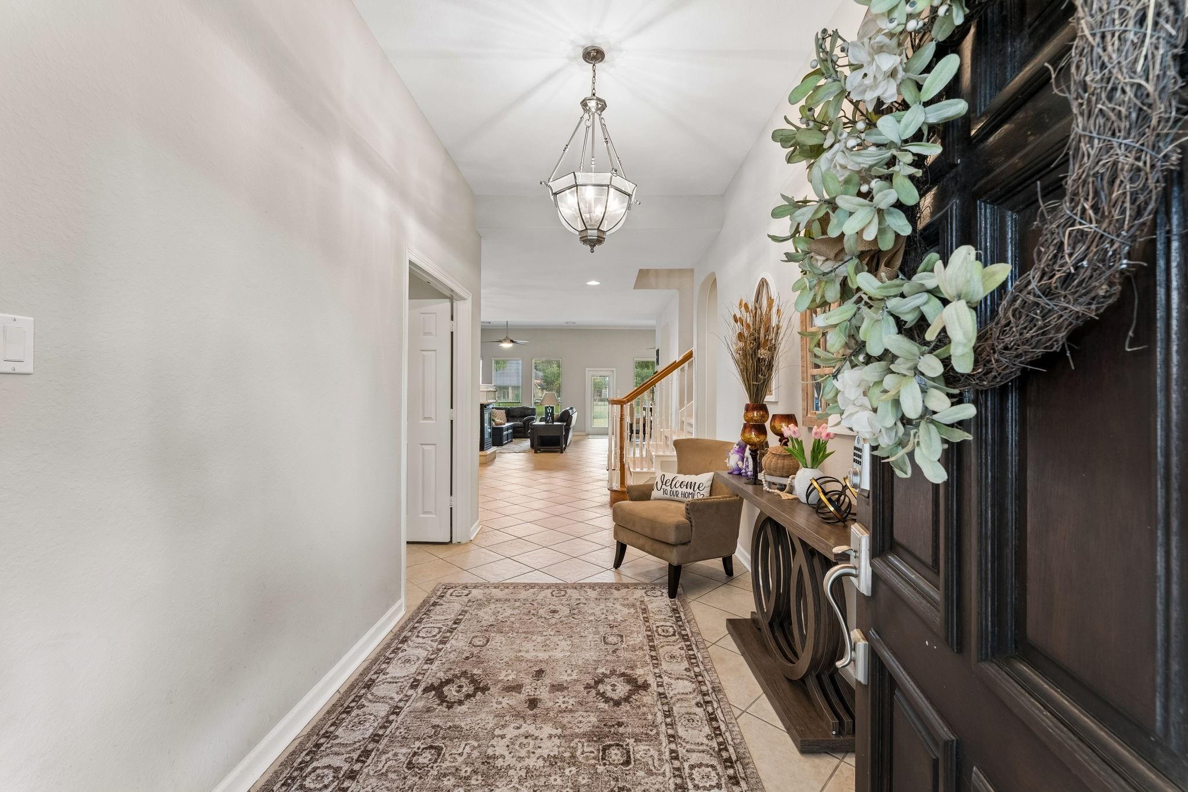
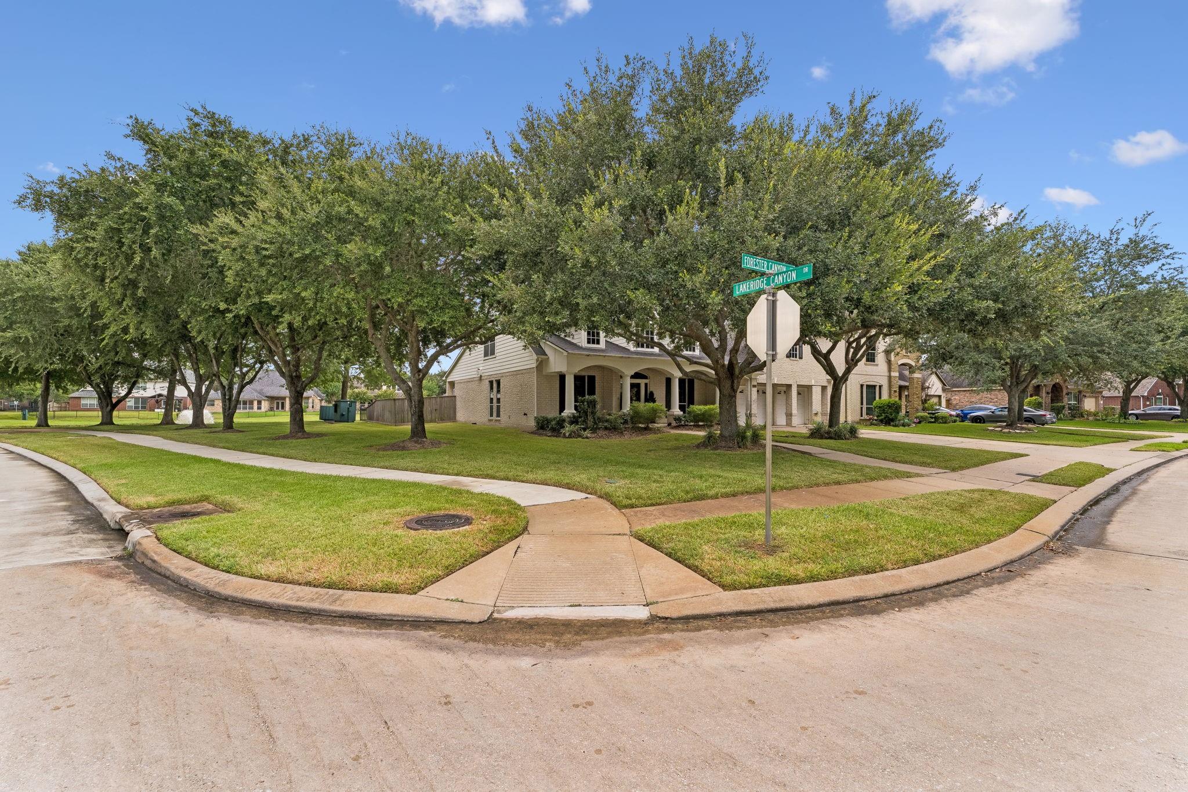
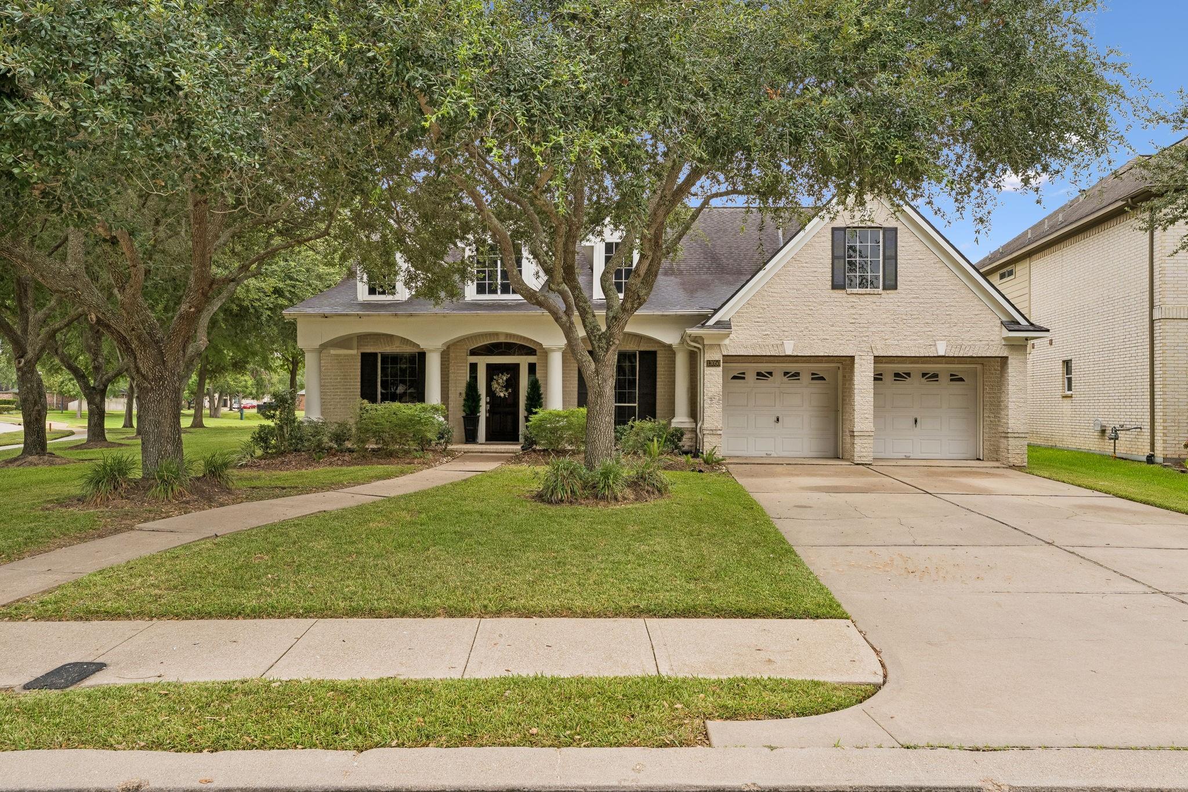
Experience serene, treelined streets and waterfront living in gated Orchard Lake Estates. This spacious lake front, corner lot, 1.5-story home features 4 bedrooms, 3.5 baths, an executive study, and an oversized upstairs game room with half bath. The thoughtfully designed open concept floor plan offers all bedrooms downstairs, high ceilings, crown molding, abundant natural light, and beautiful pond and fountain views from multiple rooms. The kitchen includes generous cabinetry, solid-surface counters, pantry, stainless appliances and gas cooktop. Enjoy a covered front porch, covered rear patio, and fenced backyard overlooking the water. Conveniently located near shopping, dining and major commuter routes. LIMITED ACCESS / SHOWING AVAILABILITY OPPORTUNITIES. SELLER IS REQUESTING HIGHEST AND BEST OFFER TO BE SUBMITTEDY BY OCTOBER 9, 2026.

Save
Ask
Tour
Hide
Share
Listing Snapshot
Price 
$469,900
Days On Site 
0 Days
Bedrooms 
4
Inside Area (SqFt) 
3,436 sqft
Total Baths 
4
Full Baths 
3
Partial Baths 
1
Lot Size 
0.2321 Acres
Year Built 
2001
MLS® Number 
76321820
Status 
Active
Property Tax 
$11,214
HOA/Condo/Coop Fees 
$119.17 monthly
Sq Ft Source 
N/A
Friends & Family
Recent Activity
6 hours agoListing updated with changes from the MLS®
6 hours agoListing first seen on site
General Features
Acres 
0.2321
Attached Garage 
Yes
Disclosures 
MudSeller's Disclosure
Foundation 
Slab
Garage 
Yes
Garage Spaces 
2
Green Energy Efficient 
ThermostatHVAC
Parking 
AttachedOversizedGarage Door OpenerElectric Gate
Parking Spaces 
2
Property Sub Type 
Single Family Residence
Security 
Prewired
Sewer 
Public Sewer
SqFt Total 
3436
Style 
Contemporary/ModernTraditional
Water Source 
Public
Interior Features
Appliances 
DisposalWater SoftenerDouble OvenElectric OvenMicrowaveGas CooktopDishwasherDryerWasher
Cooling 
Ceiling Fan(s)Electric
Fireplace 
Yes
Fireplace Features 
GasGas Log
Fireplaces 
1
Flooring 
CarpetTile
Heating 
Natural Gas
Interior 
Crown MoldingHigh CeilingsWalk-In Closet(s)Breakfast BarPantryEntrance FoyerMaster DownstairsDouble VanitySoaking TubSmart Thermostat
Laundry Features 
Electric Dryer HookupWasher Hookup
Window Features 
Window CoveringsLow Emissivity Windows
Family Room 
Dimensions - 14x12Level - FirstArea - 168
Save
Ask
Tour
Hide
Share
Exterior Features
Construction Details 
BrickCement SidingWood Siding
Fencing 
Back Yard
Frontage 
WaterfrontLakefront
Lot Features 
Back YardClearedCorner LotSubdividedWaterfront
Patio And Porch 
CoveredPatio
Roof 
Composition
View 
LakeWater
Waterfront 
Yes
Waterfront Features 
Lake FrontWaterfront
Waterview 
LakeWater
Windows/Doors 
Window CoveringsLow Emissivity Windows
Community Features
Association Amenities 
ParkPicnic AreaPlaygroundPoolRecreation Facilities
Association Fee 
$1430.0
Association Fee Frequency 
Annually
Community Features 
Curbs
MLS Area 
37
School District 
19 - Fort Bend
Financing Terms Available 
CashConventionalFHAUSDA LoanVA Loan
Roads 
Concrete
Schools
School District
19 - Fort Bend
Elementary School
Oyster Creek Elementary School
Middle School
Garcia Middle School (Fort Bend)
High School
Austin High School (Fort Bend)
Listing courtesy of Compass RE Texas, LLC - West Houston [email protected]

IDX information is provided exclusively for consumers’ personal, non-commercial use. It may not be used for any purpose other than to identify prospective properties consumers may be interested in purchasing. This data is deemed reliable but is not guaranteed accurate by the MLS.

Data provided by HAR.com © 2026. All information provided should be independently verified.

Neighborhood & Commute
Source: Walkscore
Save
Ask
Tour
Hide
Share