Save
Ask
Tour
Hide
Share
$565,000
New Listing

11914 Parsifal Creek Road
Humble, TX77346

For Sale|Single Family Residence|Active
4
Beds
3
Total Baths
3
Full Baths
3,253
SqFt
$174
/SqFt
2023
Built
Subdivision:
The Groves
County:
Harris

Due to the health concerns created by Coronavirus we are offering personal 1-1 online video walkthough tours where possible.
Call Now: (281) 684-2049
Is this the listing for you? We can help make it yours.
(281) 684-2049
11914 Parsifal Creek Road11914 Parsifal Creek Road11914 Parsifal Creek Road11914 Parsifal Creek Road
Save
Ask
Tour
Hide
Share

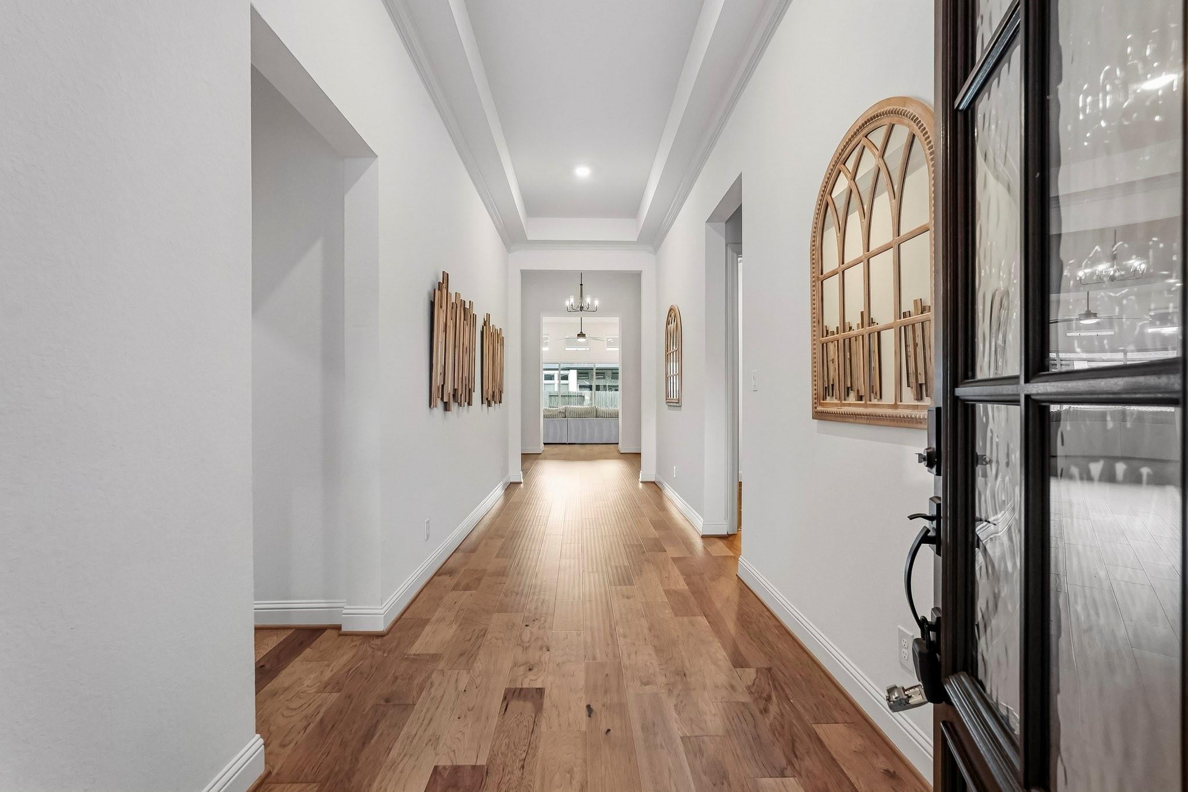
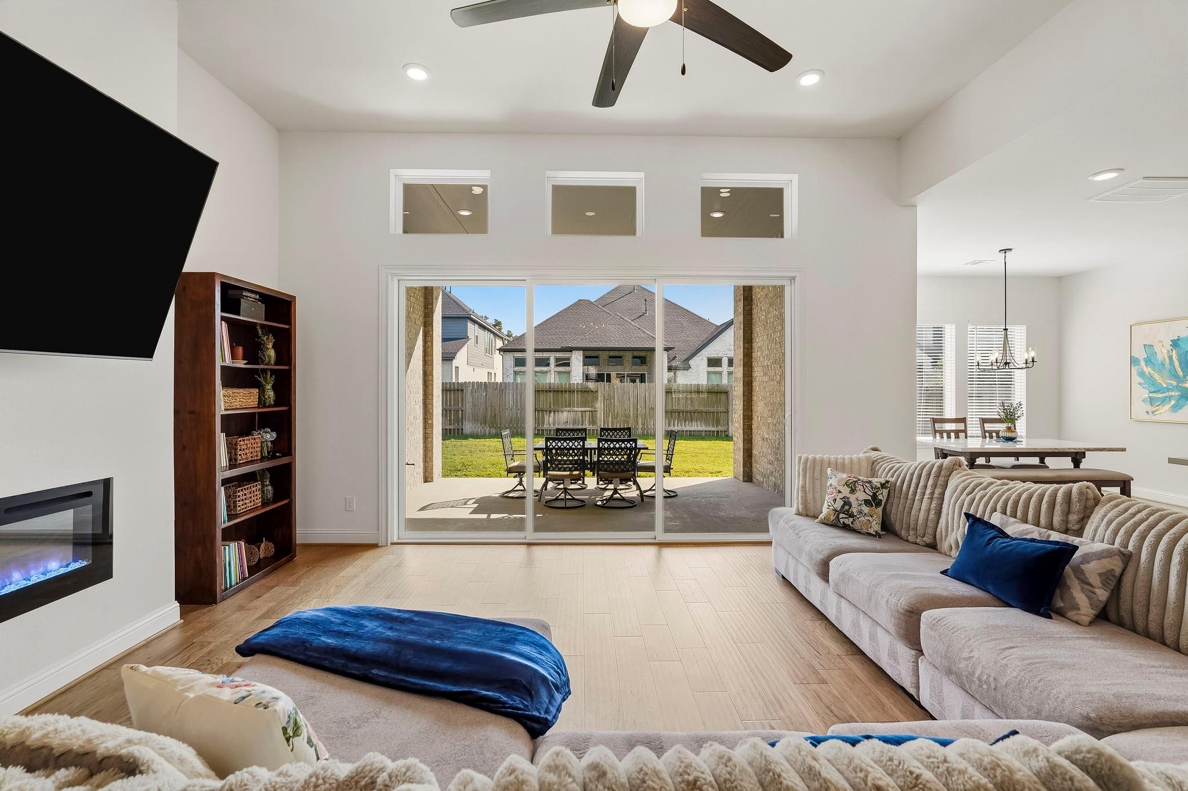
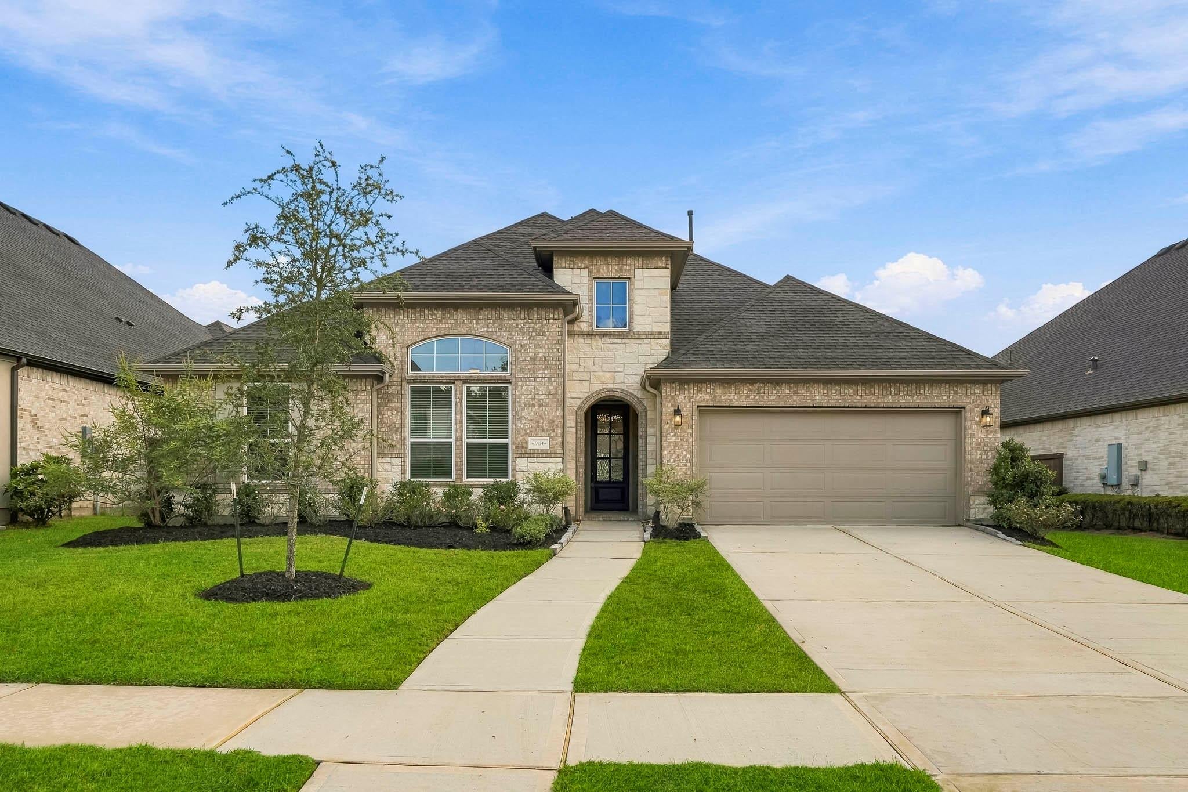
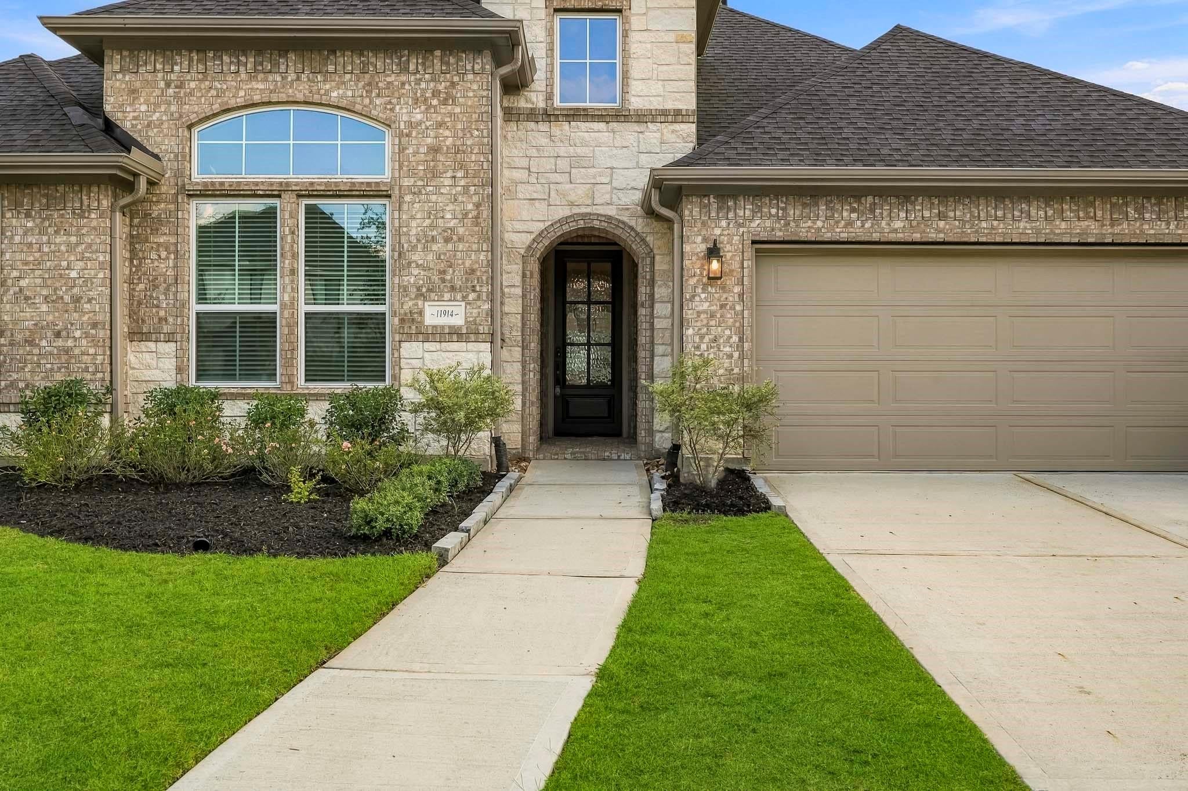
This stunning Toll Brothers one story home is ideally located in the gated section of the amenity-rich master planned community of The Groves and is zoned to fantastic schools! This home features a gorgeous entry with high ceilings and warm wood flooring, bonus room with peaked ceiling and French doors that could be a home office or media room, an island kitchen with quartz counters, stainless steel appliances, walk in pantry, and large breakfast area, all open to the living room that features an electric fireplace and retractable patio doors that allow for easy indoor/outdoor entertaining! The primary retreat features an en suite bath with dual vanities, free standing soaking tub, walk in shower, and large walk in closet! There is an expansive game room in the front of the home, next to two ample secondary bedrooms and a full bathroom, and another bedroom and full bathroom in the middle of the home! The covered patio has a gas stub out and overlooks the perfectly sized back yard.

Save
Ask
Tour
Hide
Share
Listing Snapshot
Price 
$565,000
Days On Site 
0 Days
Bedrooms 
4
Inside Area (SqFt) 
3,253 sqft
Total Baths 
3
Full Baths 
3
Partial Baths 
N/A
Lot Size 
0.1938 Acres
Year Built 
2023
MLS® Number 
77236924
Status 
Active
Property Tax 
$19,101
HOA/Condo/Coop Fees 
$155 monthly
Sq Ft Source 
N/A
Friends & Family
Recent Activity
an hour agoListing updated with changes from the MLS®
2 hours agoListing first seen on site
General Features
Acres 
0.1938
Attached Garage 
Yes
Disclosures 
MudSeller's Disclosure
Foundation 
Slab
Garage 
Yes
Garage Spaces 
3
Green Energy Efficient 
Thermostat
Parking 
AttachedTandemGarage Door OpenerElectric Gate
Parking Spaces 
3
Property Sub Type 
Single Family Residence
Sewer 
Public Sewer
SqFt Total 
3253
Style 
Traditional
Water Source 
Public
Interior Features
Appliances 
DisposalElectric OvenMicrowaveGas CooktopDishwasherDryerWasher
Cooling 
Ceiling Fan(s)Electric
Fireplace 
Yes
Fireplace Features 
Electric
Fireplaces 
1
Flooring 
CarpetTileWood
Heating 
Natural Gas
Interior 
High CeilingsWalk-In Closet(s)Breakfast BarKitchen IslandPantryMaster DownstairsDouble VanitySoaking TubSmart Thermostat
Laundry Features 
Electric Dryer HookupGas Dryer HookupWasher Hookup
Window Features 
Low Emissivity Windows
Bedroom 
Dimensions - 13x11Level - FirstArea - 143
Dining Room 
Dimensions - 9x13Level - FirstArea - 117
Game Room 
Dimensions - 15x17Level - FirstArea - 255
Kitchen 
Dimensions - 18x14Level - FirstArea - 252
Living Room 
Dimensions - 18x19Level - FirstArea - 342
Master Bedroom 
Dimensions - 20x16Level - FirstArea - 320
Save
Ask
Tour
Hide
Share
Exterior Features
Construction Details 
BrickCement SidingStone
Fencing 
Back Yard
Lot Features 
Subdivided
Patio And Porch 
Covered
Roof 
Composition
Waterfront Features 
Pond
Windows/Doors 
Low Emissivity Windows
Community Features
Association Amenities 
ClubhouseFitness CenterJogging PathParkPicnic AreaPlaygroundPoolRecreation Facilities
Association Fee 
$465.0
Association Fee Frequency 
Quarterly
Community Features 
CurbsClubhouse
MLS Area 
1
School District 
29 - Humble
Financing Terms Available 
CashConventionalFHAVA Loan
Roads 
Concrete
Schools
School District
29 - Humble
Elementary School
Groves Elementary School
Middle School
West Lake Middle School
High School
Summer Creek High School
Listing courtesy of eXp Realty LLC [email protected]

IDX information is provided exclusively for consumers’ personal, non-commercial use. It may not be used for any purpose other than to identify prospective properties consumers may be interested in purchasing. This data is deemed reliable but is not guaranteed accurate by the MLS.

Data provided by HAR.com © 2026. All information provided should be independently verified.

Neighborhood & Commute
Source: Walkscore
Save
Ask
Tour
Hide
Share