Save
Ask
Tour
Hide
Share
$272,999
1 Day On Site

7518 Cynomys Court
Rosharon, TX77583

For Sale|Single Family Residence|Active
3
Beds
2
Total Baths
2
Full Baths
1,448
SqFt
$189
/SqFt
2022
Built
Subdivision:
Caldwell Ranch Sec 7
County:
Fort Bend

Due to the health concerns created by Coronavirus we are offering personal 1-1 online video walkthough tours where possible.
Call Now: (281) 684-2049
Is this the listing for you? We can help make it yours.
(281) 684-2049
7518 Cynomys Court7518 Cynomys Court7518 Cynomys Court7518 Cynomys Court
Save
Ask
Tour
Hide
Share

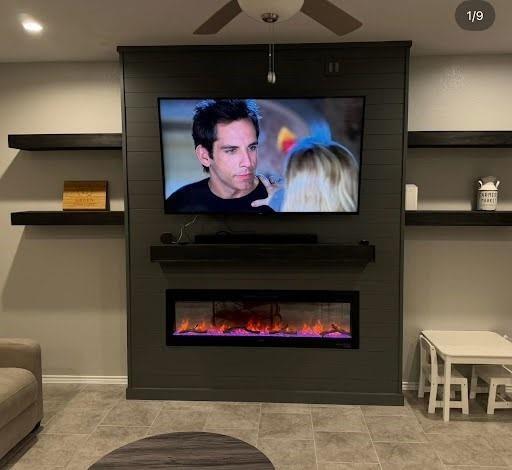
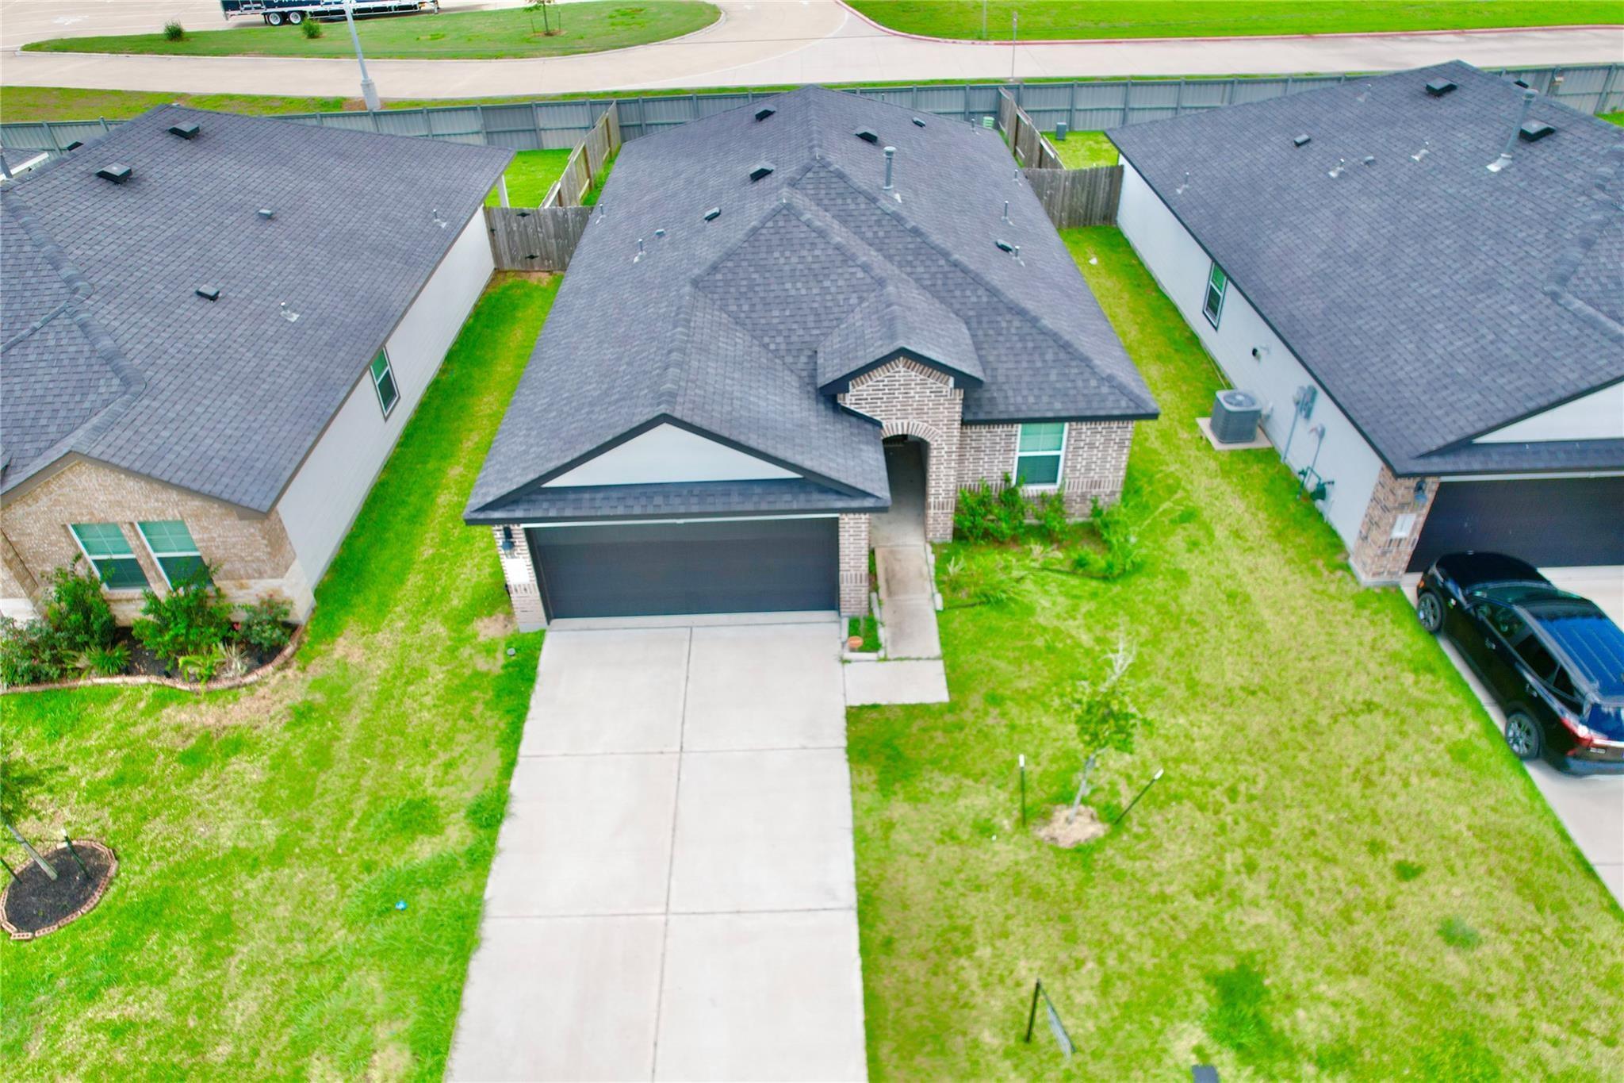
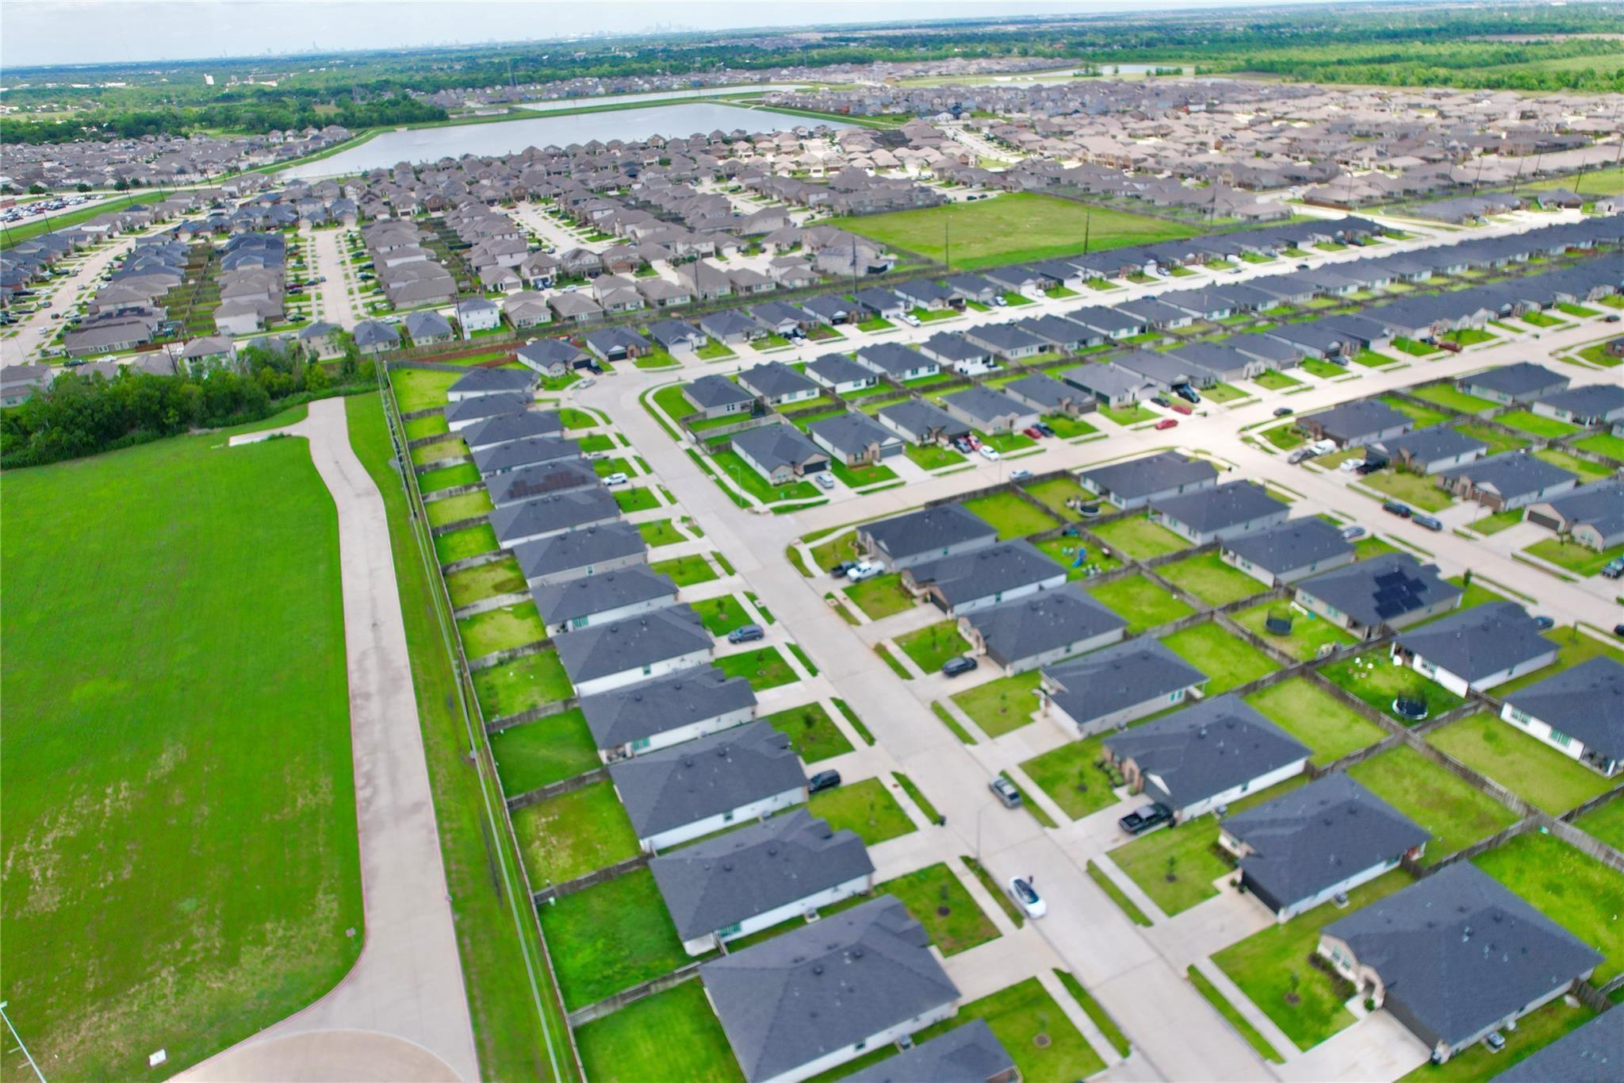
Welcome to this beautiful DR Horton home located in the sought-after Caldwell Ranch community in Rosharon, TX! This thoughtfully designed home offers an open-concept floorplan perfect for modern living and entertaining. The spacious kitchen features stylish countertops, abundant cabinetry, and a large island overlooking the living and dining areas. The private primary suite provides a relaxing retreat with a spacious bathroom and walk-in closet, while the secondary bedrooms offer flexibility for guests, family, or office space. Enjoy a spacious backyard with room to entertain, relax, or create your dream outdoor setup. Conveniently located with quick access to Hwy 288, this home offers an easy commute to Downtown Houston, Pearland, the Texas Medical Center, and surrounding areas. Caldwell Ranch is a growing community known for its welcoming atmosphere, nearby schools, parks, and continued development. A great opportunity to own in one of Rosharon’s rapidly expanding areas!

Save
Ask
Tour
Hide
Share
Listing Snapshot
Price 
$272,999
Days On Site 
1 Day
Bedrooms 
3
Inside Area (SqFt) 
1,448 sqft
Total Baths 
2
Full Baths 
2
Partial Baths 
N/A
Lot Size 
0.1435 Acres
Year Built 
2022
MLS® Number 
77676374
Status 
Active
Property Tax 
$7,175
HOA/Condo/Coop Fees 
$41.67 monthly
Sq Ft Source 
N/A
Friends & Family
Recent Activity
15 hours agoListing updated with changes from the MLS®
yesterdayListing first seen on site
General Features
Acres 
0.1435
Attached Garage 
Yes
Disclosures 
Seller's Disclosure
Foundation 
Slab
Garage 
Yes
Garage Spaces 
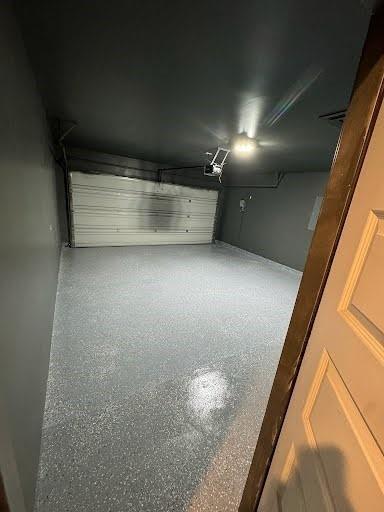
2
Parking 
Attached
Parking Spaces 
2
Property Sub Type 
Single Family Residence
SqFt Total 
1448
Style 
Contemporary/ModernTraditional
Water Source 
Public
Interior Features
Cooling 
Electric
Heating 
Electric
Laundry Features 
Electric Dryer Hookup
Bedroom 
Dimensions - 10x12Level - FirstArea - 120
Master Bedroom 
Dimensions - 13x12Level - FirstArea - 156
Save
Ask
Tour
Hide
Share
Exterior Features
Construction Details 
BrickOtherStoneWood Siding
Lot Features 
Cul-De-SacOther
Roof 
CompositionOther
Waterfront Features 
Pond
Community Features
Association Amenities 
ClubhouseDog ParkFitness CenterParkPicnic AreaPlaygroundTennis Court(s)Sport Court
Association Fee 
$500.0
Association Fee Frequency 
Annually
Community Features 
Clubhouse
MLS Area 
38
School District 
19 - Fort Bend
Roads 
AsphaltConcrete
Schools
School District
19 - Fort Bend
Elementary School
Ferndell Henry Elementary
Middle School
Ashley Coleman Middle School
High School
Almeta Crawford High School
Listing courtesy of eXp Realty LLC [email protected]

IDX information is provided exclusively for consumers’ personal, non-commercial use. It may not be used for any purpose other than to identify prospective properties consumers may be interested in purchasing. This data is deemed reliable but is not guaranteed accurate by the MLS.

Data provided by HAR.com © 2026. All information provided should be independently verified.

Neighborhood & Commute
Source: Walkscore
Save
Ask
Tour
Hide
Share