5339 Creekstone Rise LaneSpring, TX77373
Due to the health concerns created by Coronavirus we are offering personal 1-1 online video walkthough tours where possible.
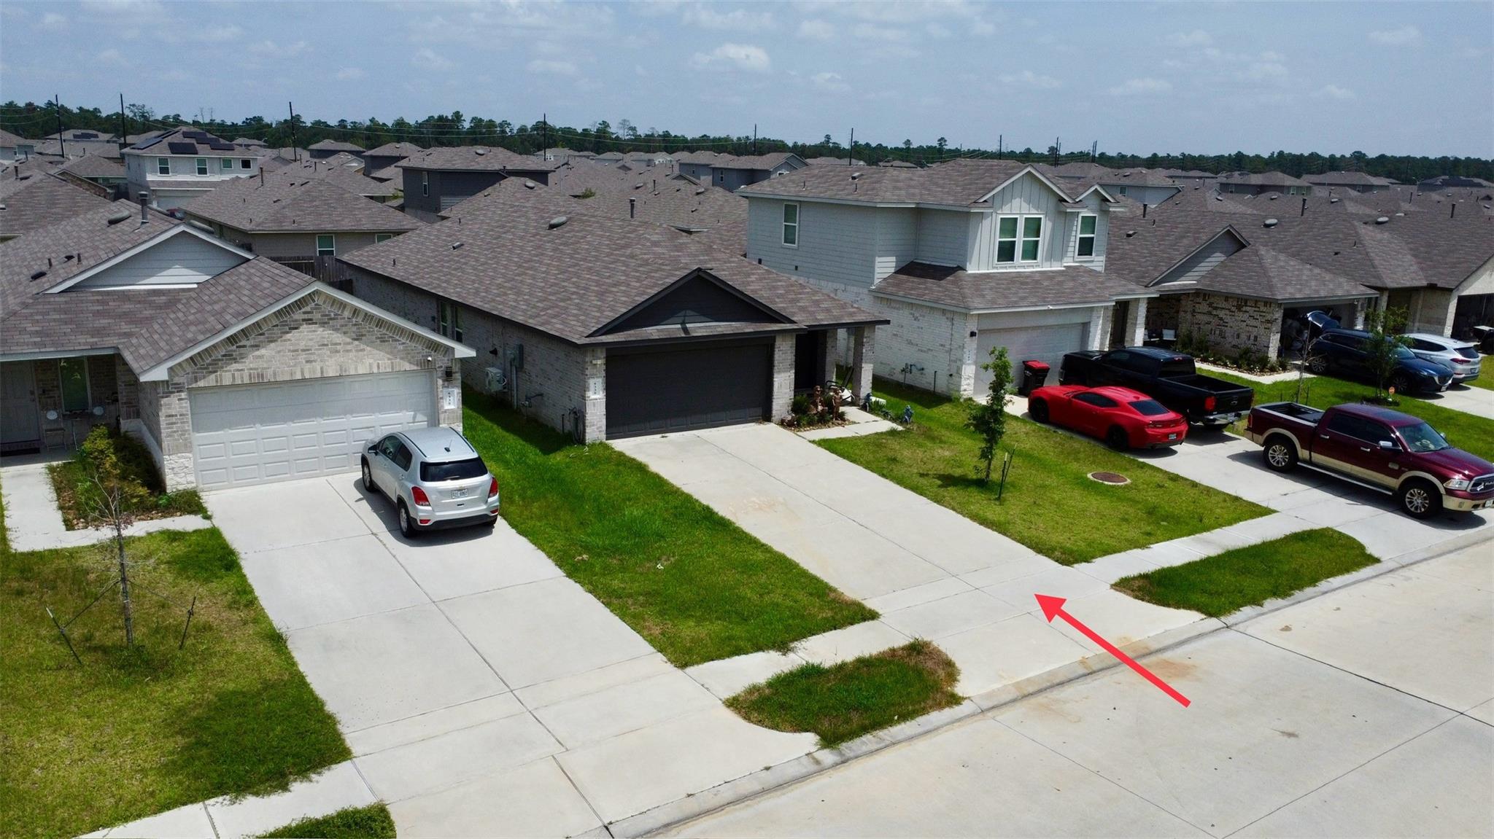
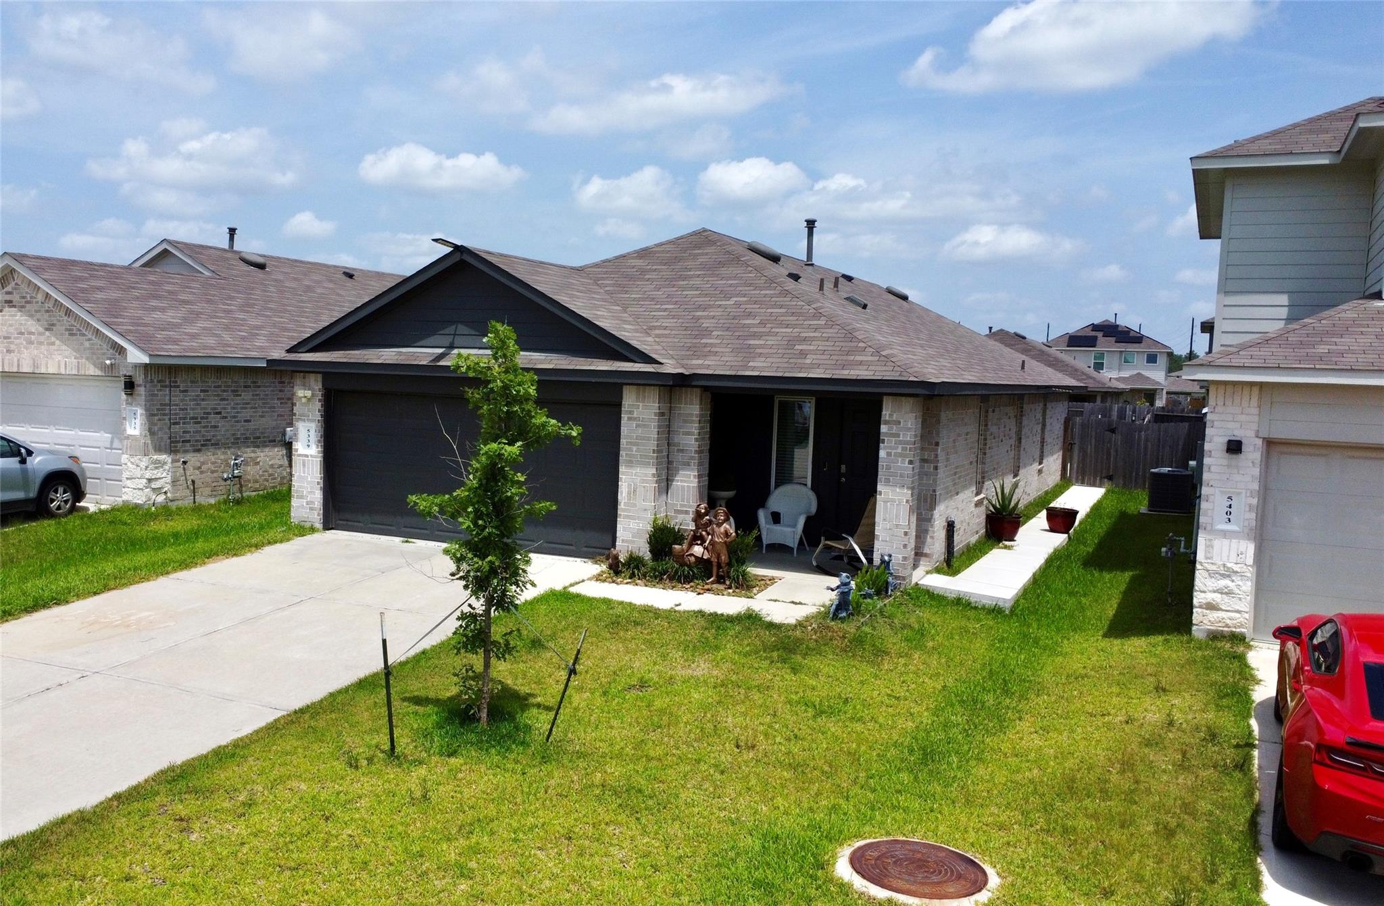
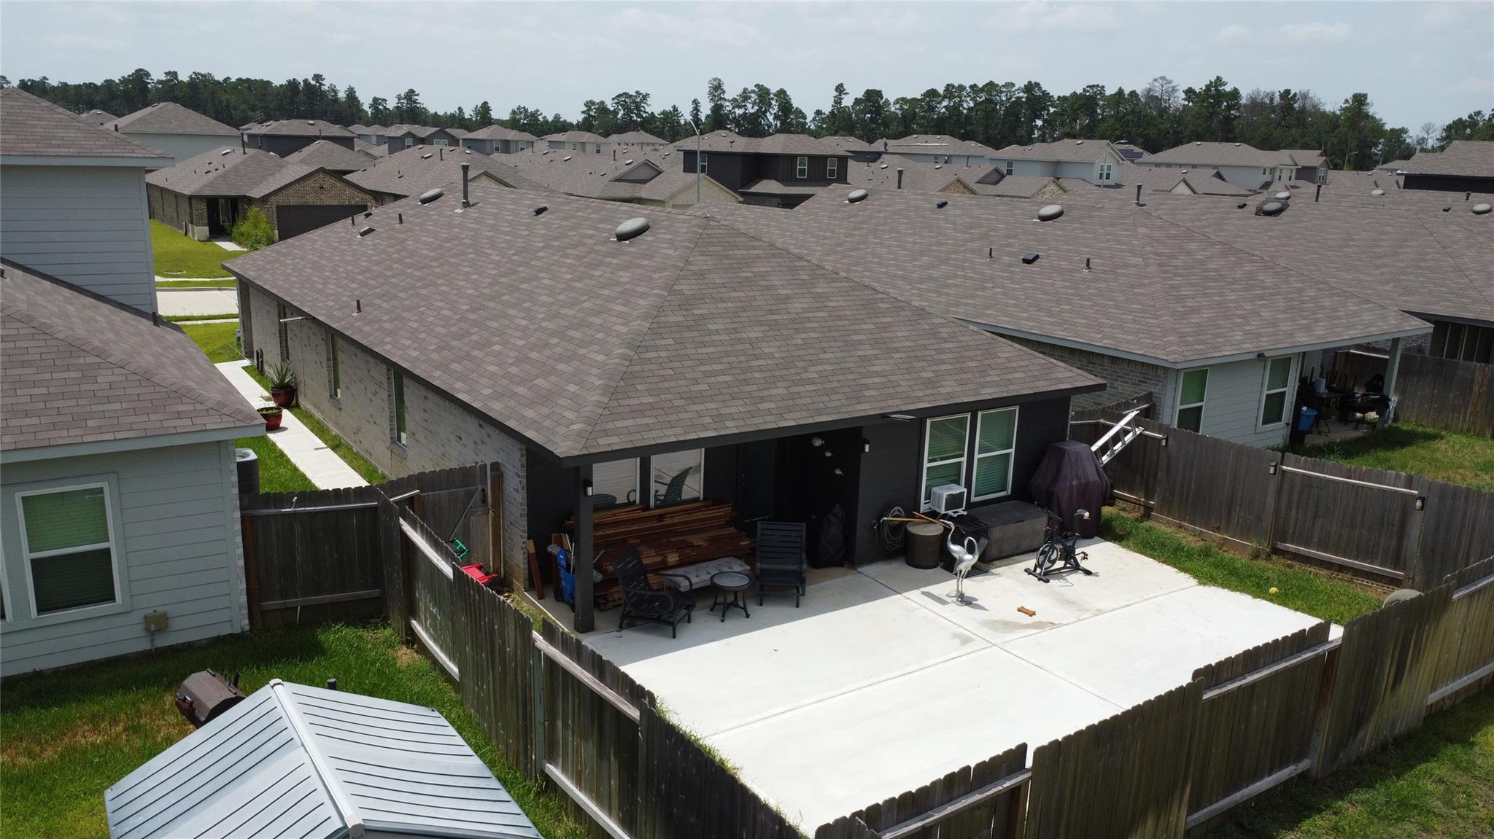
Welcome home to this beautiful home in the beautiful Breckenridge East! This 3-bedroom 2-bathroom home offers a thoughtfully designed living space with an open-concept layout perfect for everyday living and entertaining.The spacious kitchen features a large island with extra seating, ample cabinet and counter space. The primary suite offers a private retreat with a walk in closet, dual sinks and ample shelving space. The other two bedrooms are generous sized and separate from the primary bedroom. This home has additional concrete added to back patio and a new concrete walkway to the back yard from the front of the home. Conveniently located with easy access to I-45, the Hardy Toll Road, Grand Parkway, shopping, dining, and schools. This home a perfect blend of comfort, style, and convenience. Schedule your private showing today!
| 6 hours ago | Listing updated with changes from the MLS® | |
| 6 hours ago | Listing first seen on site |
IDX information is provided exclusively for consumers’ personal, non-commercial use. It may not be used for any purpose other than to identify prospective properties consumers may be interested in purchasing. This data is deemed reliable but is not guaranteed accurate by the MLS.
Data provided by HAR.com © 2026. All information provided should be independently verified.
Did you know? You can invite friends and family to your search. They can join your search, rate and discuss listings with you.