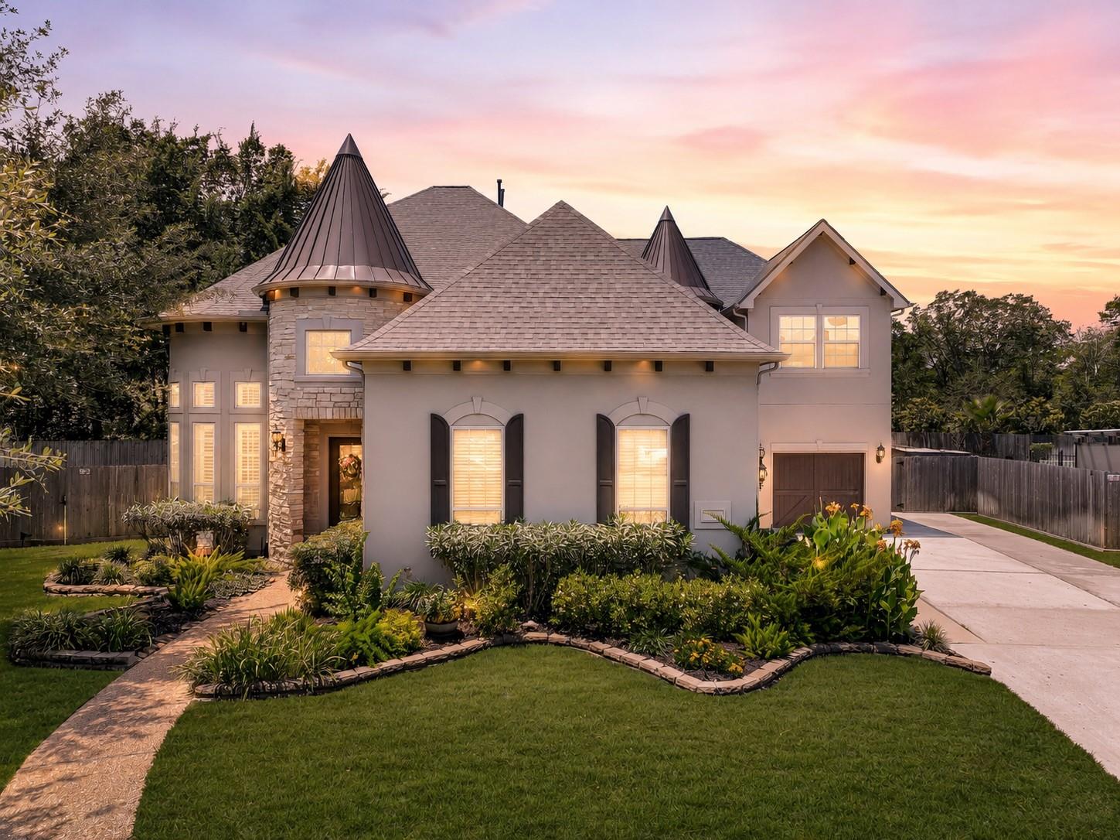
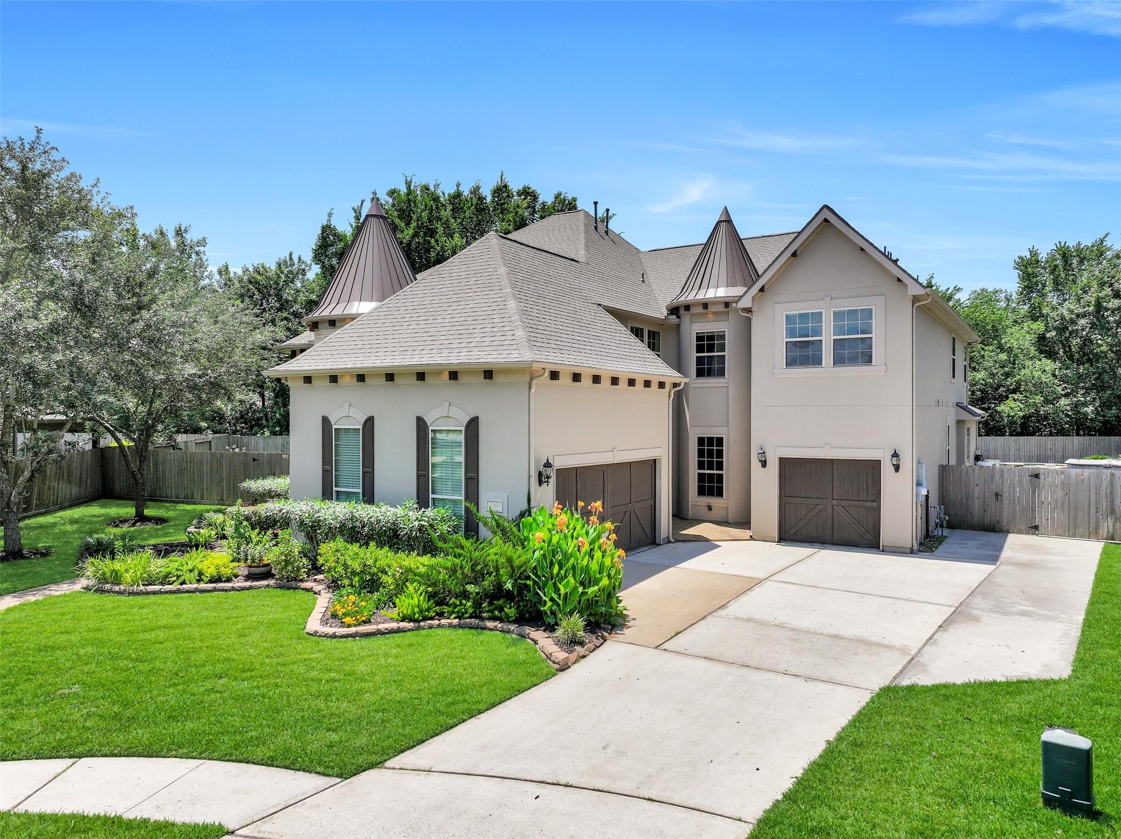
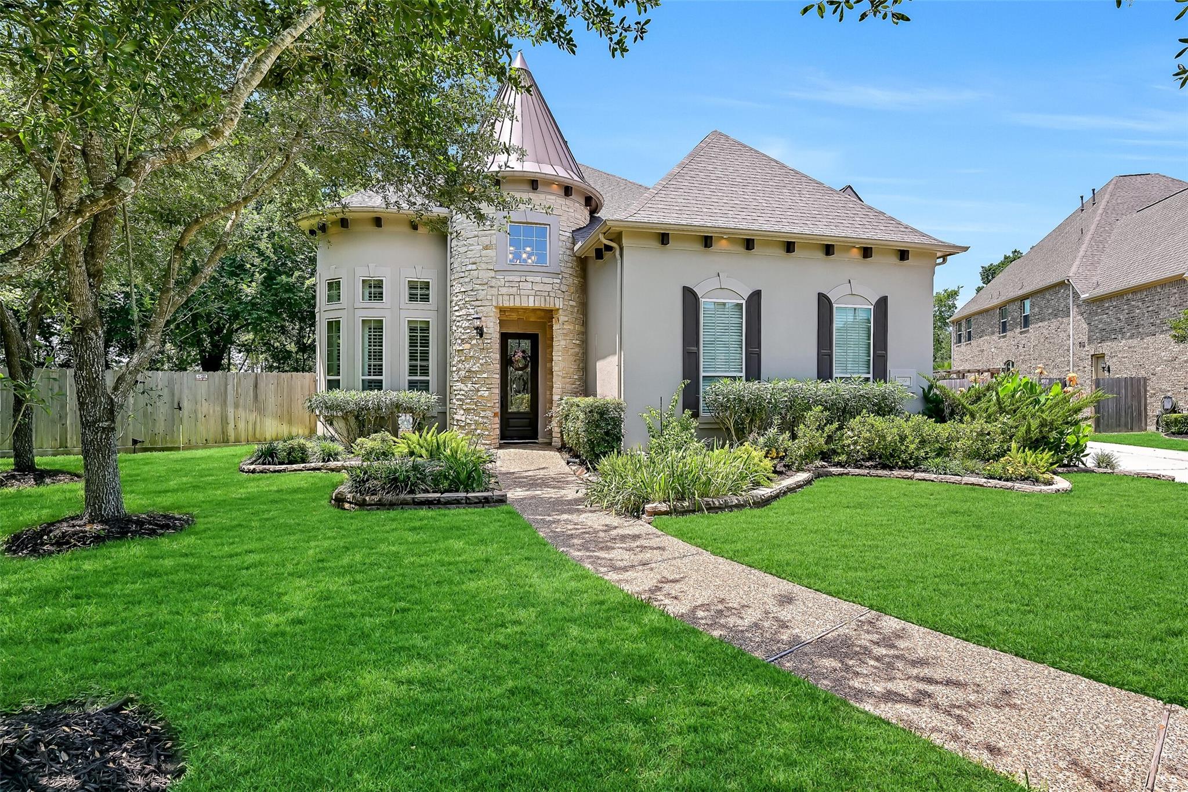
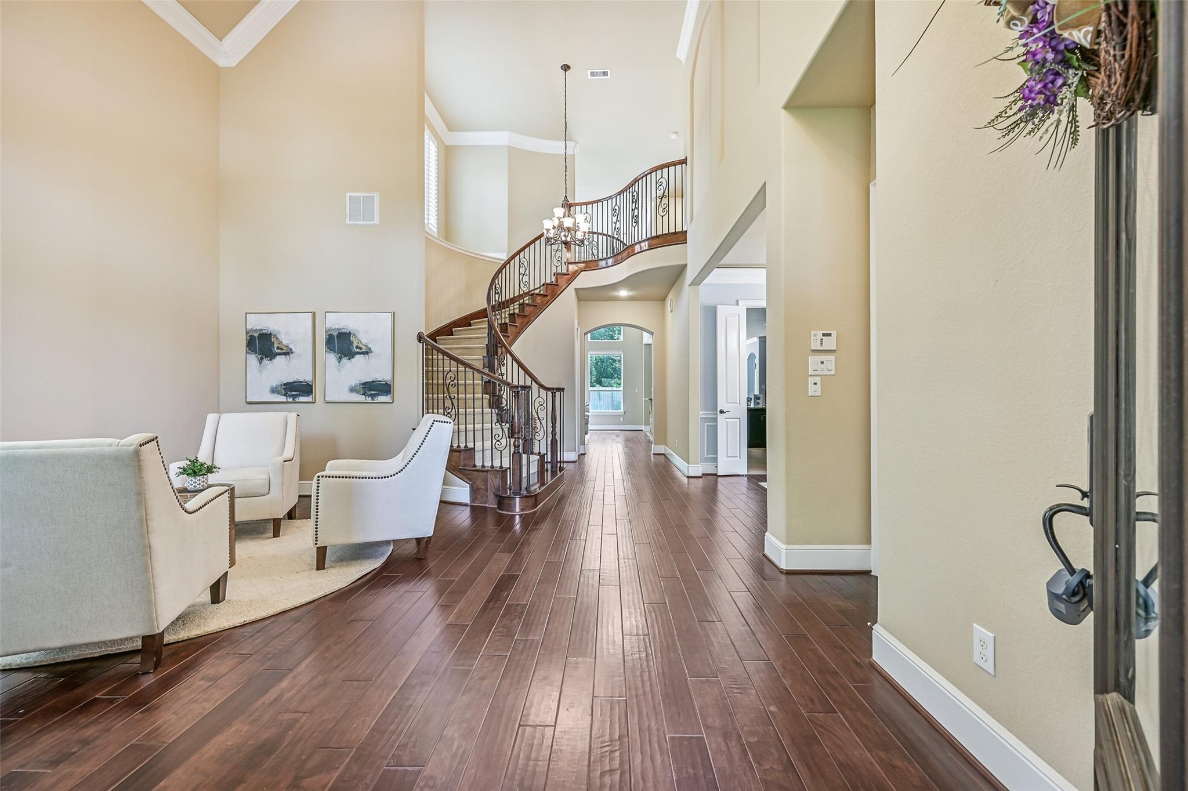
Palatial home with a pristine pool & spa on a premium cul-de-sac lot in master-planned West Ranch! A stucco exterior with metal roofed turrets, carriage doors, & magnificent landscaping sets the stage for this 5 bed/5.1 bath stunner with a grand foyer & sweeping staircase, spilling into a formal living room with 20' ceilings, plantation shutters, & wood floors flowing throughout the dining room & into the den, anchored by a gas fireplace & floor to ceiling windows with pool views. A wrap around breakfast bar transitions to the island kitchen with granite counters, espresso cabientry, a 6-burner gas cooktop, & dual ovens. The first-floor also hosts a guest suite with en suite bath & an impressive owners retreat with his & hers vanities & closets. Dual staircases lead up to the gameroom, fully equipped media room, & 3 bedrooms with en suite baths. Outdoors, a large patio overlooks the sparkling pool, spa, & ample yard. Also note the recent roof, A/C units, hot water heaters, & fence!
Listing Snapshot
Inside Area (SqFt)
4,554 sqft
HOA/Condo/Coop Fees
$119.83 monthly
Recent Activity
| 4 hours ago | | Listing updated with changes from the MLS® |
| 4 hours ago | | Listing first seen on site |
General Features
Disclosures
MudSeller's Disclosure
Green Energy Efficient
Thermostat
Parking
AttachedAdditional ParkingGarage Door Opener
Property Sub Type
Single Family Residence
Interior Features
Appliances
DisposalWine RefrigeratorConvection OvenDouble OvenElectric OvenMicrowaveGas CooktopDishwasher
Cooling
Ceiling Fan(s)Electric
Fireplace Features
Gas Log
Interior
Crown MoldingDry BarHigh CeilingsWired for SoundWalk-In Closet(s)Breakfast BarKitchen IslandPantryEntrance FoyerMaster DownstairsGranite CountersDouble VanitySoaking TubSmart Thermostat
Laundry Features
Electric Dryer HookupGas Dryer HookupWasher Hookup
Window Features
Window CoveringsLow Emissivity Windows
Bedroom
Dimensions - 14x12Level - FirstArea - 168
Breakfast
Dimensions - 16x11Level - FirstArea - 176
Dining Room
Dimensions - 15x12Level - FirstArea - 180
Exterior Porch/Balcony
Dimensions - 12x10Level - FirstArea - 120
Family Room
Dimensions - 20x17Level - FirstArea - 340
Game Room
Dimensions - 20x15Level - SecondArea - 300
Kitchen
Dimensions - 18x15Level - FirstArea - 270
Living Room
Dimensions - 16x12Level - FirstArea - 192
Master Bathroom
Level - First
Master Bedroom
Dimensions - 20x15Level - FirstArea - 300
Media Room
Dimensions - 22x14Level - SecondArea - 308
Utility Room
Dimensions - 11x7Level - FirstArea - 77
Exterior Features
Construction Details
StoneStucco
Lot Features
Cul-De-SacSubdivided
Patio And Porch
CoveredPorchPatio
Pool Features
GuniteIn Ground
Windows/Doors
Window CoveringsLow Emissivity Windows
Community Features
Association Amenities
ClubhouseJogging PathParkPicnic AreaPlaygroundPoolSport CourtTrail(s)Recreation Facilities
Association Fee Frequency
Annually
Community Features
CurbsClubhouse
School District
20 - Friendswood
Financing Terms Available
CashConventionalFHAVA Loan
Schools
School District20 - Friendswood
Elementary SchoolCline Elementary School
Middle SchoolFriendswood Junior High School
High SchoolFriendswood High School
Listing courtesy of Stanfield Properties
[email protected]
IDX information is provided exclusively for consumers’ personal, non-commercial use. It may not be used for any purpose other than to identify prospective properties consumers may be interested in purchasing. This data is deemed reliable but is not guaranteed accurate by the MLS.
Data provided by HAR.com © 2026. All information provided should be independently verified.
Source: Walkscore
Did you know? You can invite friends and family to your search. They can join your search, rate and discuss listings with you.