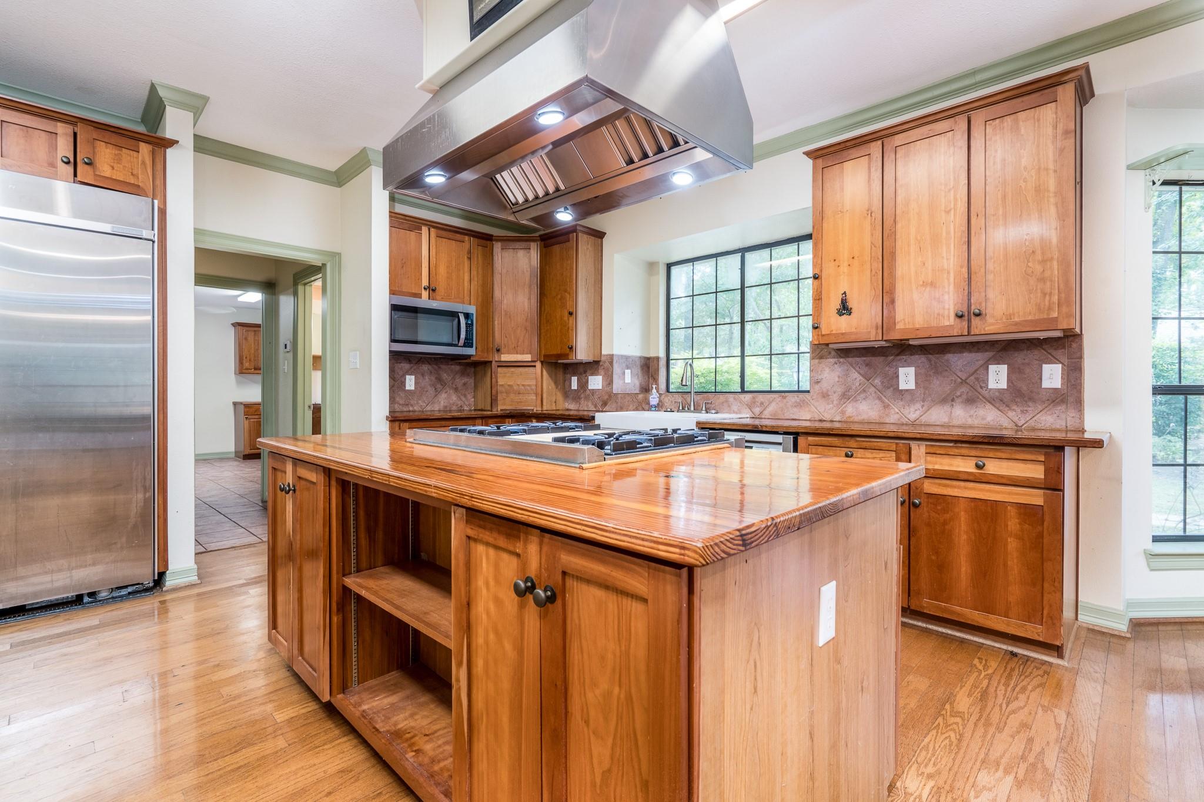
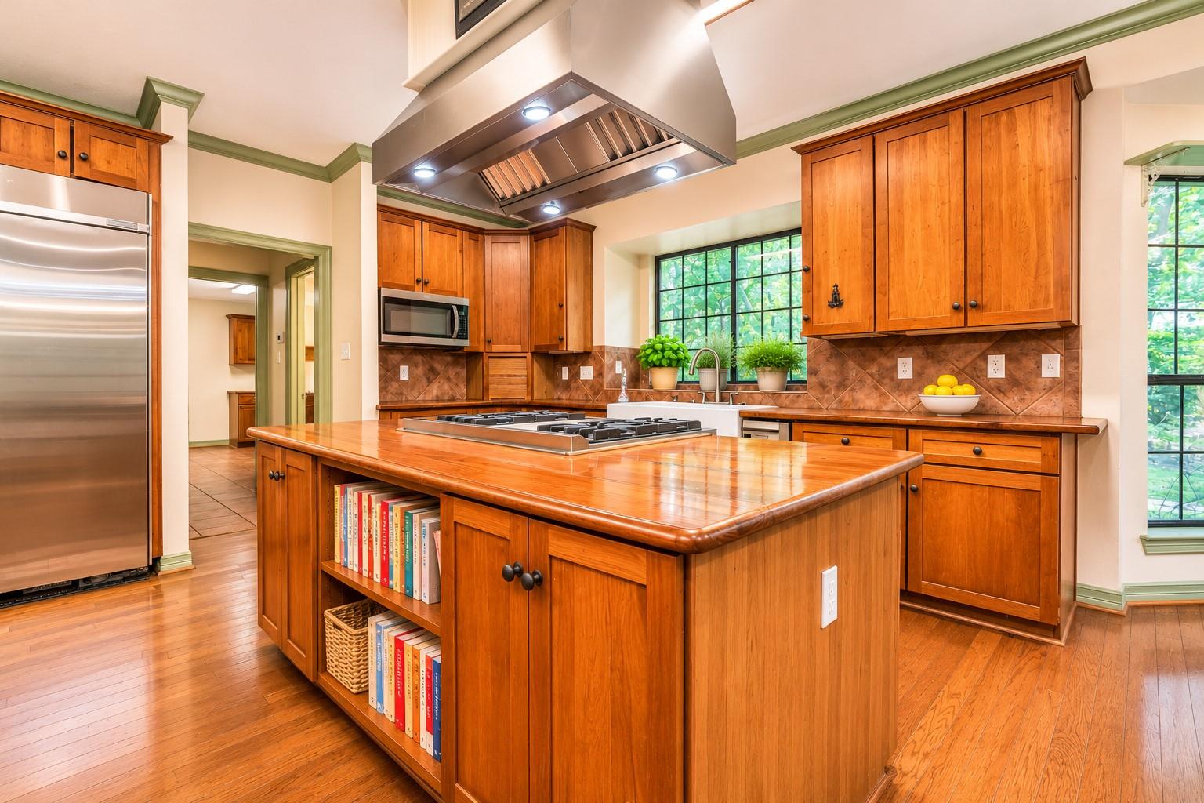
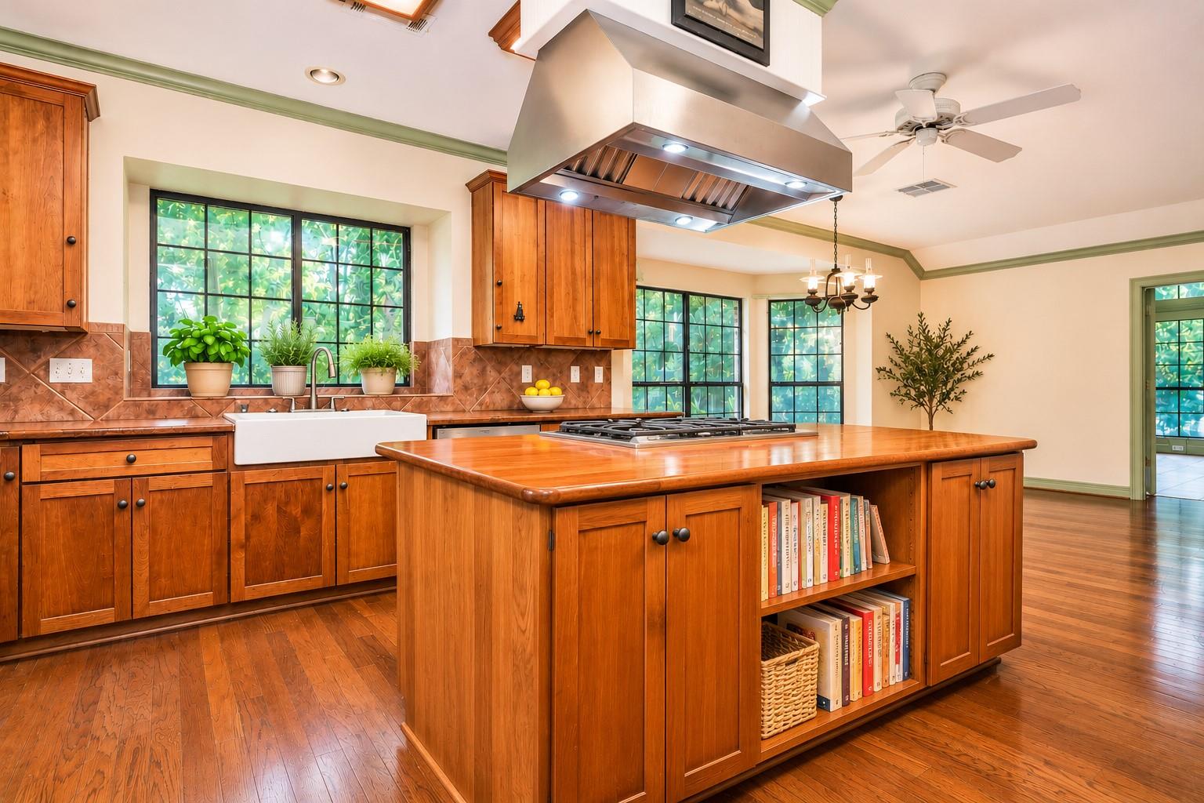
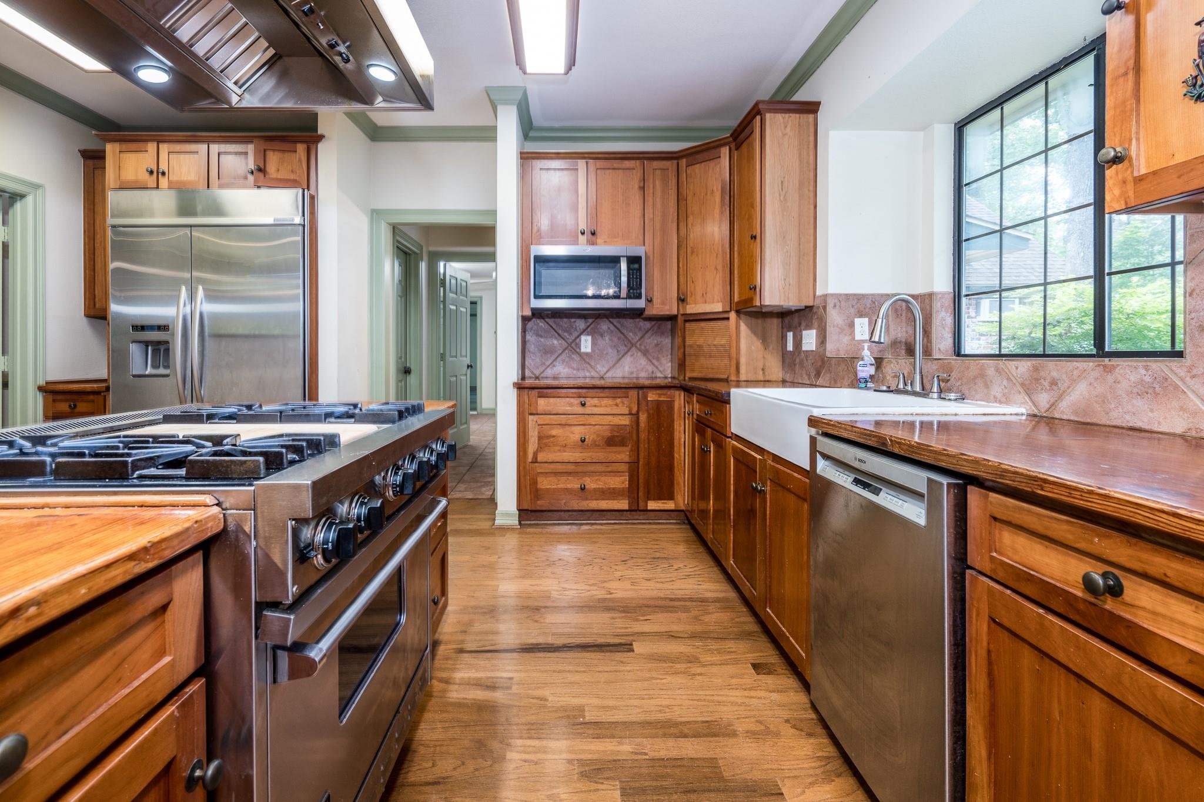
EXCEPTIONAL VALUE IN HUNTERWOOD! Offered at $800k with a recent appraisal of $880,000! Nestled on beautiful wooded acreage in Tomball, this distinctive 3-bedroom home offers remarkable space, character, and versatility. A stunning double-sided brick fireplace, beautiful hardwood floors, and extensive custom built-ins create warmth throughout. Enjoy multiple living areas, formal dining, breakfast room, private study, and inviting sunroom. The spacious primary suite boasts multiple walk-in closets and abundant storage. The kitchen features rich wood cabinetry, an oversized island, commercial-style range and vent hood, and farmhouse sink. A mudroom, oversized garage, and dedicated workshop offer endless possibilities. Mature trees provide a beautiful natural setting and a sense of privacy. An incredible combination of acreage, generous living spaces, and distinctive features at an attractive price. Schedule your private showing and discover all this property has to offer! Book TODAY
Listing Snapshot
Inside Area (SqFt)
3,963 sqft
HOA/Condo/Coop Fees
$33.33 monthly
Recent Activity
| 3 hours ago | | Listing updated with changes from the MLS |
| 4 hours ago | | Listing first seen on site |
General Features
Disclosures
No Disclosures
Green Energy Efficient
ThermostatRoofAppliances
Parking
OversizedAttachedDetached
Property Sub Type
Single Family Residence
Interior Features
Appliances
ENERGY STAR Qualified AppliancesDisposalConvection OvenGas OvenMicrowaveGas RangeDishwasherExhaust FanOvenCooktop
Cooling
Attic FanCeiling Fan(s)Electric
Fireplace Features
GasGas Log
Interior
Crown MoldingWalk-In Closet(s)Breakfast BarPantryEntrance FoyerMaster DownstairsVaulted Ceiling(s)Kitchen IslandDouble VanitySmart Thermostat
Laundry Features
Electric Dryer HookupGas Dryer HookupWasher Hookup
Window Features
Window CoveringsLow Emissivity Windows
Bedroom
Dimensions - 15x20Level - SecondArea - 300
Breakfast
Dimensions - 20x15Level - FirstArea - 300
Butlers Pantry
Level - First
Den
Dimensions - 15x17Level - FirstArea - 255
Dining Room
Dimensions - 16x14Level - FirstArea - 224
Home Office/Study
Dimensions - 15x15Level - FirstArea - 225
Master Bedroom
Dimensions - 20x25Level - FirstArea - 500
Mud Room
Dimensions - 10x12Level - FirstArea - 120
Sunroom
Dimensions - 20x20Level - FirstArea - 400
Exterior Features
Construction Details
BrickCement SidingWood SidingBlown-In Insulation
Lot Features
Back YardCul-De-SacSubdividedWooded
Other Structures
Shed(s)Workshop
Patio And Porch
PorchPatio
Windows/Doors
Window CoveringsLow Emissivity Windows
Community Features
Accessibility Features
Accessible EntranceAccessible Full BathTherapeutic Whirlpool
Association Fee Frequency
Annually
School District
53 - Tomball
Financing Terms Available
CashConventionalVA Loan
Schools
School District53 - Tomball
Elementary SchoolTomball Elementary School
Middle SchoolTomball Junior High School
High SchoolTomball High School
Listing courtesy of RE/MAX Elite Properties
[email protected]
IDX information is provided exclusively for consumers’ personal, non-commercial use. It may not be used for any purpose other than to identify prospective properties consumers may be interested in purchasing. This data is deemed reliable but is not guaranteed accurate by the MLS.
Data provided by HAR.com © 2026. All information provided should be independently verified.
Source: Walkscore
Did you know? You can invite friends and family to your search. They can join your search, rate and discuss listings with you.