Save
Ask
Tour
Hide
Share
$575,000
New Listing

2310 Peach Oak Crossing
Manvel, TX77578

For Sale|Single Family Residence|Active
4
Beds
5
Total Baths
4
Full Baths
1
Partial Bath
3,430
SqFt
$168
/SqFt
2023
Built
Subdivision:
Pomona
County:
Brazoria

Due to the health concerns created by Coronavirus we are offering personal 1-1 online video walkthough tours where possible.
Call Now: (281) 684-2049
Is this the listing for you? We can help make it yours.
(281) 684-2049
2310 Peach Oak Crossing2310 Peach Oak Crossing2310 Peach Oak Crossing2310 Peach Oak Crossing
Save
Ask
Tour
Hide
Share

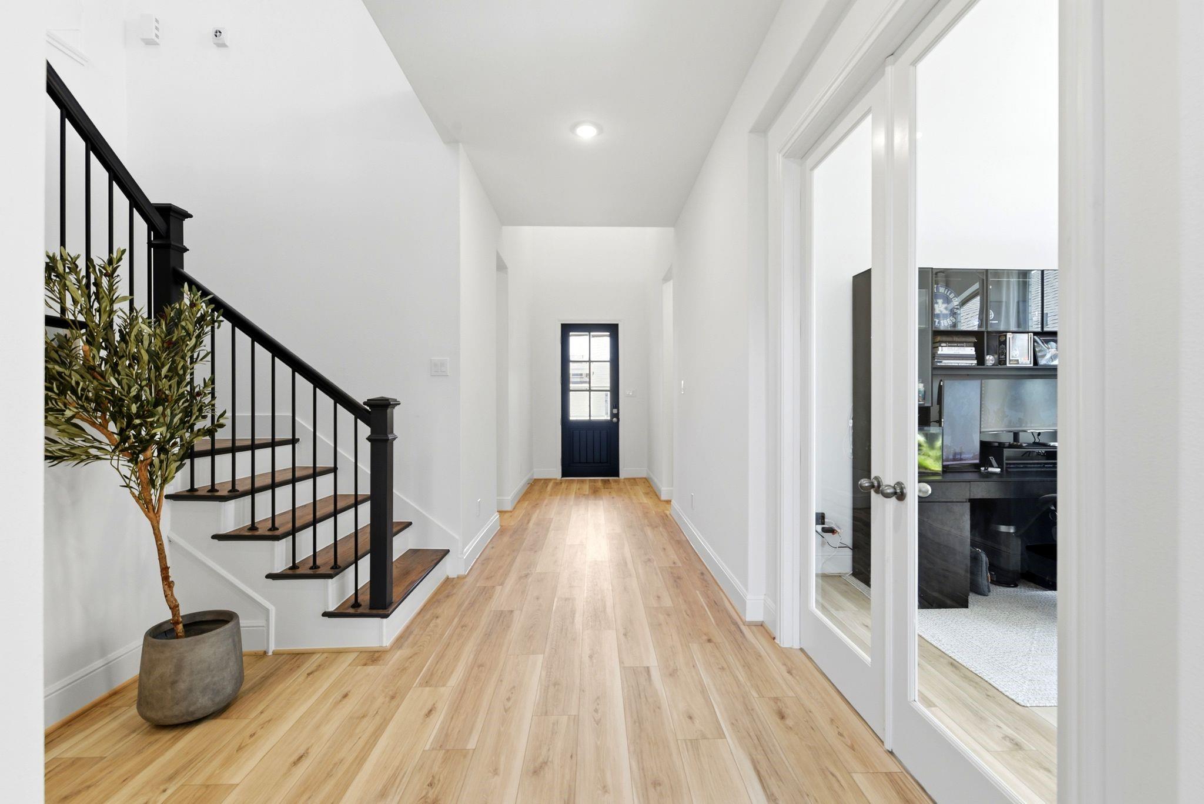
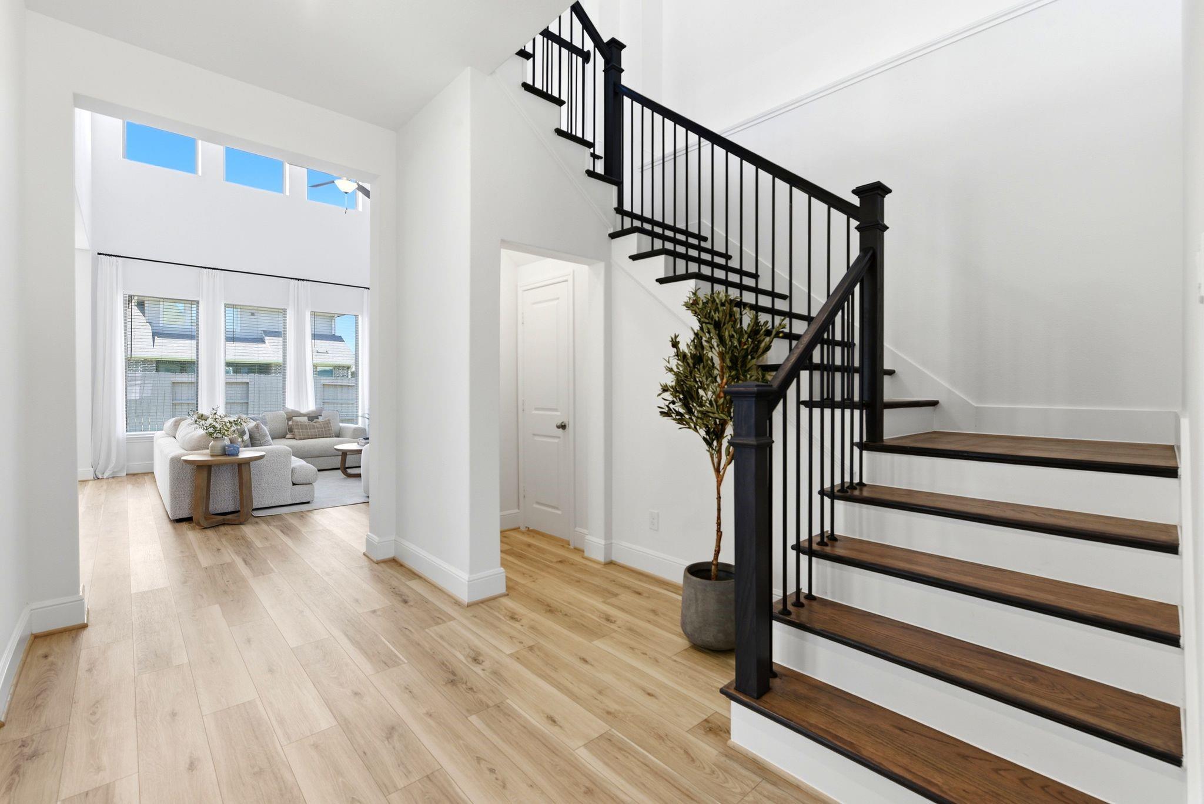
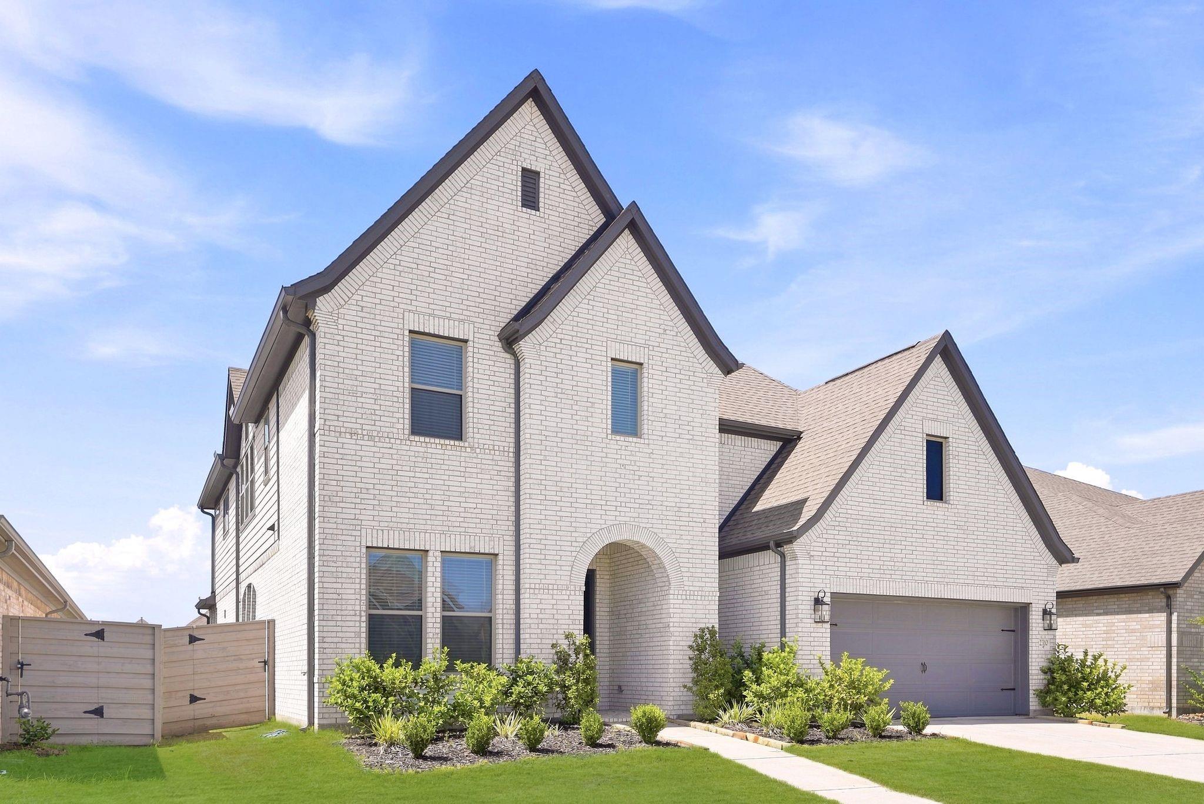
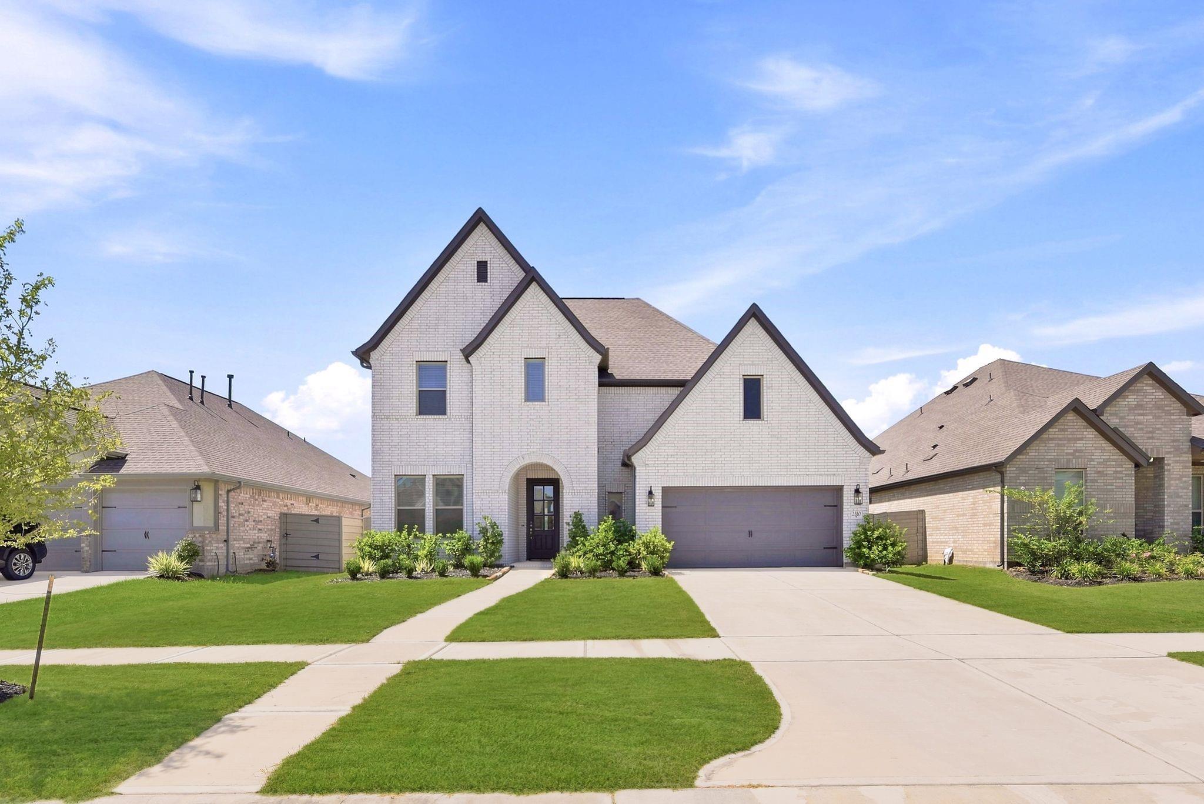
Welcome to this beautiful Coventry Home, where spacious, light-filled interiors and soaring ceilings create an inviting atmosphere from the moment you enter. Designed with both comfort and functionality in mind, this thoughtfully planned layout features two bedrooms on the main level, including a luxurious primary suite with a spa-inspired ensuite bathroom showcasing an oversized walk-in shower. The gourmet kitchen is the heart of the home, complete with a large center island that overlooks the open-concept living room—perfect for entertaining and everyday living. Upstairs, you'll find a game room and a dedicated media room, providing endless opportunities for relaxation. Ample storage throughout ensures everything has its place. Ideally located with quick access to Pearland Town Center, you'll enjoy convenient shopping, dining, and entertainment just minutes from your doorstep. This exceptional home combines elegant design, versatile living spaces, and an unbeatable location.

Save
Ask
Tour
Hide
Share
Listing Snapshot
Price 
$575,000
Days On Site 
0 Days
Bedrooms 
4
Inside Area (SqFt) 
3,430 sqft
Total Baths 
5
Full Baths 
4
Partial Baths 
1
Lot Size 
0.157 Acres
Year Built 
2023
MLS Number 
78885827
Status 
Active
Property Tax 
$16,129
HOA/Condo/Coop Fees 
$114.58 monthly
Sq Ft Source 
N/A
Friends & Family
Recent Activity
6 hours agoListing updated with changes from the MLS
6 hours agoListing first seen on site
General Features
Acres 
0.157
Attached Garage 
Yes
Direction Faces 
North
Disclosures 
MudSeller's Disclosure
Foundation 
Slab
Garage 
Yes
Garage Spaces 
2
Green Energy Efficient 
ThermostatHVACAppliances
Parking 
AttachedOversizedTandemGarage Door Opener
Parking Spaces 
2
Property Sub Type 
Single Family Residence
SqFt Total 
3430
Style 
Traditional
Water Source 
Public
Interior Features
Appliances 
ENERGY STAR Qualified AppliancesDisposalOvenMicrowaveGas CooktopDishwasher
Cooling 
Ceiling Fan(s)Gas
Flooring 
CarpetTileVinyl
Heating 
Natural Gas
Interior 
High CeilingsWalk-In Closet(s)Kitchen IslandPantryEntrance FoyerMaster DownstairsVaulted Ceiling(s)Double VanitySoaking TubSmart Thermostat
Laundry Features 
Electric Dryer HookupGas Dryer HookupWasher Hookup
Window Features 
Window Coverings
Bedroom 
Dimensions - 12'2" x 11'4"Level - SecondArea - 137
Breakfast 
Dimensions - 13'5" x 11'2"Level - FirstArea - 149
Game Room 
Dimensions - 18'9" x 13'3"Level - SecondArea - 248
Home Office/Study 
Dimensions - 12'2" x 11'2"Level - FirstArea - 135
Kitchen 
Dimensions - 18'6" x 11'2"Level - FirstArea - 206
Living Room 
Dimensions - 20'8" x 17' 10"Level - FirstArea - 368
Master Bathroom 
Dimensions - 17'6" x 10'8"Level - FirstArea - 186
Master Bedroom 
Dimensions - 21'3" x 14'7"Level - FirstArea - 309
Media Room 
Dimensions - 14'4" x 13'2"Level - SecondArea - 188
Utility Room 
Dimensions - 8'10" x 6'Level - FirstArea - 53
Save
Ask
Tour
Hide
Share
Exterior Features
Construction Details 
BrickCement Siding
Fencing 
Back Yard
Lot Features 
Back YardSubdivided
Patio And Porch 
CoveredPatio
Roof 
Composition
Windows/Doors 
Window Coverings
Community Features
Association Amenities 
ClubhouseJogging PathParkParty RoomPlaygroundPoolRecreation FacilitiesSport Court
Association Fee 
$1375.0
Association Fee Frequency 
Annually
Community Features 
CurbsClubhouse
MLS Area 
5
School District 
3 - Alvin
Financing Terms Available 
CashConventionalFHAVA Loan
Roads 
Concrete
Schools
School District
3 - Alvin
Elementary School
Pomona Elementary School
Middle School
Rodeo Palms Junior High School
High School
Manvel High School
Listing courtesy of Simien Properties [email protected]

IDX information is provided exclusively for consumers’ personal, non-commercial use. It may not be used for any purpose other than to identify prospective properties consumers may be interested in purchasing. This data is deemed reliable but is not guaranteed accurate by the MLS.

Data provided by HAR.com © 2026. All information provided should be independently verified.

Neighborhood & Commute
Source: Walkscore
Save
Ask
Tour
Hide
Share