Save
Ask
Tour
Hide
Share
$367,500
New Listing

4802 Lakefront Terrace Court
Pearland, TX77584

For Sale|Single Family Residence|Active
4
Beds
2
Total Baths
2
Full Baths
2,313
SqFt
$159
/SqFt
2005
Built
Subdivision:
Cabot Cove Sec 2
County:
Brazoria

Due to the health concerns created by Coronavirus we are offering personal 1-1 online video walkthough tours where possible.
Call Now: (281) 684-2049
Is this the listing for you? We can help make it yours.
(281) 684-2049
4802 Lakefront Terrace Court4802 Lakefront Terrace Court4802 Lakefront Terrace Court4802 Lakefront Terrace Court
Save
Ask
Tour
Hide
Share

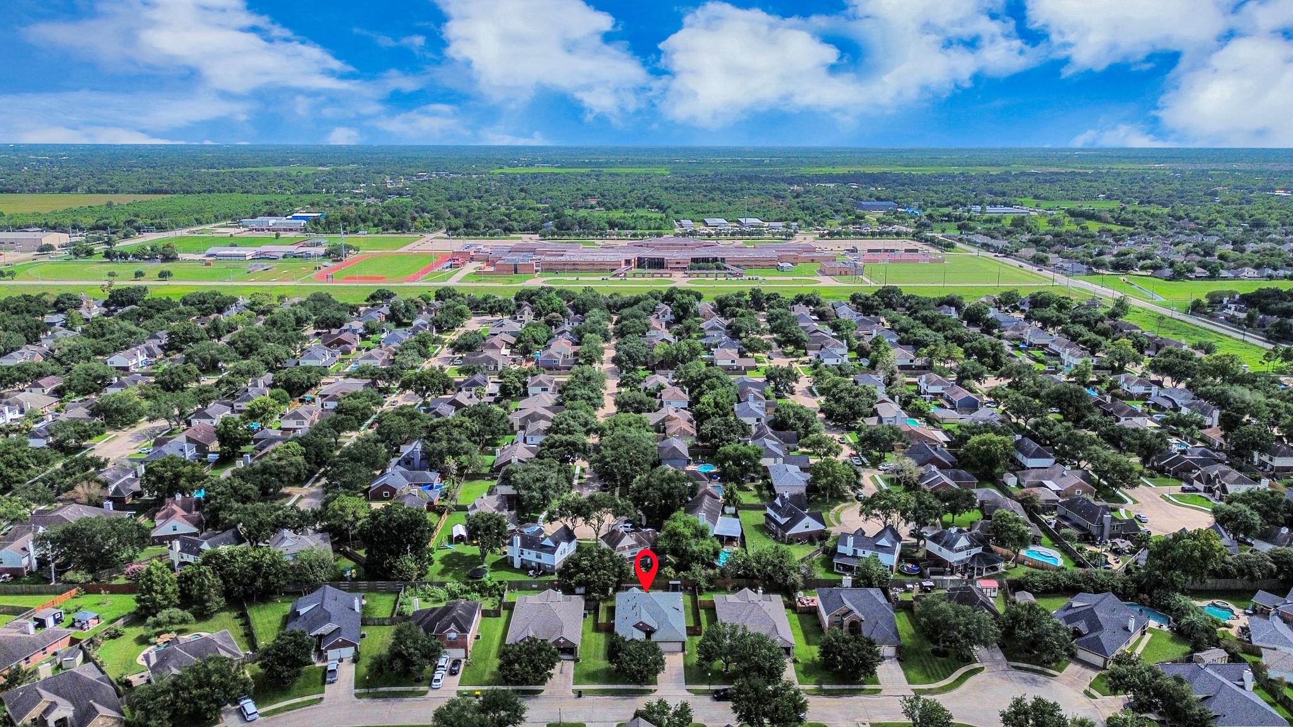
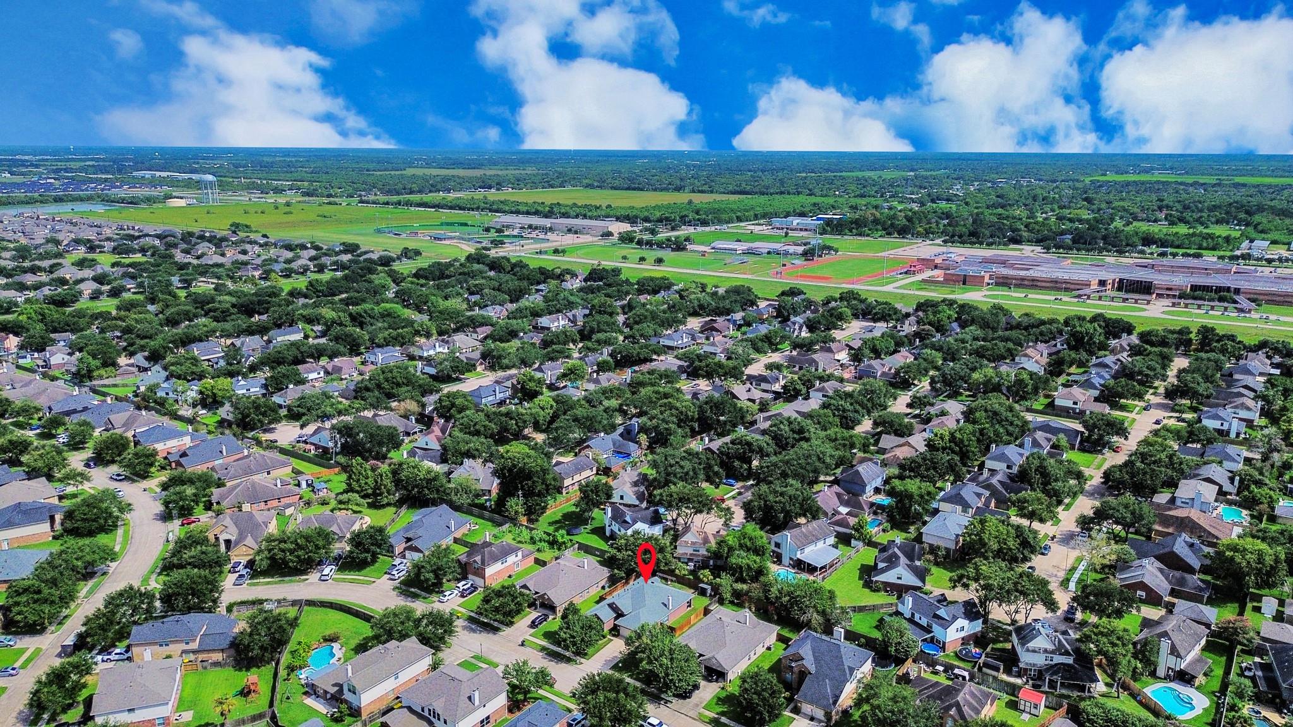
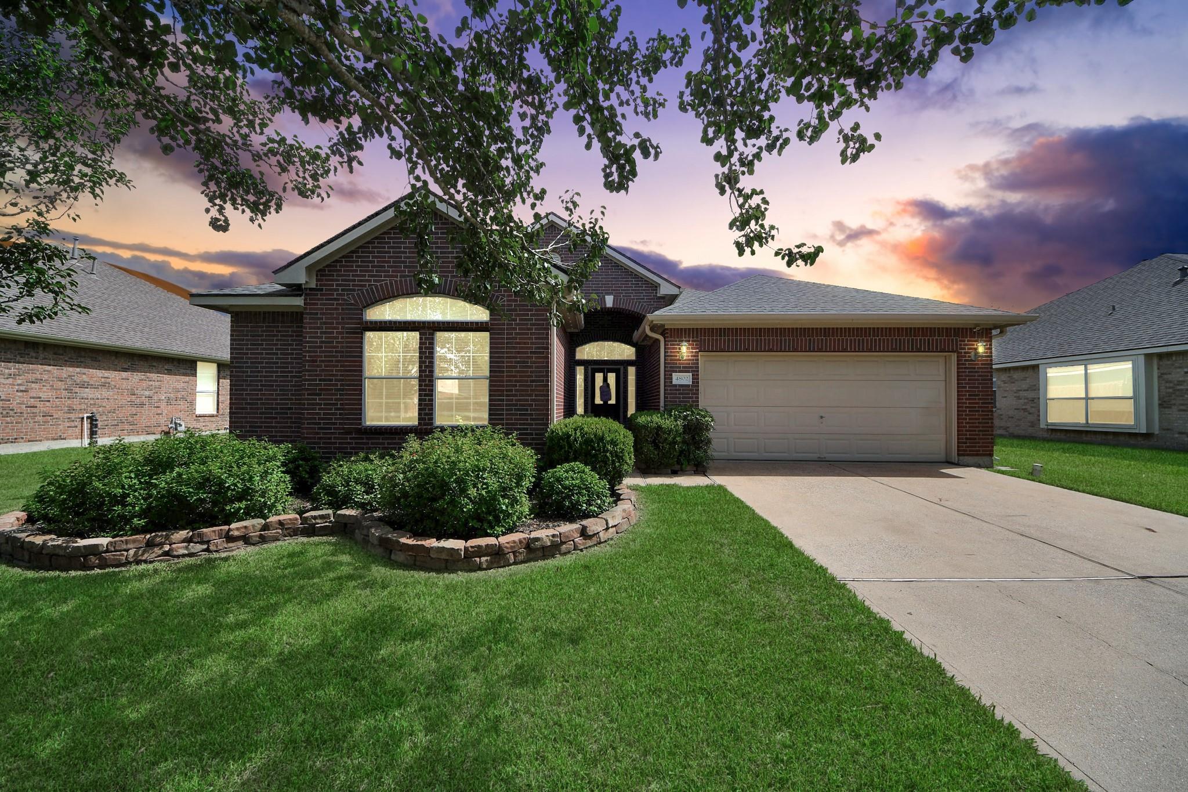
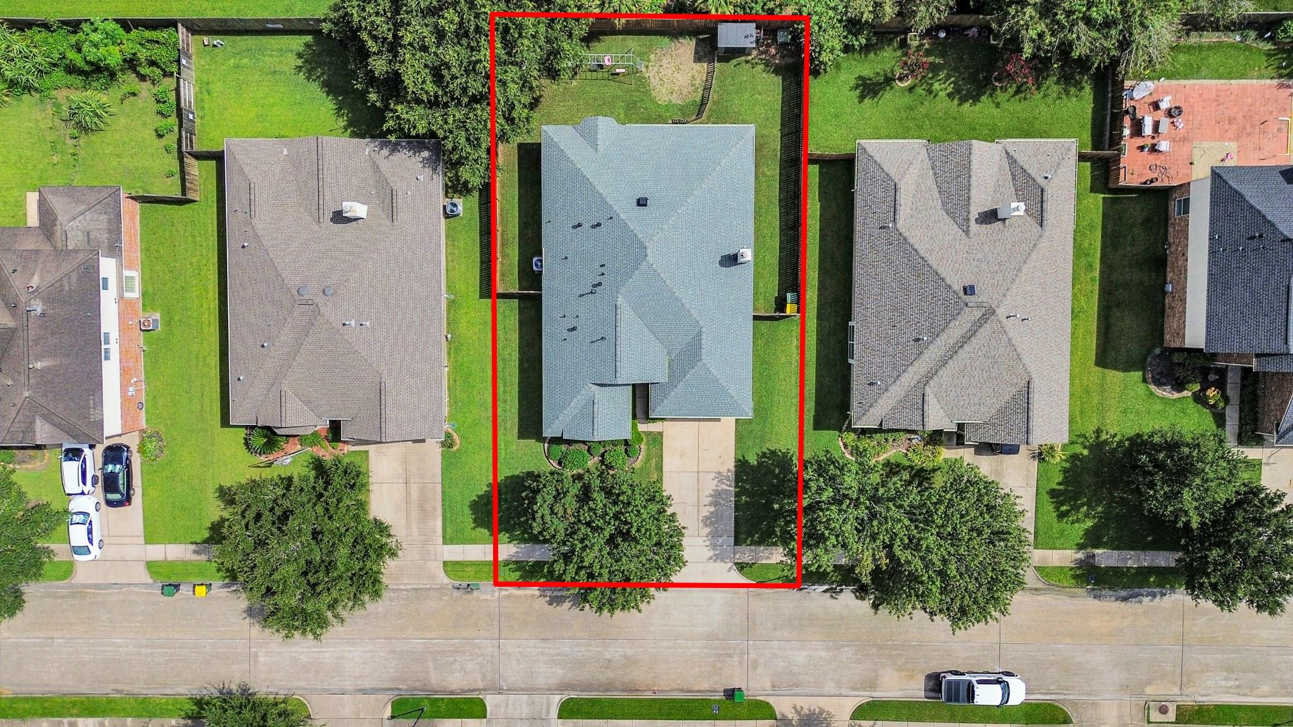
Welcome to the highly sought gated community of Cabot Cove in Pearland! This gorgeous 4-bedroom, 2-bath, single-story home, on a cul-de-sac street is a rare find. Upon entry, you'll find 3 clean and maintained bedrooms to your left and a tastefully updated full bathroom. At the end of the hall is your well-placed indoor utility room. With the split floor plan, the living room is perfect for a home office! Enter into the spacious living area with a fireplace that flows seamlessly into the renovated kitchen, featuring updated cabinetry and a large island. The primary bedroom offers an updated ensuite with dual sinks, a soaking tub, and a beautifully updated oversized shower! Outside, the fully new-fenced backyard comes with a covered back patio! A short walk from the neighborhood pool, trails, and lake! Zoned to prestigious Pearland ISD schools! Adding value, the roof is also new, along with much of the flooring! This home has been loved and cared for by its owners! Schedule a showing!

Save
Ask
Tour
Hide
Share
Listing Snapshot
Price 
$367,500
Days On Site 
0 Days
Bedrooms 
4
Inside Area (SqFt) 
2,313 sqft
Total Baths 
2
Full Baths 
2
Partial Baths 
N/A
Lot Size 
0.1925 Acres
Year Built 
2005
MLS® Number 
79578655
Status 
Active
Property Tax 
$8,304
HOA/Condo/Coop Fees 
$81.25 monthly
Sq Ft Source 
N/A
Friends & Family
Recent Activity
4 hours agoListing updated with changes from the MLS®
5 hours agoListing first seen on site
General Features
Acres 
0.1925
Attached Garage 
Yes
Direction Faces 
East
Disclosures 
Sellers Disclosure
Foundation 
Slab
Garage 
Yes
Garage Spaces 
2
Green Energy Efficient 
ThermostatHVACExposure/ShadeAppliances
Parking 
AttachedOversizedAdditional Parking
Parking Spaces 
2
Property Sub Type 
Single Family Residence
Security 
Prewired
Sewer 
Public Sewer
SqFt Total 
2313
Style 
Traditional
Water Source 
Public
Interior Features
Appliances 
ENERGY STAR Qualified AppliancesDisposalGas OvenMicrowaveGas CooktopGas RangeDishwasher
Cooling 
Ceiling Fan(s)Electric
Fireplace 
Yes
Fireplace Features 
Free StandingGas
Fireplaces 
1
Flooring 
TileVinyl
Heating 
Natural Gas
Interior 
High CeilingsWalk-In Closet(s)Breakfast BarKitchen IslandPantryEntrance FoyerMaster DownstairsGranite CountersDouble VanitySoaking TubSmart Thermostat
Laundry Features 
Electric Dryer HookupGas Dryer HookupWasher Hookup
Window Features 
Window Coverings
Save
Ask
Tour
Hide
Share
Exterior Features
Construction Details 
Batts InsulationBrick
Fencing 
Back YardFull
Lot Features 
Back YardSubdivided
Patio And Porch 
CoveredPorchPatio
Roof 
Composition
Waterfront Features 
Pond
Windows/Doors 
Window Coverings
Community Features
Association Amenities 
Dog ParkPlaygroundPoolRecreation Facilities
Association Dues 
975
Community Features 
Curbs
Financing Terms Available 
CashConventionalFHAVA Loan
HOA Fee Frequency 
Annually
MLS Area 
5
Roads 
Concrete
School District 
42 - Pearland
Schools
School District
42 - Pearland
Elementary School
Magnolia Elementary School (Pearland)
Middle School
Pearland Junior High South
High School
Pearland High School
Listing courtesy of J.L. Wyatt Properties [email protected]

IDX information is provided exclusively for consumers’ personal, non-commercial use. It may not be used for any purpose other than to identify prospective properties consumers may be interested in purchasing. This data is deemed reliable but is not guaranteed accurate by the MLS.

Data provided by HAR.com © 2026. All information provided should be independently verified.

Neighborhood & Commute
Source: Walkscore
Save
Ask
Tour
Hide
Share