Save
Ask
Tour
Hide
Share
$510,000
New Listing

617 Baywood Drive
Seabrook, TX77586

For Sale|Single Family Residence|Active
4
Beds
3
Total Baths
3
Full Baths
2,909
SqFt
$175
/SqFt
1974
Built
Subdivision:
Baywood U/R
County:
Harris

Due to the health concerns created by Coronavirus we are offering personal 1-1 online video walkthough tours where possible.
Call Now: (281) 684-2049
Is this the listing for you? We can help make it yours.
(281) 684-2049
617 Baywood Drive617 Baywood Drive617 Baywood Drive617 Baywood Drive
Save
Ask
Tour
Hide
Share

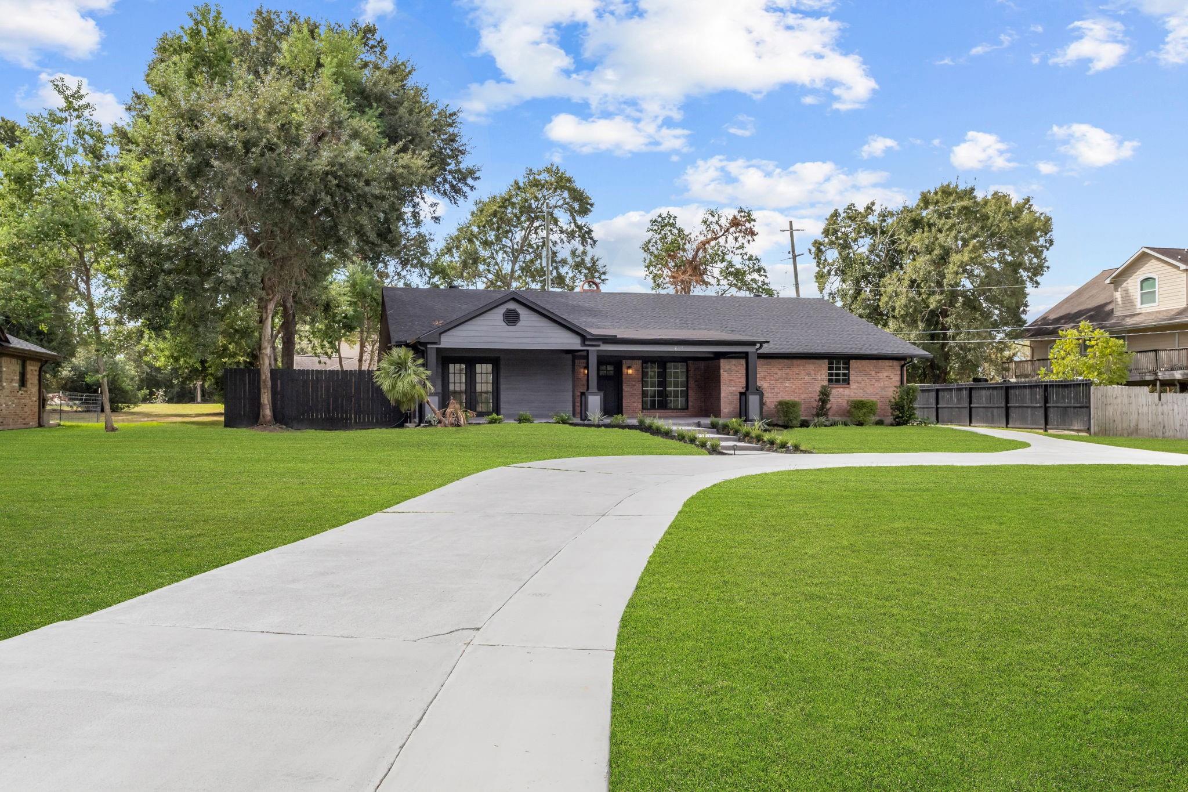
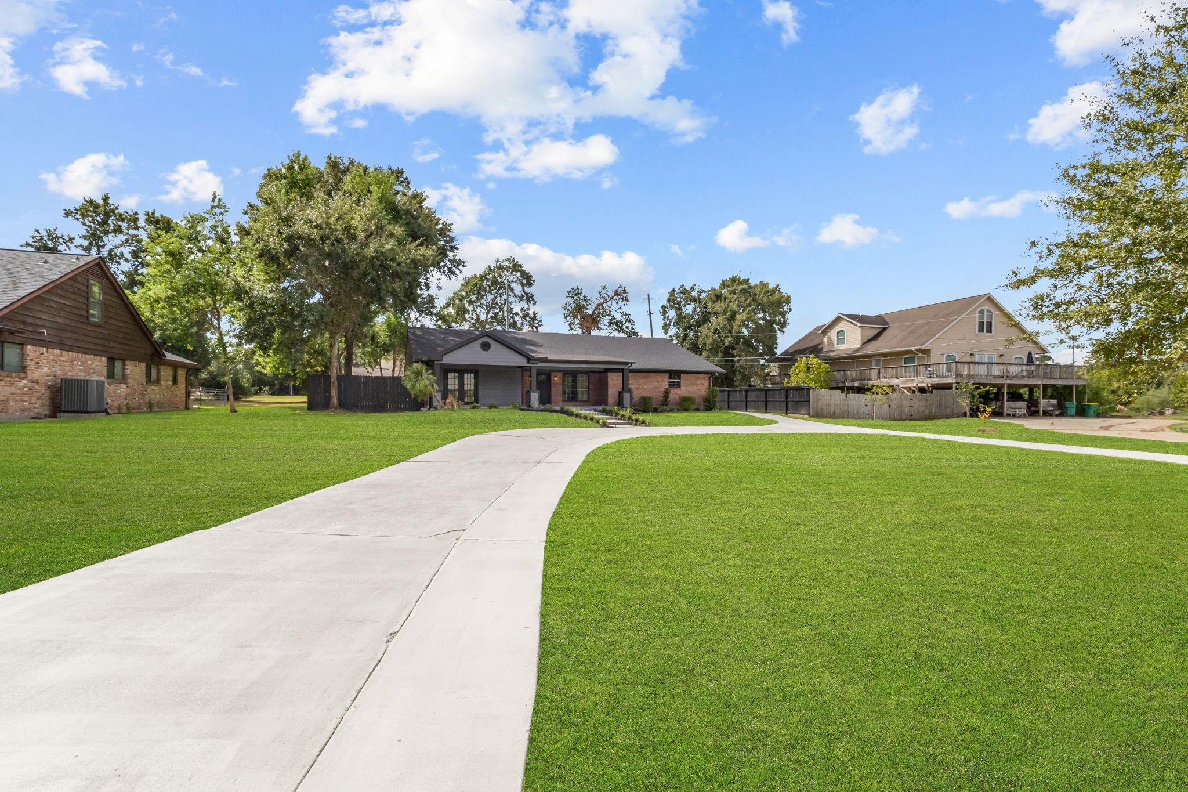
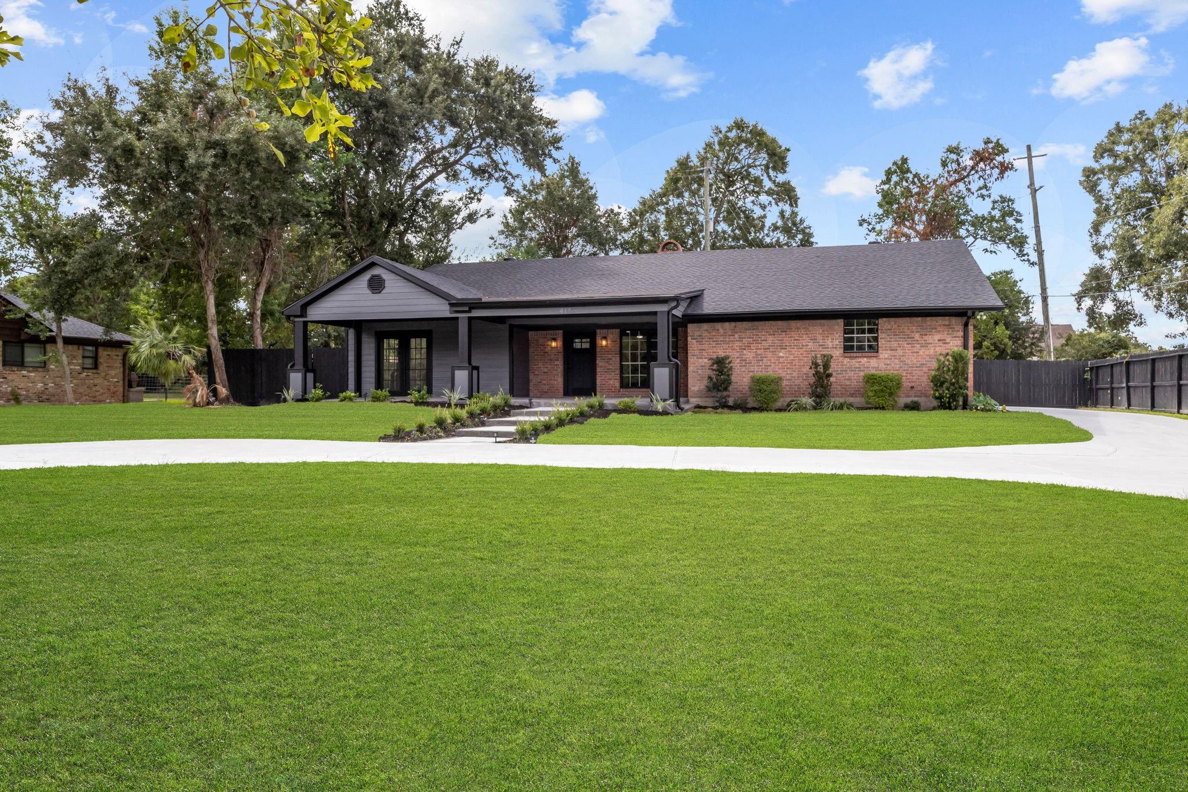
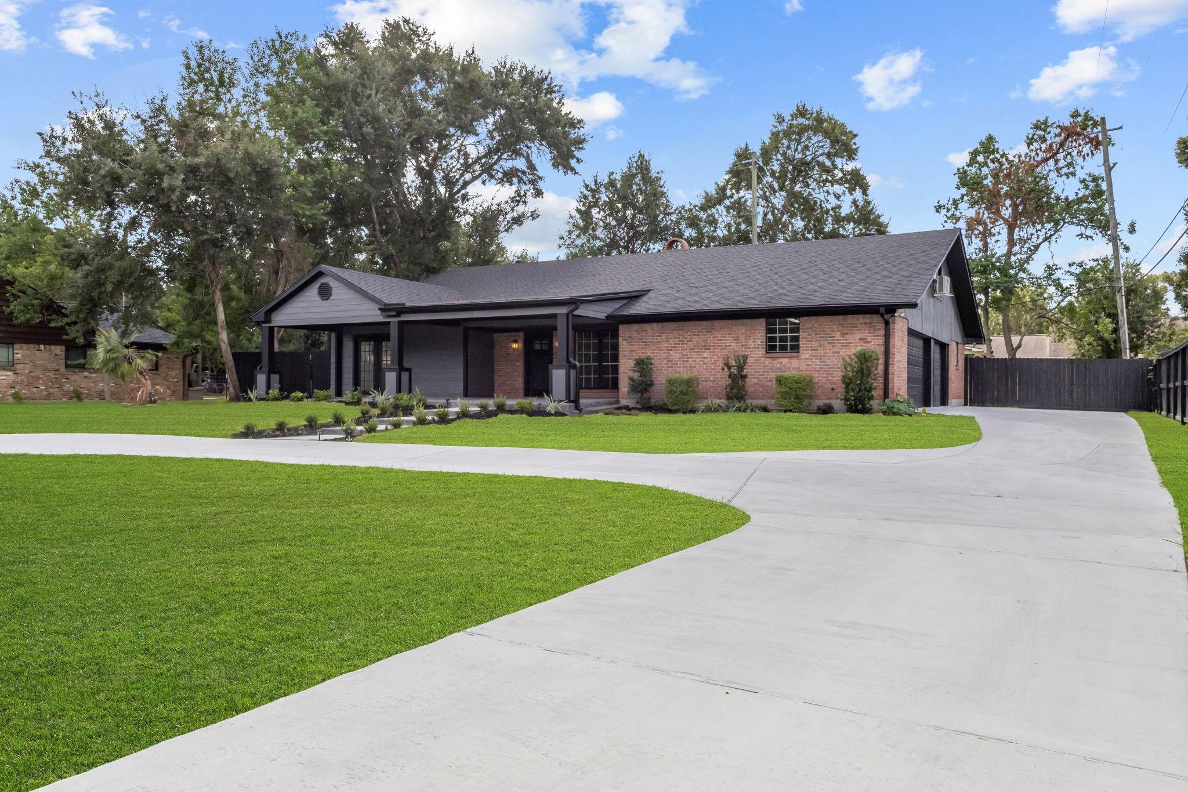
Fall in love at first glance—this Seabrook stunner pairs gorgeous curb appeal with refreshed interiors and a coastal lifestyle! Renovated from top to bottom, this 4-bedroom, 3-bath home offers a 3-car garage. The renovated kitchen shines with new quartz counters, refurbished cabinets, and brand-new appliances, while a refurbished fireplace brings a sleek, clean, modern look to the living space. Enjoy new flooring, updated bathrooms, indoor laundry, and a new AC system with all-new ductwork. The spacious upstairs offers endless possibilities to make it your own. New garage doors, a freshly finished driveway and parking area, and a roof just a couple of years old add to the appeal. Generous storage and a large fenced backyard provide room to relax and entertain. Enjoy private beach access, Seabrook’s scenic trails, beautiful parks, and plentiful restaurants. Just 10 minutes from the Kemah Boardwalk, this eye-catching home offers more than a place to live—it’s a lifestyle to love.

Save
Ask
Tour
Hide
Share
Listing Snapshot
Price 
$510,000
Days On Site 
0 Days
Bedrooms 
4
Inside Area (SqFt) 
2,909 sqft
Total Baths 
3
Full Baths 
3
Partial Baths 
N/A
Lot Size 
0.534 Acres
Year Built 
1974
MLS® Number 
79967465
Status 
Active
Property Tax 
$6,064
HOA/Condo/Coop Fees 
$16.67 monthly
Sq Ft Source 
N/A
Friends & Family
Recent Activity
48 minutes agoListing updated with changes from the MLS®
53 minutes agoListing first seen on site
General Features
Acres 
0.534
Attached Garage 
Yes
Direction Faces 
North
Disclosures 
Seller's Disclosure
Foundation 
Slab
Garage 
Yes
Garage Spaces 
3
Parking 
AttachedOversizedAdditional ParkingCircular Driveway
Parking Spaces 
3
Property Sub Type 
Single Family Residence
Sewer 
Public Sewer
SqFt Total 
2909
Style 
Other
Water Source 
Public
Interior Features
Appliances 
MicrowaveDishwasherOvenRefrigerator
Cooling 
Electric
Fireplace 
Yes
Fireplace Features 
Wood Burning
Fireplaces 
1
Flooring 
TileVinyl
Heating 
Electric
Interior 
Walk-In Closet(s)Pantry
Laundry Features 
Washer Hookup
Bedroom 
Dimensions - 11'-3"x10'-8"Level - FirstArea - 110
Master Bedroom 
Dimensions - 16'-10"x14'-10Level - FirstArea - 224
Save
Ask
Tour
Hide
Share
Exterior Features
Construction Details 
Brick
Fencing 
Back Yard
Lot Features 
Subdivided
Roof 
Composition
Community Features
Association Amenities 
Beach Access
Association Fee 
$200.0
Association Fee Frequency 
Annually
MLS Area 
7
School District 
9 - Clear Creek
Financing Terms Available 
CashConventionalFHAVA Loan
Roads 
Asphalt
Schools
School District
9 - Clear Creek
Elementary School
Bay Elementary School
Middle School
Seabrook Intermediate School
High School
Clear Falls High School
Listing courtesy of Property Pros Real Estate & Co [email protected]

IDX information is provided exclusively for consumers’ personal, non-commercial use. It may not be used for any purpose other than to identify prospective properties consumers may be interested in purchasing. This data is deemed reliable but is not guaranteed accurate by the MLS.

Data provided by HAR.com © 2026. All information provided should be independently verified.

Neighborhood & Commute
Source: Walkscore
Save
Ask
Tour
Hide
Share