Save
Ask
Tour
Hide
Share
$3,200
New Listing

6023 Ambrose Peak Lane
Rosenberg, TX77469

For Rent|Single Family Residence|Active
5
Beds
4
Total Baths
4
Full Baths
2026
Built
Subdivision:
Evergreen Sec 4
County:
Fort Bend

Due to the health concerns created by Coronavirus we are offering personal 1-1 online video walkthough tours where possible.
Call Now: (281) 684-2049
Is this the listing for you? We can help make it yours.
(281) 684-2049
6023 Ambrose Peak Lane6023 Ambrose Peak Lane6023 Ambrose Peak Lane6023 Ambrose Peak Lane
Save
Ask
Tour
Hide
Share

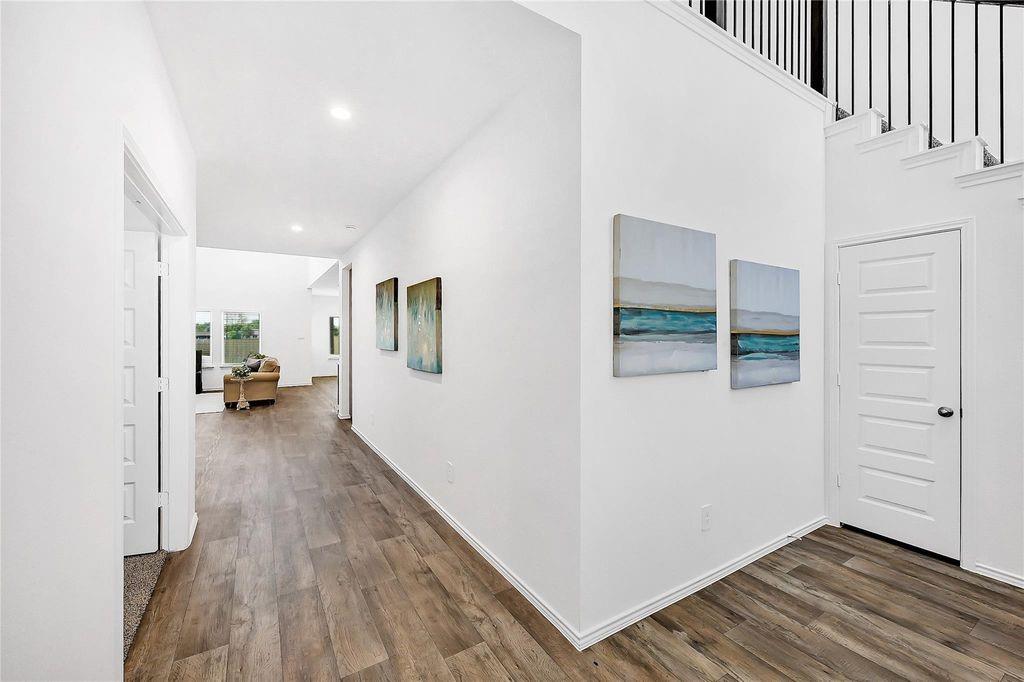
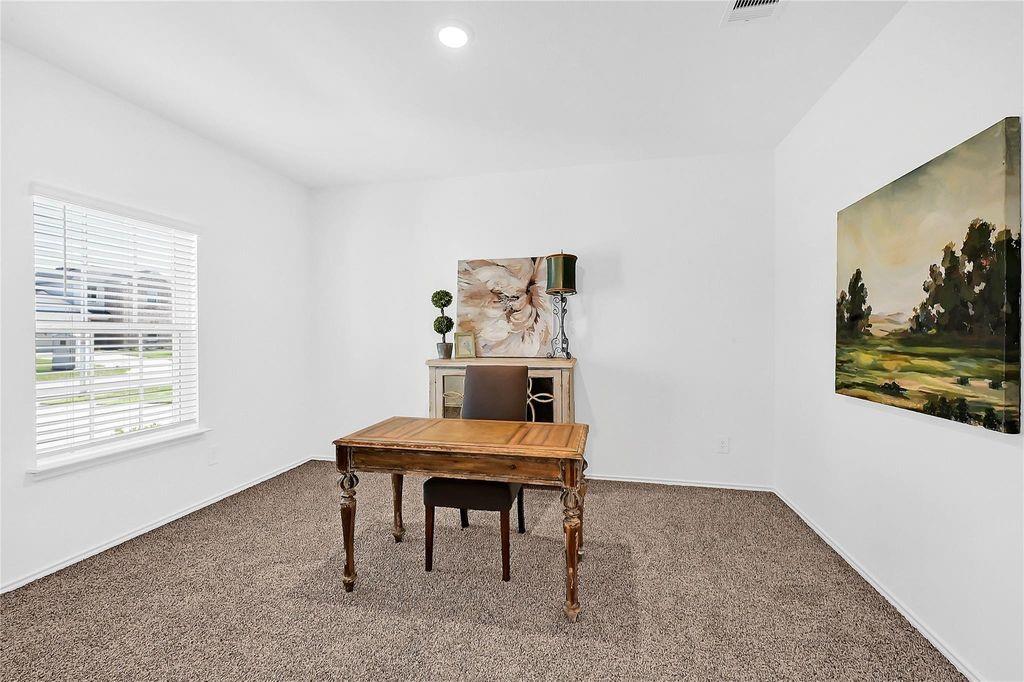
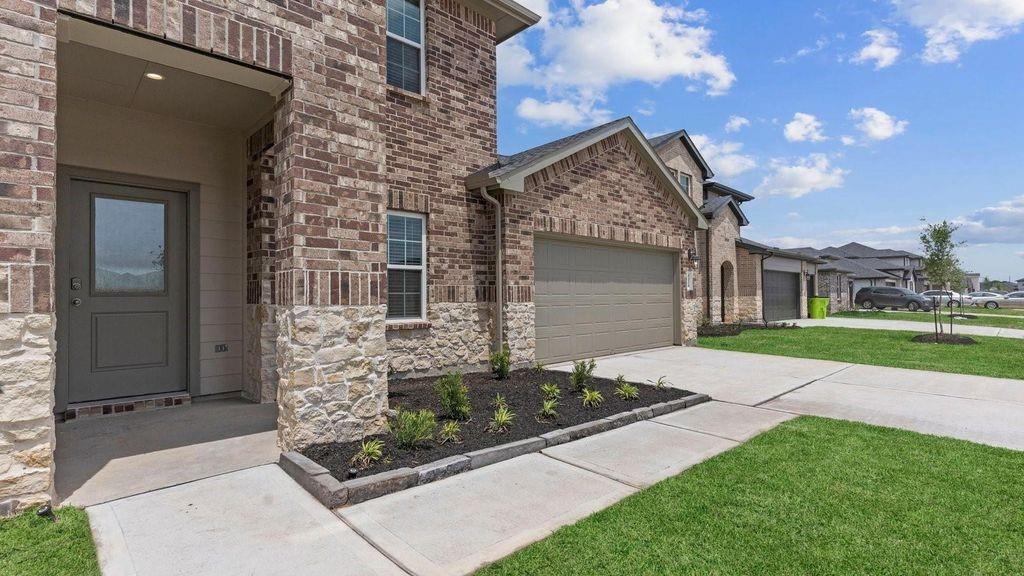
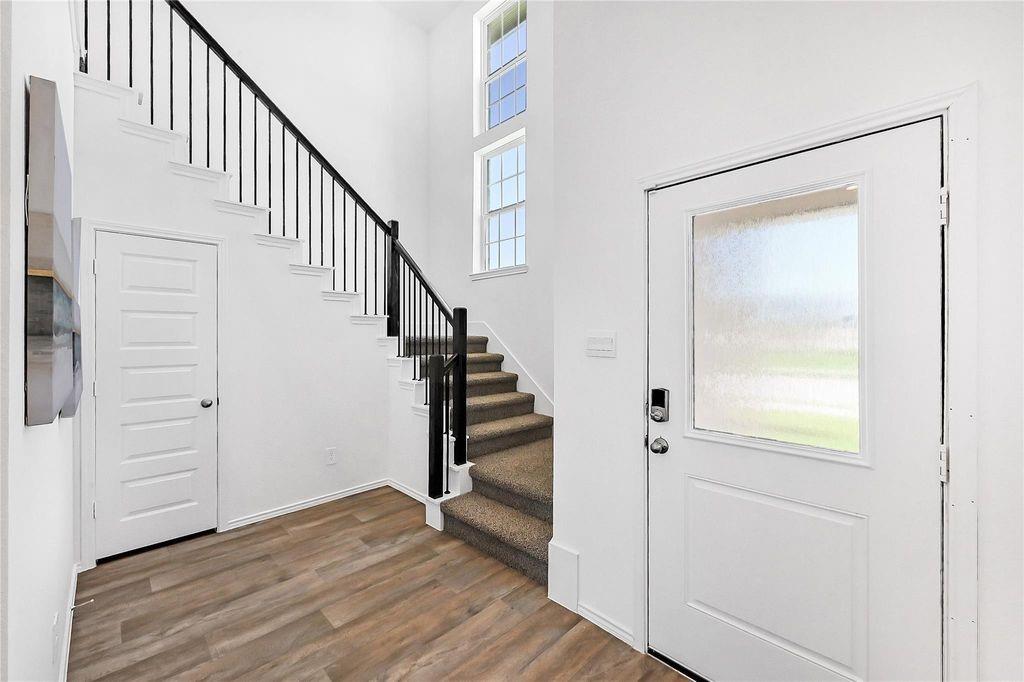
Welcome to the Lancaster floor plan by D.R. Horton, located in the sought-after Evergreen community. This spacious two-story home offers approximately 3,188 sq. ft., with 5 bedrooms, a study, and a game room. The open-concept layout features soaring ceilings, a bright living area, and a kitchen with stylish countertops and stainless steel appliances. Two bedrooms are located downstairs, with two more and a game room upstairs. Luxury vinyl flooring adds durability and style throughout. A covered patio and classic brick-and-stone exterior complete the home. Enjoy Evergreen’s amenity center with pool, playground, lakes, walking trails & pickleball courts. Close to shopping and dining at Brazos Town Center. Zoned to top-rated LCISD schools.

Save
Ask
Tour
Hide
Share
Listing Snapshot
Price 
$3,200
Days On Site 
0 Days
Bedrooms 
5
Inside Area (SqFt) 
N/A
Total Baths 
4
Full Baths 
4
Partial Baths 
N/A
Lot Size 
0.1749 Acres
Year Built 
2026
MLS® Number 
80468813
Status 
Active
Property Tax 
N/A
HOA/Condo/Coop Fees 
N/A
Sq Ft Source 
N/A
Friends & Family
Recent Activity
5 hours agoListing updated with changes from the MLS®
6 hours agoListing first seen on site
General Features
Acres 
0.1749
Attached Garage 
Yes
Disclosures 
No Disclosures
Garage 
Yes
Garage Spaces 
2
Lease Term 
12 Months
Parking 
Attached
Parking Spaces 
2
Pets 
Call
Property Sub Type 
Single Family Residence
Sewer 
Public Sewer
Water Source 
Public
Interior Features
Cooling 
Electric
Heating 
Electric
Bedroom 
Dimensions - 11 x 11Level - SecondArea - 121
Game Room 
Dimensions - 17 x 13Level - SecondArea - 221
Kitchen 
Dimensions - 11 x 12Level - FirstArea - 132
Living Room 
Dimensions - 17 x 18Level - FirstArea - 306
Master Bedroom 
Dimensions - 19 x 14Level - FirstArea - 266
Save
Ask
Tour
Hide
Share
Exterior Features
Lot Features 
ClearedSubdivided
Community Features
MLS Area 
30
School District 
33 - Lamar Consolidated
Schools
School District
33 - Lamar Consolidated
Elementary School
Adriane Mathews Gray Elementary
Middle School
Wright Junior High School
High School
Randle High School
Listing courtesy of Lone Star Realty [email protected]

IDX information is provided exclusively for consumers’ personal, non-commercial use. It may not be used for any purpose other than to identify prospective properties consumers may be interested in purchasing. This data is deemed reliable but is not guaranteed accurate by the MLS.

Data provided by HAR.com © 2026. All information provided should be independently verified.

Neighborhood & Commute
Source: Walkscore
Save
Ask
Tour
Hide
Share