Save
Ask
Tour
Hide
Share
$2,300
New Listing

5022 Juniper Walk Lane
Katy, TX77494

For Rent|Single Family Residence|Active
3
Beds
2
Total Baths
2
Full Baths
1,885
SqFt
$1
/SqFt
2005
Built
Subdivision:
Cinco West At Seven Meadows Sec 1
County:
Fort Bend

Due to the health concerns created by Coronavirus we are offering personal 1-1 online video walkthough tours where possible.
Call Now: (281) 684-2049
Is this the listing for you? We can help make it yours.
(281) 684-2049
5022 Juniper Walk Lane5022 Juniper Walk Lane5022 Juniper Walk Lane5022 Juniper Walk Lane
Save
Ask
Tour
Hide
Share

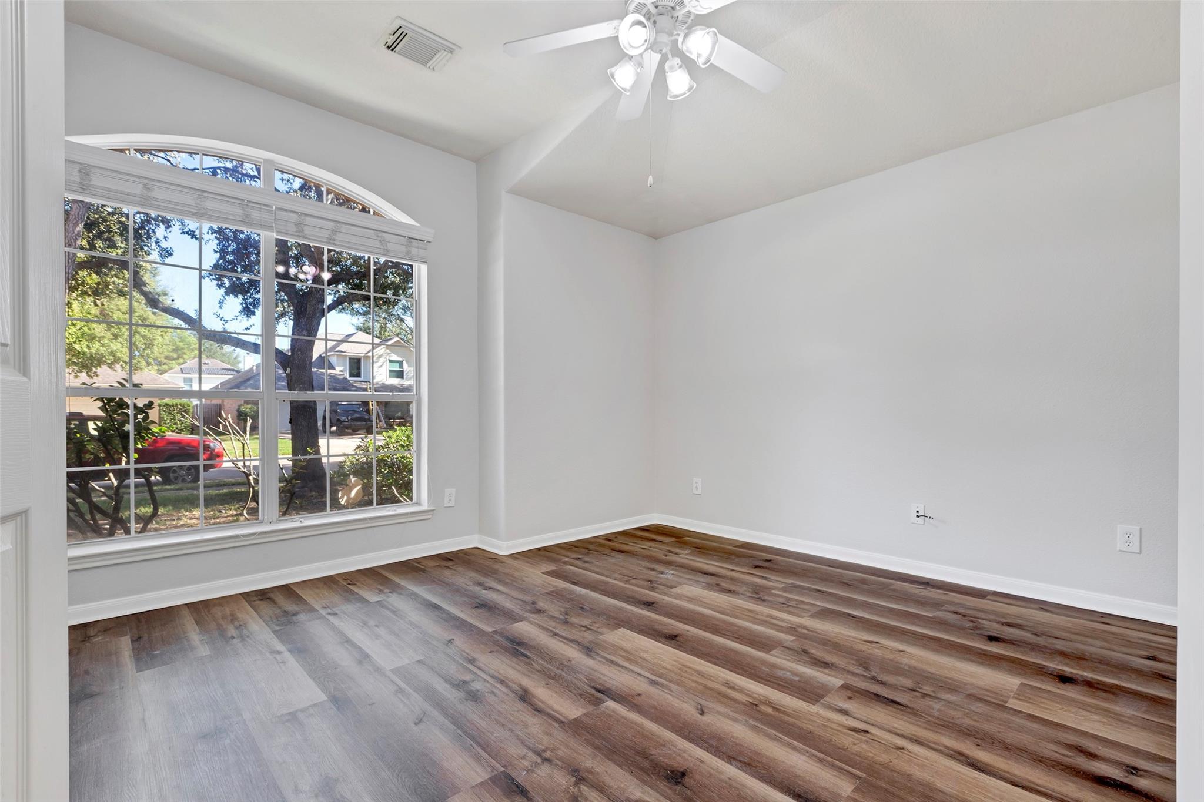
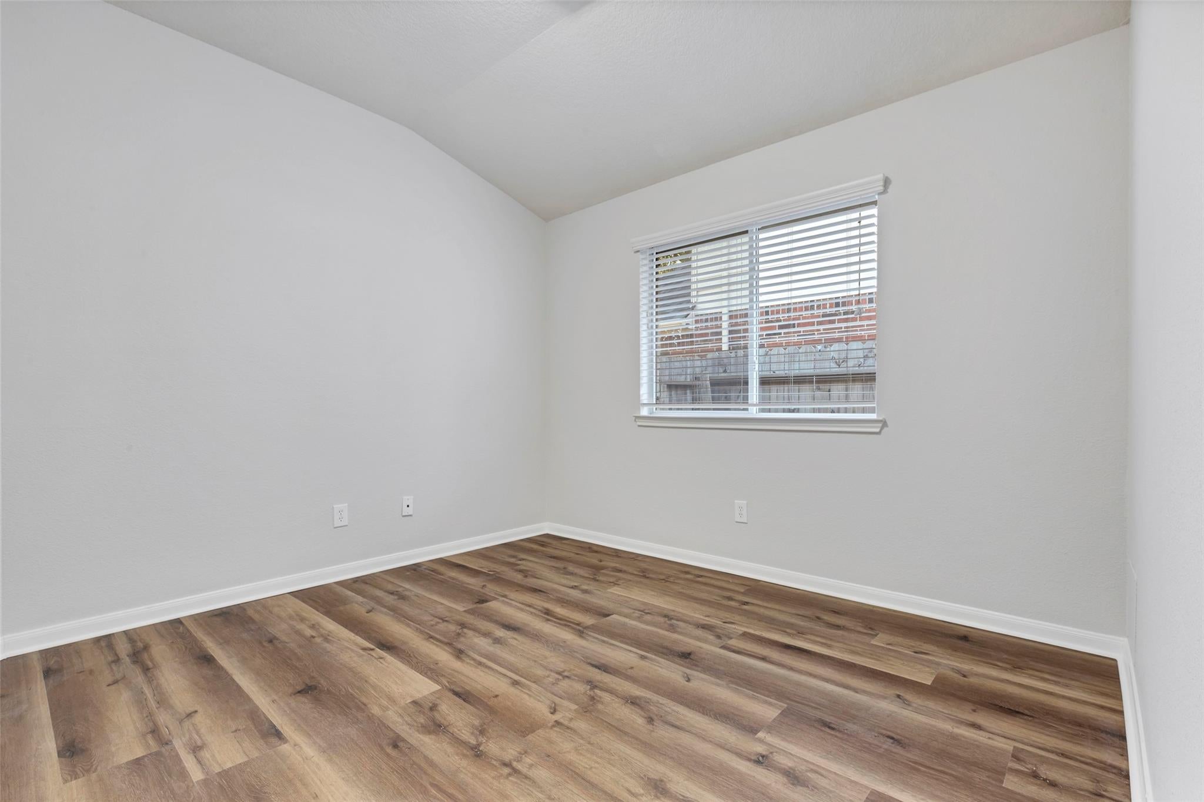
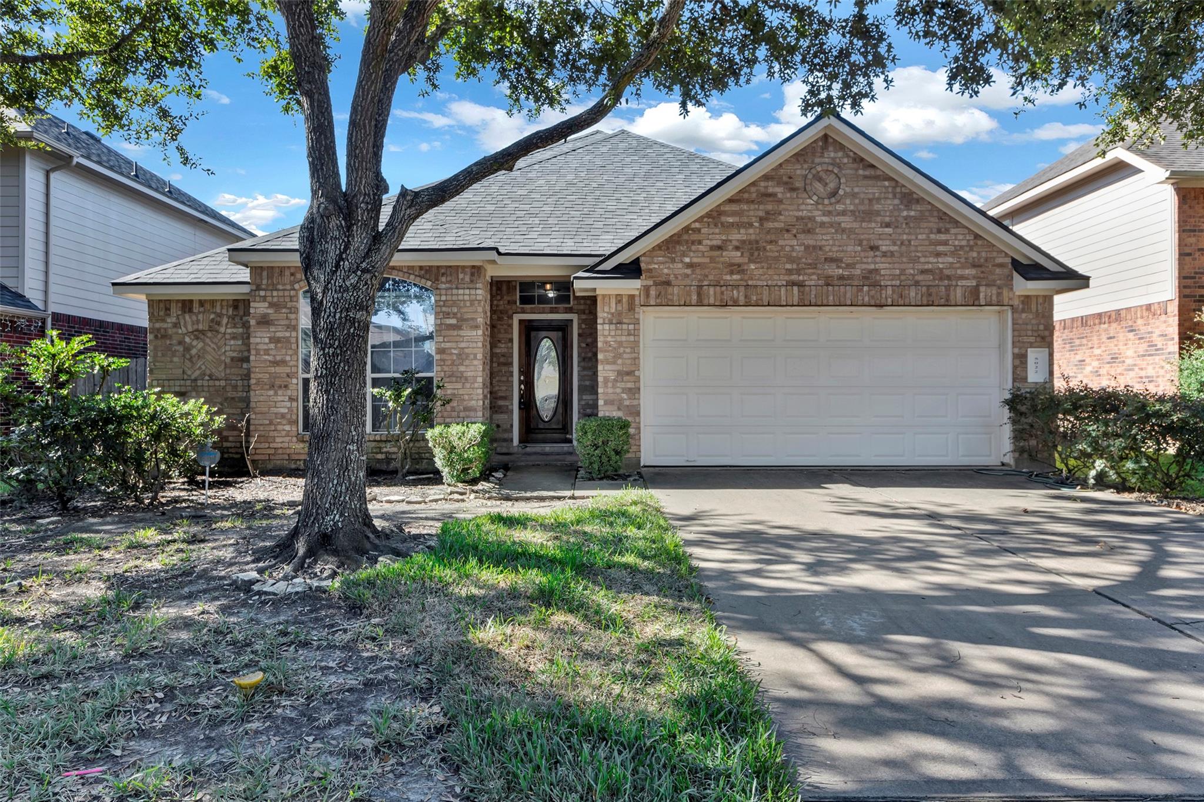
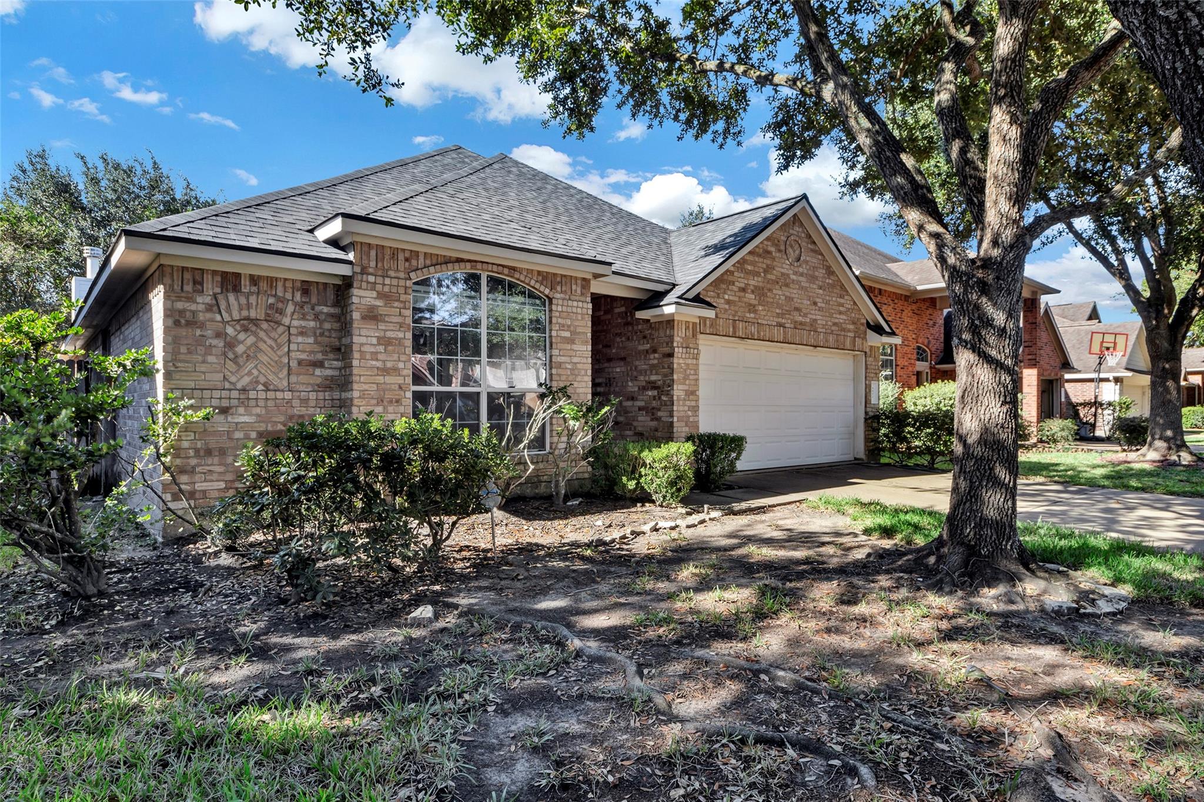
Beautifully maintained home featuring a classic colonial door and an elegant entryway. The inviting living room boasts a cozy gas fireplace, while the study can serve as a fourth bedroom. The spacious master suite includes a walk-in closet and a master bath with a separate shower, garden tub, and double sinks. Enjoy cooking in the large island kitchen and relaxing on the covered patio overlooking a generous backyard. Freshly painted and newly installed vinyl flooring in the living room and bedrooms. Located on a quiet cul-de-sac street in the highly sought-after Cinco Ranch neighborhood. Zoned to exemplary Katy schools, this community offers fantastic amenities, including a water park for the kids and the renowned beach club! This home truly has it all—come see for yourself! This is a must-see. Room sizes are estimates. Please verify independently.

Save
Ask
Tour
Hide
Share
Listing Snapshot
Price 
$2,300
Days On Site 
0 Days
Bedrooms 
3
Inside Area (SqFt) 
1,885 sqft
Total Baths 
2
Full Baths 
2
Partial Baths 
N/A
Lot Size 
0.1427 Acres
Year Built 
2005
MLS Number 
81497538
Status 
Active
Property Tax 
N/A
HOA/Condo/Coop Fees 
N/A
Sq Ft Source 
N/A
Friends & Family
Recent Activity
7 hours agoListing updated with changes from the MLS
7 hours agoListing first seen on site
General Features
Acres 
0.1427
Attached Garage 
Yes
Disclosures 
No DisclosuresSpecial Addendum
Garage 
Yes
Garage Spaces 
2
Green Energy Efficient 
ThermostatHVAC
Lease Term 
12 Months
Number Of Stories 
1
Parking 
AttachedGarage Door Opener
Parking Spaces 
2
Pets 
Call
Property Sub Type 
Single Family Residence
Sewer 
Public Sewer
SqFt Total 
1885
Style 
Traditional
Utilities 
Cable AvailableNone
Water Source 
Public
Interior Features
Appliances 
DisposalElectric OvenMicrowaveGas RangeRefrigeratorDishwasher
Cooling 
Ceiling Fan(s)Electric
Fireplace 
Yes
Fireplace Features 
Gas
Fireplaces 
1
Flooring 
TileVinyl
Heating 
Natural Gas
Interior 
Kitchen IslandMaster DownstairsDouble VanitySmart Thermostat
Laundry Features 
Electric Dryer HookupWasher Hookup
Window Features 
Low Emissivity Windows
Bedroom 
Dimensions - 11x11Level - FirstArea - 121
Dining Room 
Dimensions - 13x10Level - FirstArea - 130
Home Office/Study 
Dimensions - 13x13Level - FirstArea - 169
Kitchen 
Dimensions - 14x14Level - FirstArea - 196
Living Room 
Dimensions - 15x14Level - FirstArea - 210
Master Bedroom 
Dimensions - 17x14Level - FirstArea - 238
Utility Room 
Level - First
Save
Ask
Tour
Hide
Share
Exterior Features
Fencing 
Back Yard
Lot Features 
Back YardSubdivided
Patio And Porch 
Patio
Windows/Doors 
Low Emissivity Windows
Community Features
MLS Area 
36
School District 
30 - Katy
Schools
School District
30 - Katy
Elementary School
Kilpatrick Elementary School
Middle School
Beckendorff Junior High School
High School
Seven Lakes High School
Listing courtesy of AlphaMax Realty Inc. [email protected]

IDX information is provided exclusively for consumers’ personal, non-commercial use. It may not be used for any purpose other than to identify prospective properties consumers may be interested in purchasing. This data is deemed reliable but is not guaranteed accurate by the MLS.

Data provided by HAR.com © 2026. All information provided should be independently verified.

Neighborhood & Commute
Source: Walkscore
Save
Ask
Tour
Hide
Share