Save
Ask
Tour
Hide
Share
$799,900
New Listing

26303 Prairie School Lane
Katy, TX77494

For Sale|Single Family Residence|Active
4
Beds
4
Total Baths
3
Full Baths
1
Partial Bath
3,950
SqFt
$203
/SqFt
2013
Built
Subdivision:
Woodcreek Reserve Sec 9-A
County:
Fort Bend

Due to the health concerns created by Coronavirus we are offering personal 1-1 online video walkthough tours where possible.
Call Now: (281) 684-2049
Is this the listing for you? We can help make it yours.
(281) 684-2049
26303 Prairie School Lane26303 Prairie School Lane26303 Prairie School Lane26303 Prairie School Lane
Save
Ask
Tour
Hide
Share

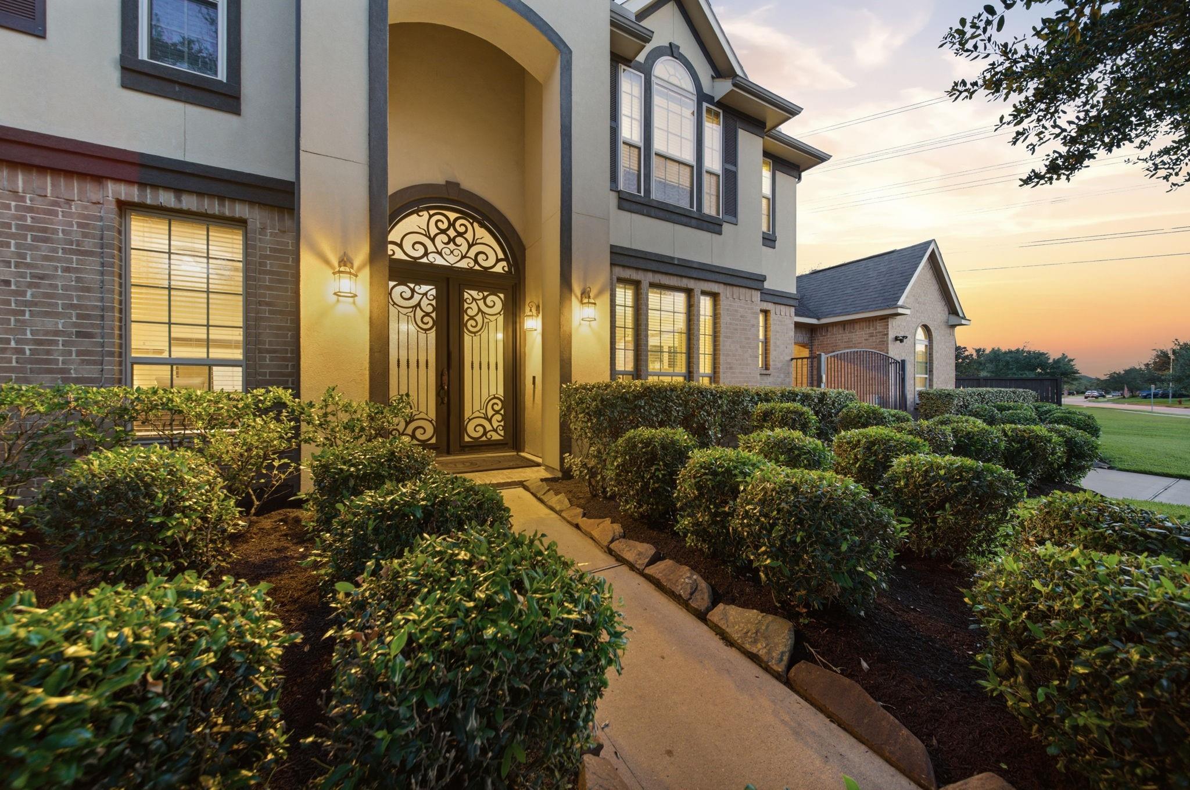
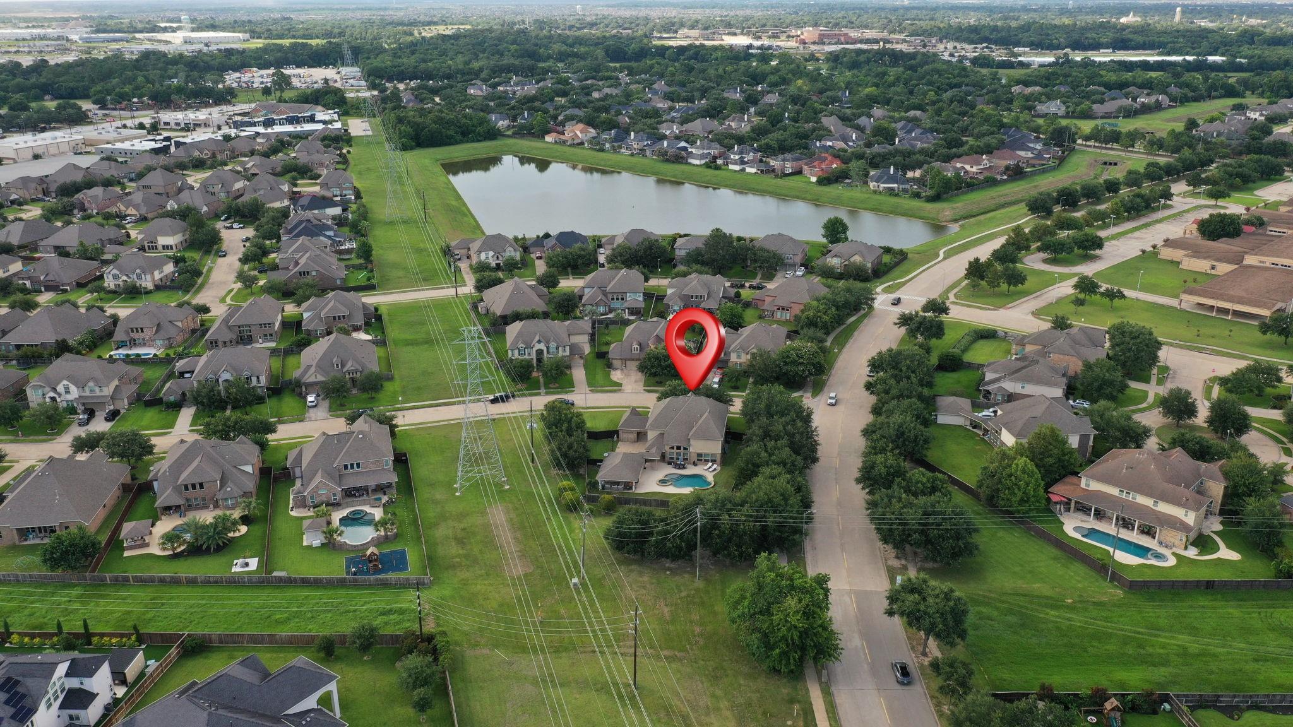
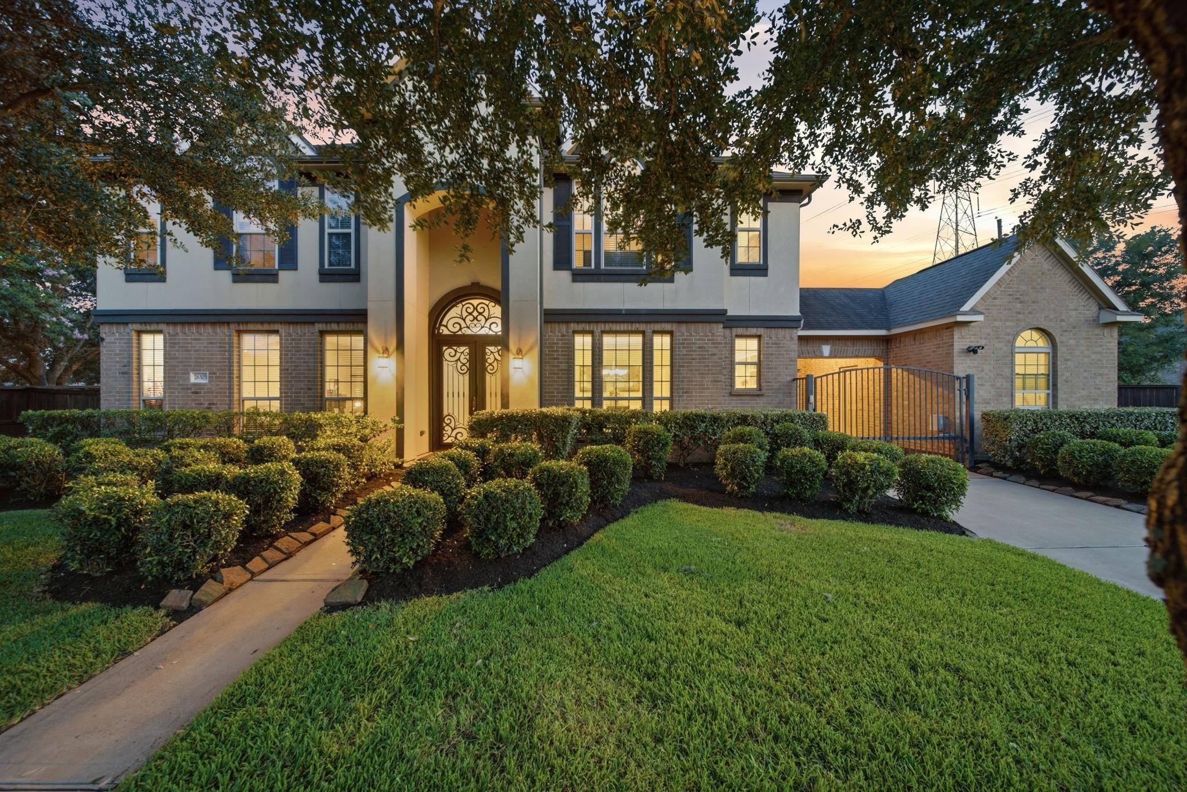
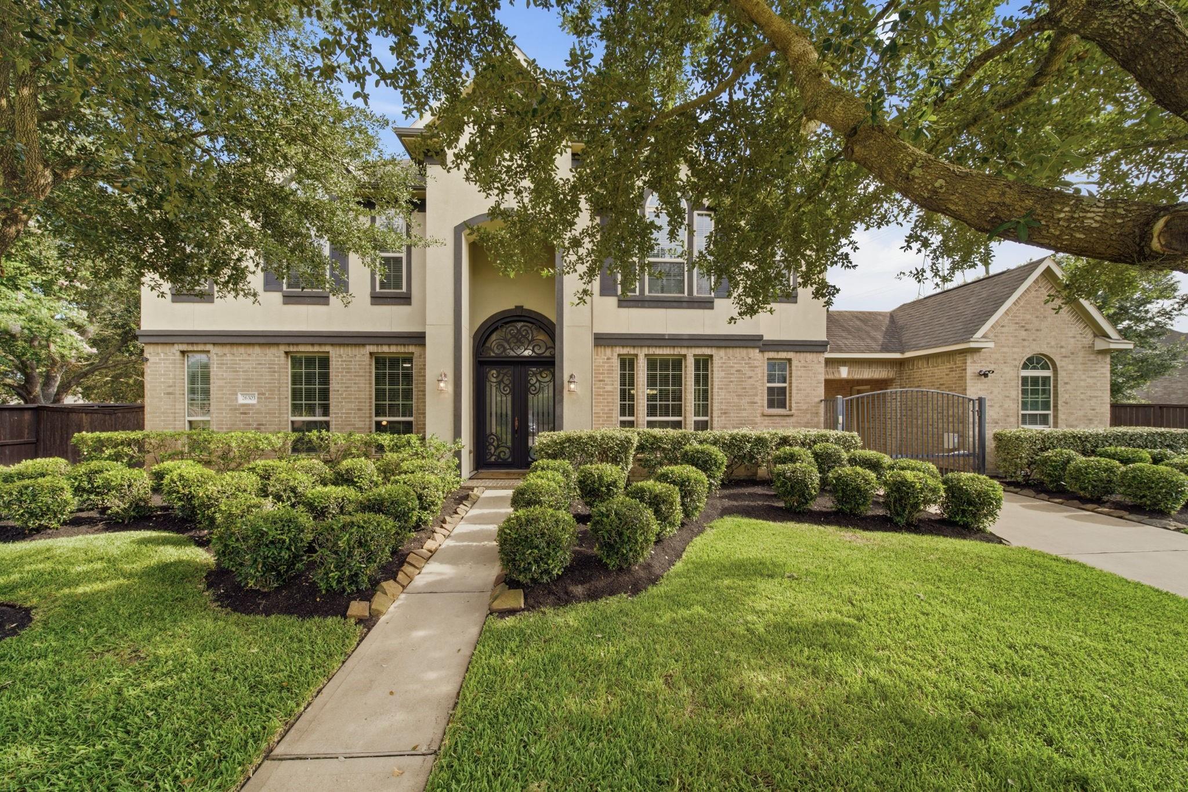
Welcome to this immaculately kept Ashton Woods "Tiffany" plan in the highly desirable Woodcreek Reserve. Enjoy unmatched privacy with ABSOLUTELY NO NEIGHBORS. Inside, soaring two-story ceilings welcome you into a layout featuring large bedrooms, an upstairs gameroom, and a media room with stadium seating. Fabulous cooks kitchen with NEWLY PAINTED CABINETS and TONS of STORAGE. Premium upgrades include a WHOLE HOME GENERATOR and A/C replaced in 2024. While the tax roll states 3,950 sqft, the garage space offers incredible additions: a climate-controlled 2-car garage with a mini-split adds 420 sqft of versatile space, and the 3rd bay has been seamlessly converted into a dedicated home gym area with A/C. STUNNING BACK YARD OASIS. Families will love walking to the nearby elementary school, all while being zoned to top-tier Katy schools. Perfectly located minutes from shopping, dining, and major highways, this property offers the ultimate blend of luxury and an easy commute.

Save
Ask
Tour
Hide
Share
Listing Snapshot
Price 
$799,900
Days On Site 
0 Days
Bedrooms 
4
Inside Area (SqFt) 
3,950 sqft
Total Baths 
4
Full Baths 
3
Partial Baths 
1
Lot Size 
0.3197 Acres
Year Built 
2013
MLS® Number 
81982456
Status 
Active
Property Tax 
$14,879
HOA/Condo/Coop Fees 
$91.67 monthly
Sq Ft Source 
N/A
Friends & Family
Recent Activity
6 hours agoListing updated with changes from the MLS®
7 hours agoListing first seen on site
General Features
Acres 
0.3197
Disclosures 
ExclusionsMudOther DisclosuresSellers Disclosure
Foundation 
Slab
Garage 
Yes
Garage Spaces 
3
Green Energy Efficient 
ThermostatExposure/Shade
Parking 
DetachedAdditional ParkingGarage Door OpenerConverted GarageGolf Cart GarageElectric GateGated
Parking Spaces 
3
Property Sub Type 
Single Family Residence
SqFt Total 
3950
Style 
Traditional
Water Source 
Public
Interior Features
Appliances 
DisposalElectric OvenMicrowaveGas CooktopDishwasher
Cooling 
Ceiling Fan(s)ElectricOther
Fireplace 
Yes
Fireplace Features 
Gas Log
Fireplaces 
1
Flooring 
CarpetTileWood
Heating 
Natural Gas
Interior 
Crown MoldingHigh CeilingsWalk-In Closet(s)Breakfast BarKitchen IslandPantryMaster DownstairsDouble VanitySoaking TubSmart Thermostat
Laundry Features 
Electric Dryer HookupGas Dryer HookupWasher Hookup
Spa 
Yes
Window Features 
Window CoveringsLow Emissivity Windows
Save
Ask
Tour
Hide
Share
Exterior Features
Construction Details 
BrickCement SidingStucco
Exterior 
Outdoor Kitchen
Fencing 
Back Yard
Lot Features 
Corner LotGreenbeltSubdivided
Patio And Porch 
CoveredPatio
Pool Features 
GuniteHeatedIn Ground
Private Pool 
Yes
Roof 
Composition
Spa 
Yes
Spa Features 
Private
Waterfront Features 
Pond
Windows/Doors 
Window CoveringsLow Emissivity Windows
Community Features
Association Amenities 
ClubhouseJogging PathParkPicnic AreaPlaygroundPoolTennis Court(s)Trail(s)Recreation Facilities
Association Dues 
1100
Community Features 
CurbsClubhouse
Financing Terms Available 
CashConventionalFHA
HOA Fee Frequency 
Annually
MLS Area 
36
Roads 
Concrete
School District 
30 - Katy
Schools
School District
30 - Katy
Elementary School
Woodcreek Elementary School
Middle School
Woodcreek Junior High School
High School
Katy High School
Listing courtesy of Keller Williams Signature [email protected]

IDX information is provided exclusively for consumers’ personal, non-commercial use. It may not be used for any purpose other than to identify prospective properties consumers may be interested in purchasing. This data is deemed reliable but is not guaranteed accurate by the MLS.

Data provided by HAR.com © 2026. All information provided should be independently verified.

Neighborhood & Commute
Source: Walkscore
Save
Ask
Tour
Hide
Share