Save
Ask
Tour
Hide
Share
$359,000
New Listing

11215 English Rose Trail
Missouri City, TX77459

For Sale|Single Family Residence|Active
5
Beds
3
Total Baths
2
Full Baths
1
Partial Bath
2,492
SqFt
$144
/SqFt
2010
Built
Subdivision:
Sienna Steep Bank Village
County:
Fort Bend

Due to the health concerns created by Coronavirus we are offering personal 1-1 online video walkthough tours where possible.
Call Now: (281) 684-2049
Is this the listing for you? We can help make it yours.
(281) 684-2049
11215 English Rose Trail11215 English Rose Trail11215 English Rose Trail11215 English Rose Trail
Save
Ask
Tour
Hide
Share

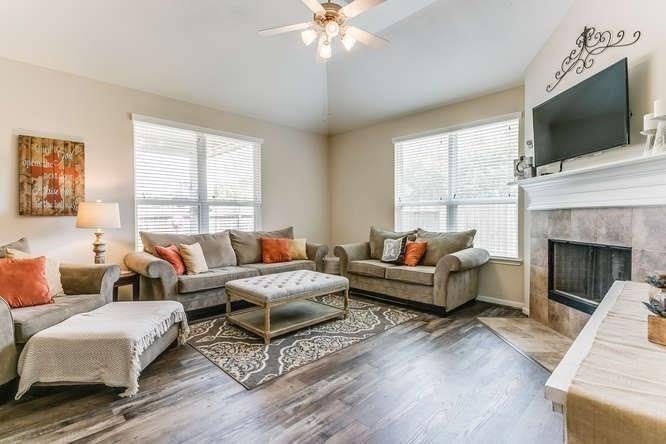
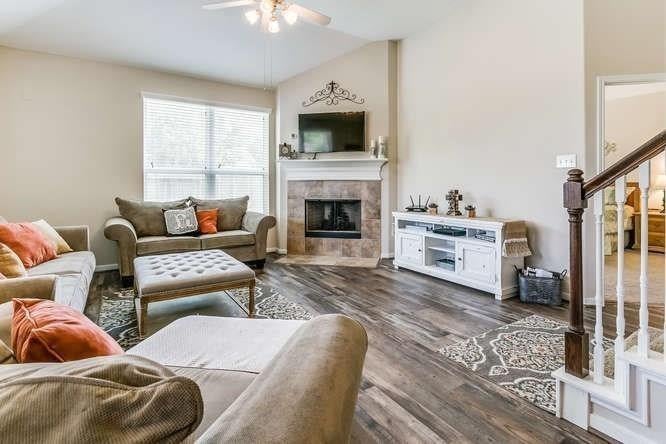
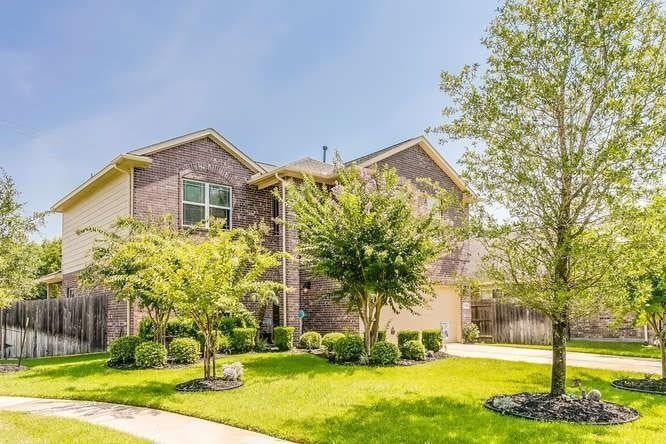
RARE FIND IN SIENNA! 5 BEDROOMS | NO BACK NEIGHBORS | CUL-DE-SAC STREET! Discover an exceptional blend of elegance, comfort, and privacy in this beautifully maintained home nestled in the highly desirable Sienna master-planned community. Featuring a spacious and versatile floor plan, this residence offers an inviting open-concept design ideal for both everyday living and entertaining. The gourmet kitchen showcases granite countertops, generous prep space, and a seamless connection to the main living areas. Five generously sized bedrooms provide flexibility, with the option to transform one into a game room, media room, or private retreat. Step outside to the covered patio and enjoy a peaceful backyard setting with no direct rear neighbors, offering an added sense of privacy and tranquility. Enjoy Sienna's resort-style amenities, including golf, water parks, scenic trails, and vibrant community activities. Conveniently located near premier shopping, dining. Schedule a showing today!

Save
Ask
Tour
Hide
Share
Listing Snapshot
Price 
$359,000
Days On Site 
0 Days
Bedrooms 
5
Inside Area (SqFt) 
2,492 sqft
Total Baths 
3
Full Baths 
2
Partial Baths 
1
Lot Size 
0.1449 Acres
Year Built 
2010
MLS® Number 
82174891
Status 
Active
Property Tax 
$9,588
HOA/Condo/Coop Fees 
$131.67 monthly
Sq Ft Source 
N/A
Friends & Family
Recent Activity
5 hours agoListing updated with changes from the MLS®
5 hours agoListing first seen on site
General Features
Acres 
0.1449
Attached Garage 
Yes
Disclosures 
Seller's Disclosure
Foundation 
Slab
Garage 
Yes
Garage Spaces 
2
Parking 
Attached
Parking Spaces 
2
Property Sub Type 
Single Family Residence
Sewer 
Public Sewer
SqFt Total 
2492
Style 
Contemporary/ModernOther
Water Source 
Public
Interior Features
Appliances 
DisposalMicrowaveDishwasher
Cooling 
Electric
Heating 
Natural Gas
Interior 
Walk-In Closet(s)Master DownstairsGranite Counters
Bedroom 
Dimensions - 12X10Level - SecondArea - 120
Dining Room 
Dimensions - 14x10Level - FirstArea - 140
Family Room 
Dimensions - 16x14Level - FirstArea - 224
Game Room 
Dimensions - 22X14Level - SecondArea - 308
Kitchen 
Dimensions - 15X14Level - FirstArea - 210
Master Bedroom 
Dimensions - 14X12Level - FirstArea - 168
Save
Ask
Tour
Hide
Share
Exterior Features
Construction Details 
BrickWood Siding
Lot Features 
Subdivided
Roof 
Composition
Community Features
Association Amenities 
Basketball CourtDog ParkFitness CenterParkPlaygroundPoolSport CourtTennis Court(s)
Association Fee 
$1580.0
Association Fee Frequency 
Annually
MLS Area 
38
School District 
19 - Fort Bend
Schools
School District
19 - Fort Bend
Elementary School
Sienna Crossing Elementary School
Middle School
Baines Middle School
High School
Ridge Point High School
Listing courtesy of NX Realty [email protected]

IDX information is provided exclusively for consumers’ personal, non-commercial use. It may not be used for any purpose other than to identify prospective properties consumers may be interested in purchasing. This data is deemed reliable but is not guaranteed accurate by the MLS.

Data provided by HAR.com © 2026. All information provided should be independently verified.

Neighborhood & Commute
Source: Walkscore
Save
Ask
Tour
Hide
Share