Save
Ask
Tour
Hide
Share
$2,675
New Listing

5407 Gemstone Park Road
Richmond, TX77407

For Rent|Single Family Residence|Active
4
Beds
3
Total Baths
2
Full Baths
1
Partial Bath
2,463
SqFt
$1
/SqFt
2011
Built
Subdivision:
Fieldstone Sec 2
County:
Fort Bend

Due to the health concerns created by Coronavirus we are offering personal 1-1 online video walkthough tours where possible.
Call Now: (281) 684-2049
Is this the listing for you? We can help make it yours.
(281) 684-2049
5407 Gemstone Park Road5407 Gemstone Park Road5407 Gemstone Park Road5407 Gemstone Park Road
Save
Ask
Tour
Hide
Share

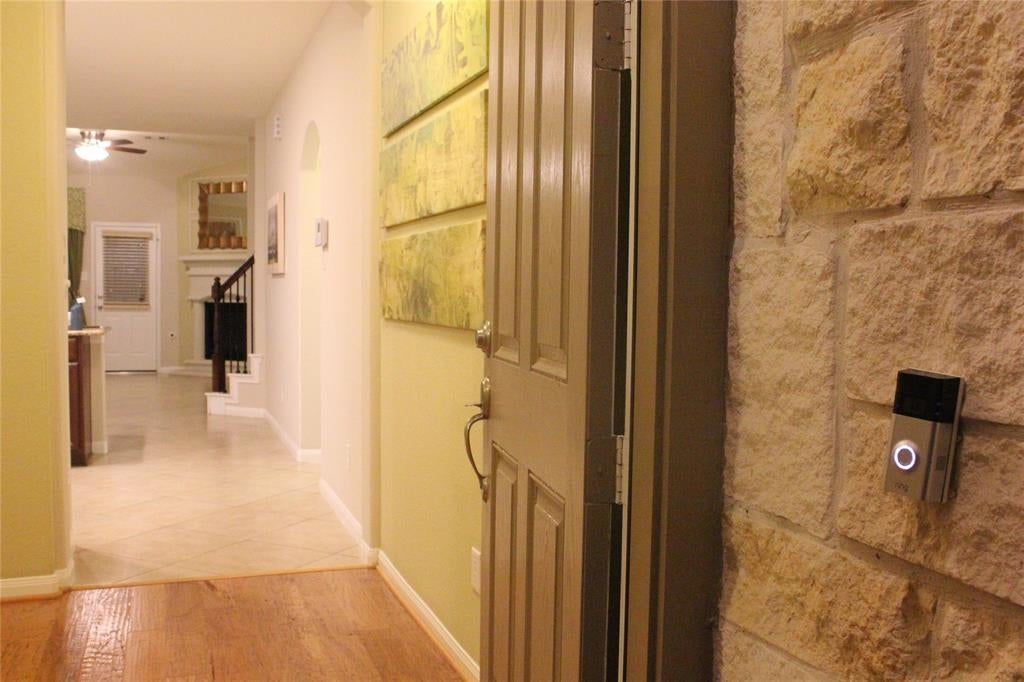
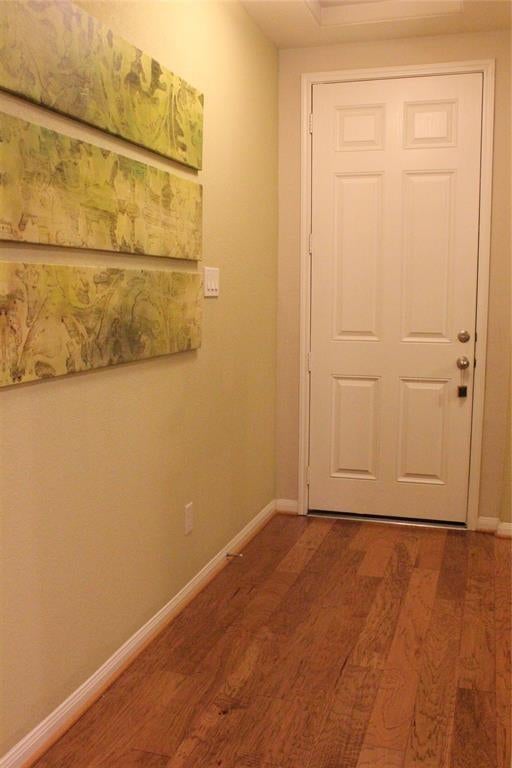
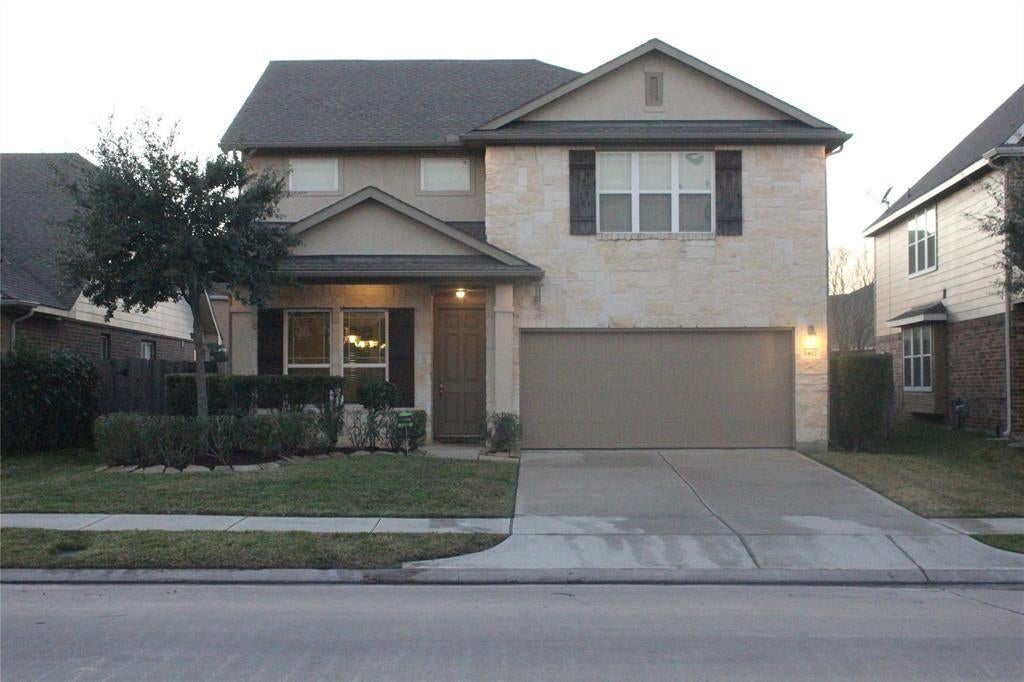
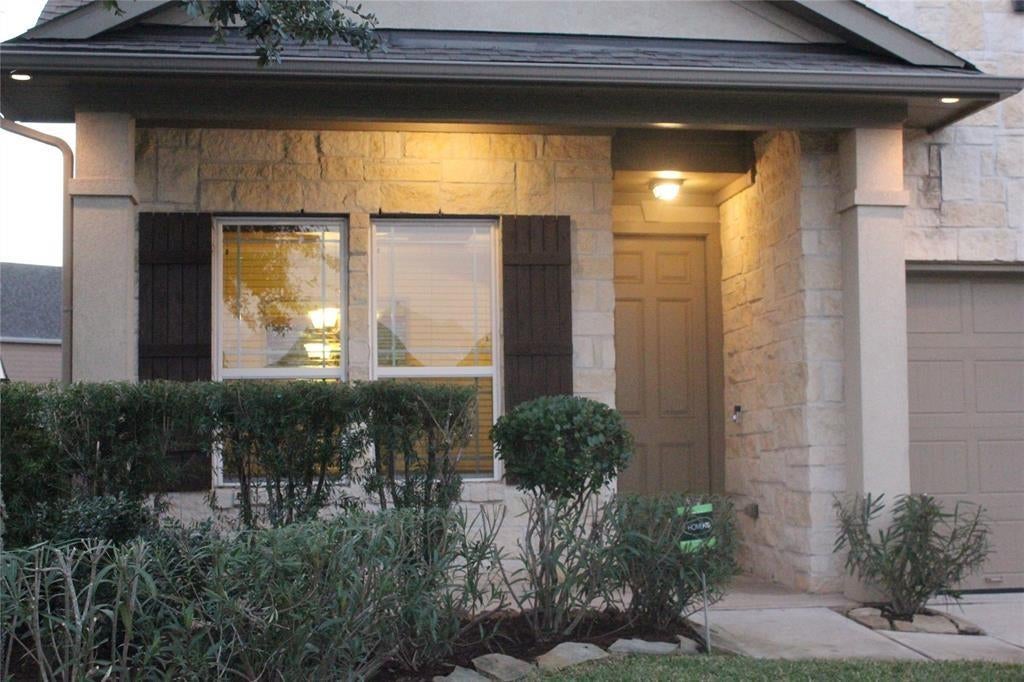
Welcome home! This former Meritage model home offers an exceptional blend of comfort, functionality, and entertainment. Featuring four spacious bedrooms plus a fully equipped media room prewired for surround sound with speakers already installed, this home is perfect for movie nights and family gatherings. The thoughtfully designed backyard includes a basketball court, providing the perfect space for outdoor fun and recreation. Enjoy the added convenience of a washer, dryer, refrigerator, and existing fixtures and furniture. Ideally located within a highly rated elementary, middle, and high school district, this home offers outstanding value and everyday convenience. Don’t miss this wonderful opportunity—schedule your private showing today!

Save
Ask
Tour
Hide
Share
Listing Snapshot
Price 
$2,675
Days On Site 
0 Days
Bedrooms 
4
Inside Area (SqFt) 
2,463 sqft
Total Baths 
3
Full Baths 
2
Partial Baths 
1
Lot Size 
0.1346 Acres
Year Built 
2011
MLS Number 
8242908
Status 
Active
Property Tax 
N/A
HOA/Condo/Coop Fees 
N/A
Sq Ft Source 
N/A
Friends & Family
Recent Activity
10 hours agoListing updated with changes from the MLS
10 hours agoListing first seen on site
General Features
Acres 
0.1346
Attached Garage 
Yes
Direction Faces 
East
Disclosures 
No Disclosures
Garage 
Yes
Garage Spaces 
2
Lease Term 
12 Months
Number Of Stories 
2
Parking 
AttachedAdditional ParkingGarage Door Opener
Parking Spaces 
2
Pets 
Call
Property Sub Type 
Single Family Residence
Security 
Prewired
Sewer 
Public Sewer
SqFt Total 
2463
Style 
Traditional
Water Source 
Public
Interior Features
Appliances 
Electric OvenMicrowaveElectric RangeDryerWasherDishwasherRefrigerator
Cooling 
Electric
Fireplace 
Yes
Fireplace Features 
Gas
Fireplaces 
1
Flooring 
CarpetTileWood
Heating 
Natural Gas
Interior 
Wired for SoundWalk-In Closet(s)Breakfast BarPantryEntrance FoyerMaster DownstairsDouble Vanity
Laundry Features 
Gas Dryer HookupWasher Hookup
Bedroom 
Dimensions - 10x15Level - SecondArea - 150
Breakfast 
Dimensions - 8x10Level - FirstArea - 80
Dining Room 
Dimensions - 12x10Level - FirstArea - 120
Game Room 
Dimensions - 13x15.5Level - SecondArea - 201
Living Room 
Dimensions - 15x17Level - FirstArea - 255
Master Bedroom 
Dimensions - 13x15Level - FirstArea - 195
Media Room 
Dimensions - 11x18Level - SecondArea - 198
Save
Ask
Tour
Hide
Share
Exterior Features
Fencing 
Back Yard
Lot Features 
Back YardSubdivided
Community Features
MLS Area 
37
School District 
19 - Fort Bend
Schools
School District
19 - Fort Bend
Elementary School
Oakland Elementary School
Middle School
Bowie Middle School (Fort Bend)
High School
Travis High School (Fort Bend)
Listing courtesy of AVMS Properties LLC [email protected]

IDX information is provided exclusively for consumers’ personal, non-commercial use. It may not be used for any purpose other than to identify prospective properties consumers may be interested in purchasing. This data is deemed reliable but is not guaranteed accurate by the MLS.

Data provided by HAR.com © 2026. All information provided should be independently verified.

Neighborhood & Commute
Source: Walkscore
Save
Ask
Tour
Hide
Share