Save
Ask
Tour
Hide
Share
$840,000
New Listing

6510 Wig Street
San Leon, TX77539

For Sale|Single Family Residence|Active
4
Beds
2
Total Baths
2
Full Baths
3,210
SqFt
$262
/SqFt
2007
Built
Subdivision:
San Leon Farm Home Tracts
County:
Galveston

Due to the health concerns created by Coronavirus we are offering personal 1-1 online video walkthough tours where possible.
Call Now: (281) 684-2049
Is this the listing for you? We can help make it yours.
(281) 684-2049
6510 Wig Street6510 Wig Street6510 Wig Street6510 Wig Street
Save
Ask
Tour
Hide
Share

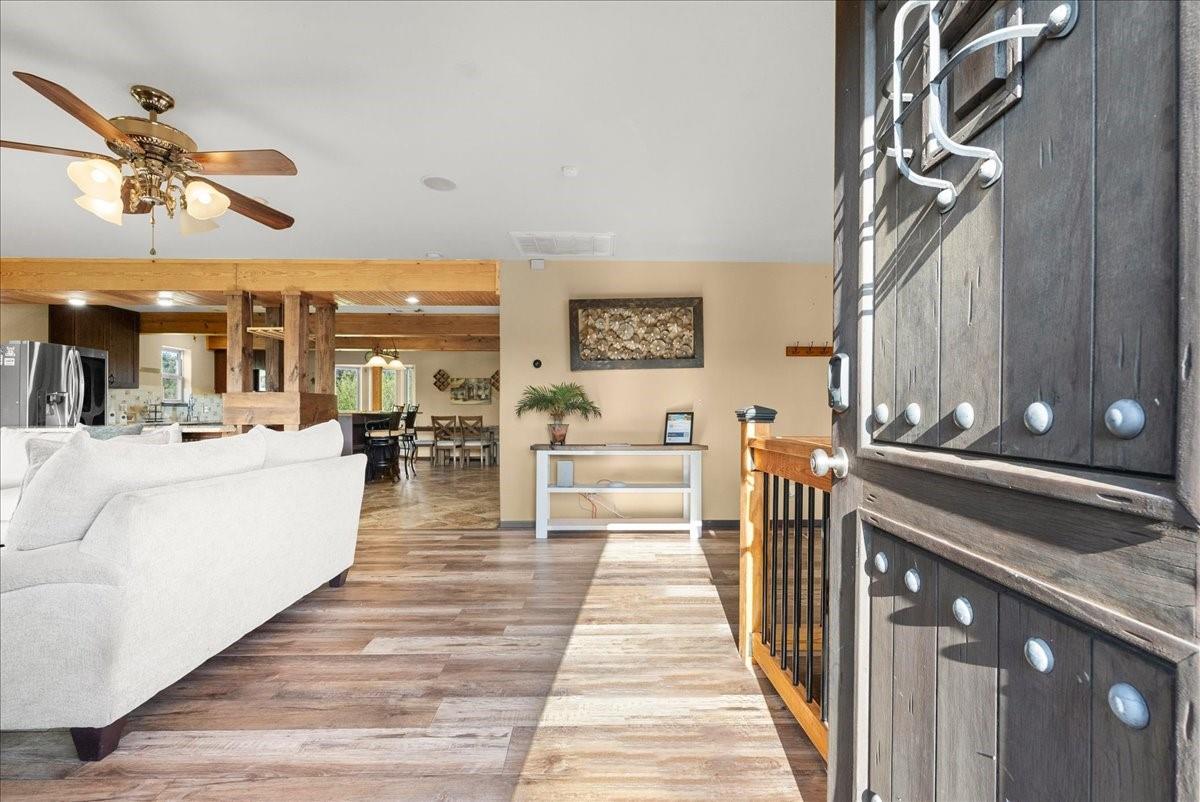
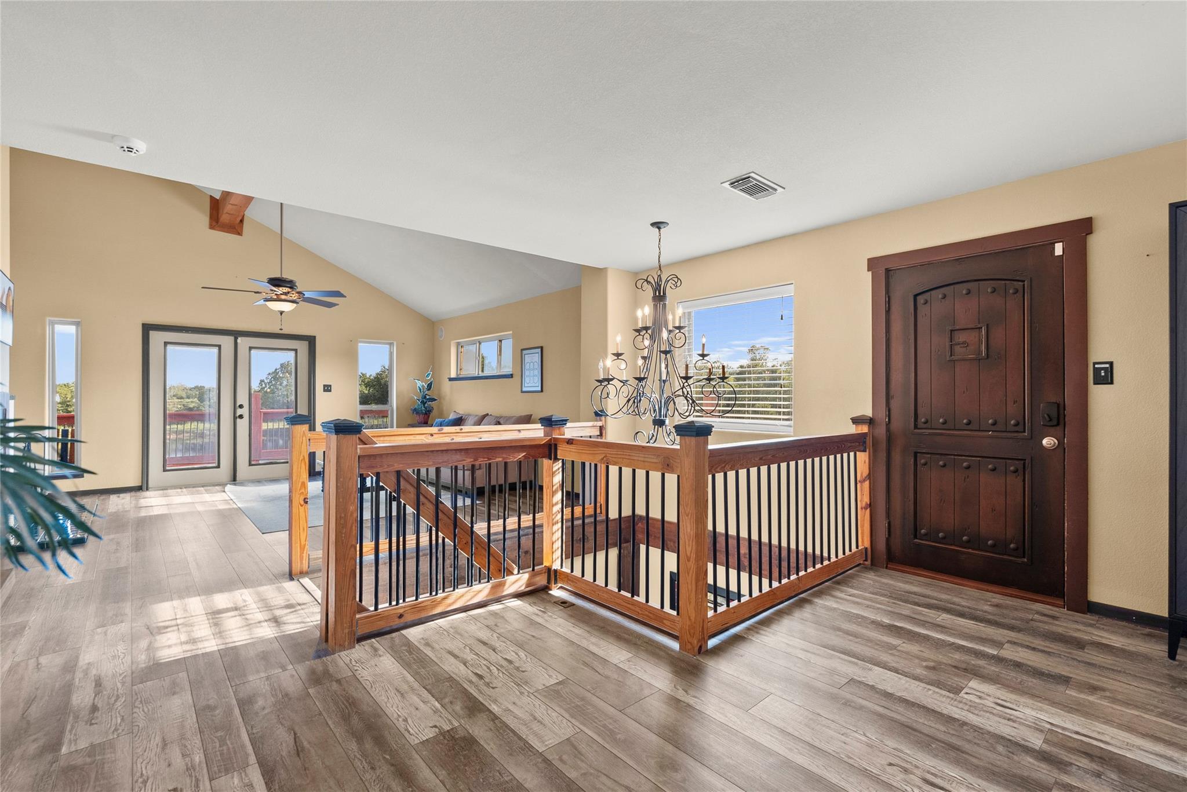
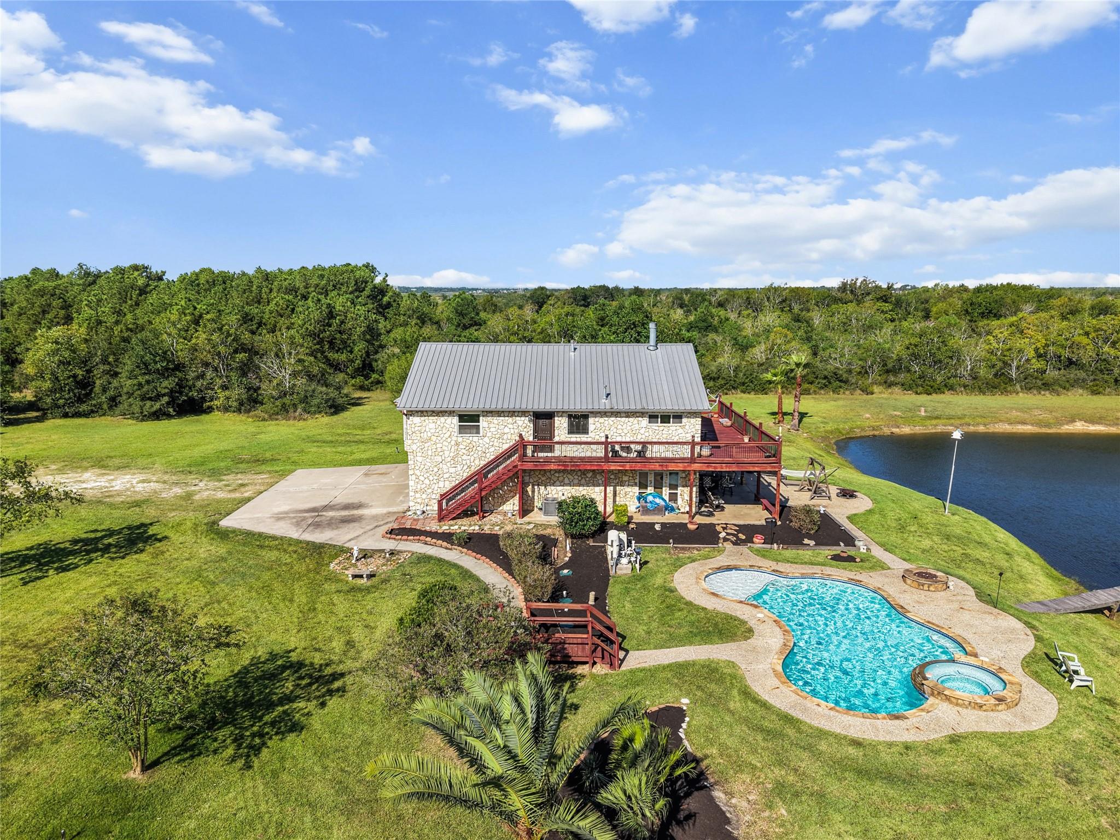
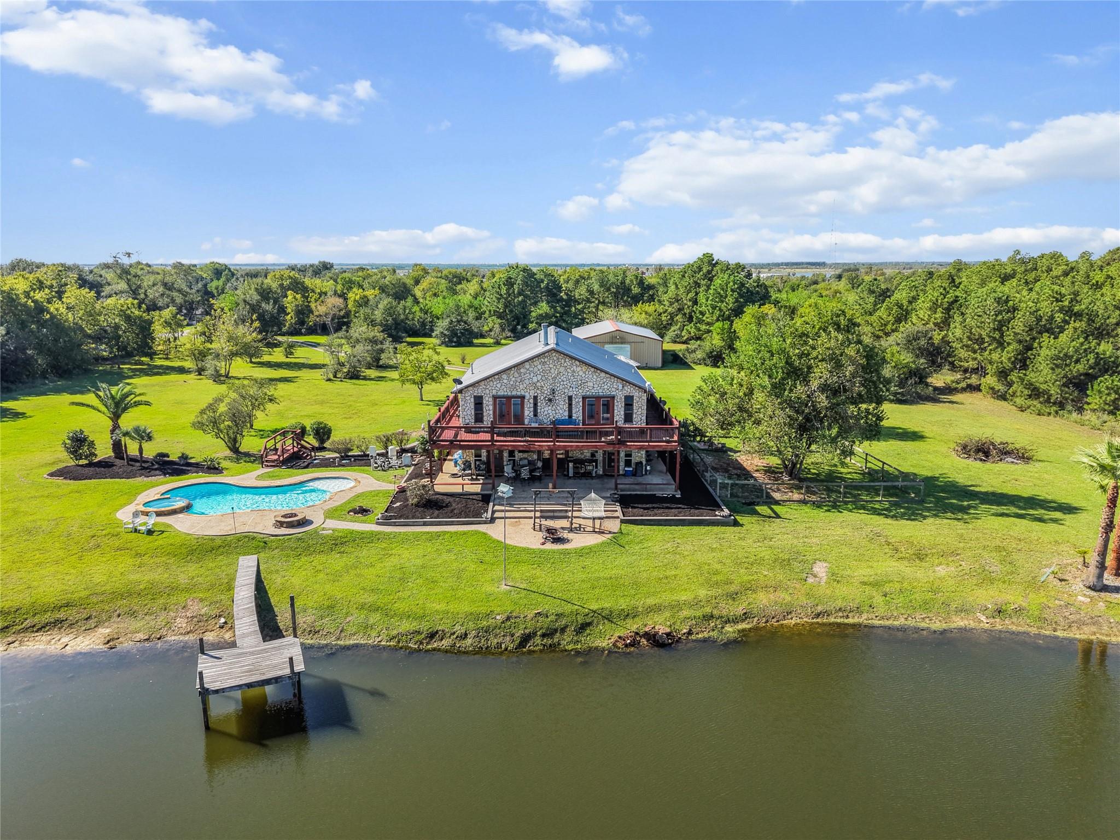
Welcome to your private 5-acre retreat with Hill Country vibes, gorgeous views & endless possibilities! Currently operating as a successful Airbnb, this unique property offers peaceful country living with income potential. Imagine waking up to views of your own fishing pond, sipping coffee on the wraparound balcony or relaxing by the heated pool & hot tub! With two spacious living areas, there's plenty of room to spread out. Inside features a huge kitchen with stainless steel appliances, generous dining space & cozy fireplace. Outside is where this property really shines! Fish from your private pond dock, enjoy the peaceful surroundings & privacy, or entertain poolside. Need room for your toys? The massive 40x60 metal workshop with electricity offers plenty of space for boats, equipment, storage & hobbies. Conveniently located near Hwy 146, Kemah & Galveston. Whether you're looking for a private retreat, weekend getaway or income-producing property, this rare find has it all!

Save
Ask
Tour
Hide
Share
Listing Snapshot
Price 
$840,000
Days On Site 
0 Days
Bedrooms 
4
Inside Area (SqFt) 
3,210 sqft
Total Baths 
2
Full Baths 
2
Partial Baths 
N/A
Lot Size 
5 Acres
Year Built 
2007
MLS® Number 
82934654
Status 
Active
Property Tax 
$18,228
HOA/Condo/Coop Fees 
N/A
Sq Ft Source 
N/A
Friends & Family
Recent Activity
33 minutes agoListing updated with changes from the MLS®
2 hours agoListing first seen on site
General Features
Acres 
5
Attached Garage 
Yes
Disclosures 
Seller's Disclosure
Foundation 
Slab
Garage 
Yes
Garage Spaces 
2
Green Energy Efficient 
Thermostat
Parking 
AttachedDetached
Parking Spaces 
2
Property Sub Type 
Single Family Residence
Sewer 
Aerobic SepticSeptic Tank
SqFt Total 
3210
Style 
Traditional
Water Source 
Well
Interior Features
Appliances 
Water HeaterDisposalGas OvenOvenMicrowaveFree-Standing RangeGas RangeDishwasherInstant Hot WaterCooktop
Cooling 
Ceiling Fan(s)Electric
Fireplace 
Yes
Fireplace Features 
Electric
Fireplaces 
2
Flooring 
TileWood
Heating 
ElectricNatural GasZonedHot Water
Interior 
Breakfast BarPantryGranite CountersKitchen IslandSmart Thermostat
Laundry Features 
Electric Dryer HookupGas Dryer HookupWasher Hookup
Spa 
Yes
Window Features 
Low Emissivity Windows
Bedroom 
Dimensions - 16 x 12Level - FirstArea - 192
Kitchen 
Dimensions - 20 x 20Level - SecondArea - 400
Living Room 
Dimensions - 18X15Level - SecondArea - 270
Master Bedroom 
Dimensions - 18 x 15Level - SecondArea - 270
Utility Room 
Dimensions - 12 x 11Level - FirstArea - 132
Save
Ask
Tour
Hide
Share
Exterior Features
Construction Details 
Brick
Exterior 
Balcony
Fencing 
NonePartial
Frontage 
WaterfrontLakefront
Lot Features 
Back YardCorner LotWaterfrontWooded
Other Structures 
Workshop
Patio And Porch 
CoveredPorchPatio
Pool Features 
GuniteIn Ground
Private Pool 
Yes
Roof 
Other
Spa 
Yes
Spa Features 
Private
View 
LakeWater
Waterfront 
Yes
Waterfront Features 
Lake FrontWaterfront
Waterview 
LakeWater
Windows/Doors 
Low Emissivity Windows
Community Features
MLS Area 
33
School District 
17 - Dickinson
Financing Terms Available 
CashConventionalFHAVA Loan
Roads 
Asphalt
Schools
School District
17 - Dickinson
Elementary School
San Leon Elementary School
Middle School
John And Shamarion Barber Middle School
High School
Dickinson High School
Listing courtesy of eXp Realty, LLC [email protected]

IDX information is provided exclusively for consumers’ personal, non-commercial use. It may not be used for any purpose other than to identify prospective properties consumers may be interested in purchasing. This data is deemed reliable but is not guaranteed accurate by the MLS.

Data provided by HAR.com © 2026. All information provided should be independently verified.

Neighborhood & Commute
Source: Walkscore
Save
Ask
Tour
Hide
Share