Save
Ask
Tour
Hide
Share
$544,900
New Listing

9543 Enstone Circle
Spring, TX77379

For Sale|Single Family Residence|Active
4
Beds
5
Total Baths
3
Full Baths
2
Partial Baths
3,378
SqFt
$161
/SqFt
1979
Built
Subdivision:
Champion Forest Sec 03
County:
Harris

Due to the health concerns created by Coronavirus we are offering personal 1-1 online video walkthough tours where possible.
Call Now: (281) 684-2049
Is this the listing for you? We can help make it yours.
(281) 684-2049
9543 Enstone Circle9543 Enstone Circle9543 Enstone Circle9543 Enstone Circle
Save
Ask
Tour
Hide
Share

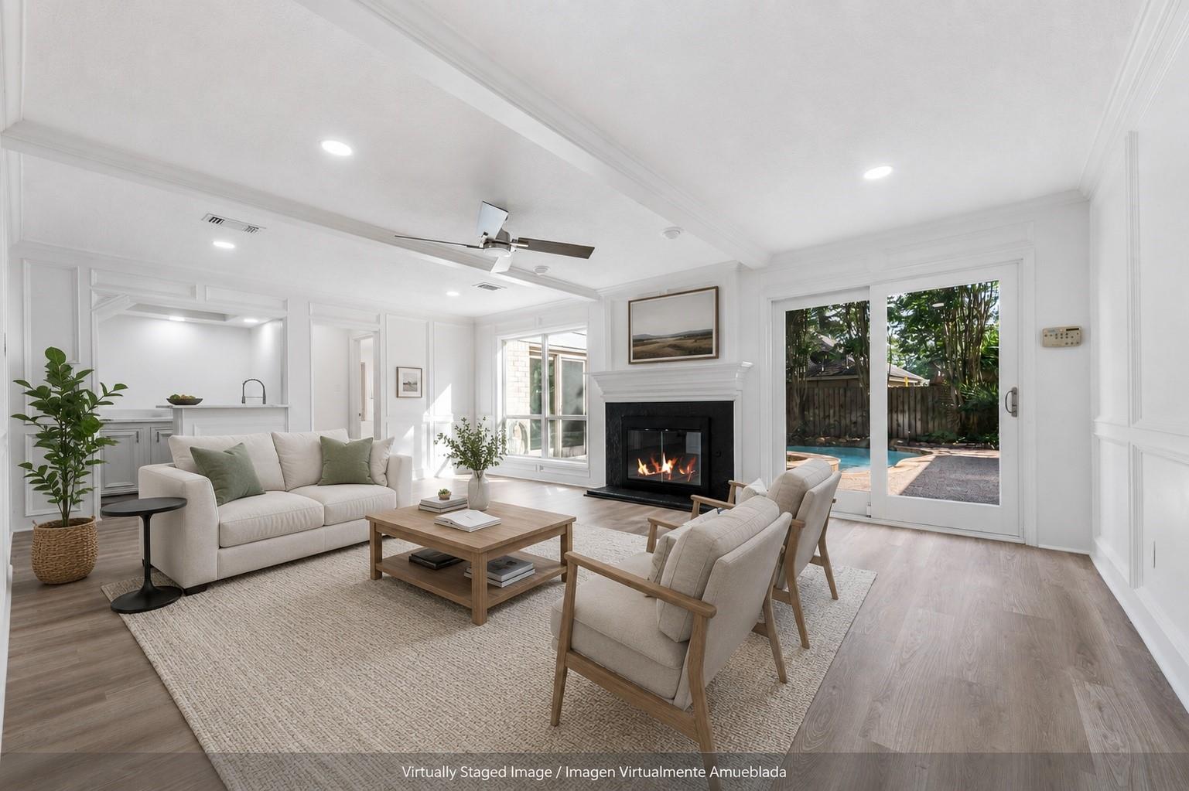
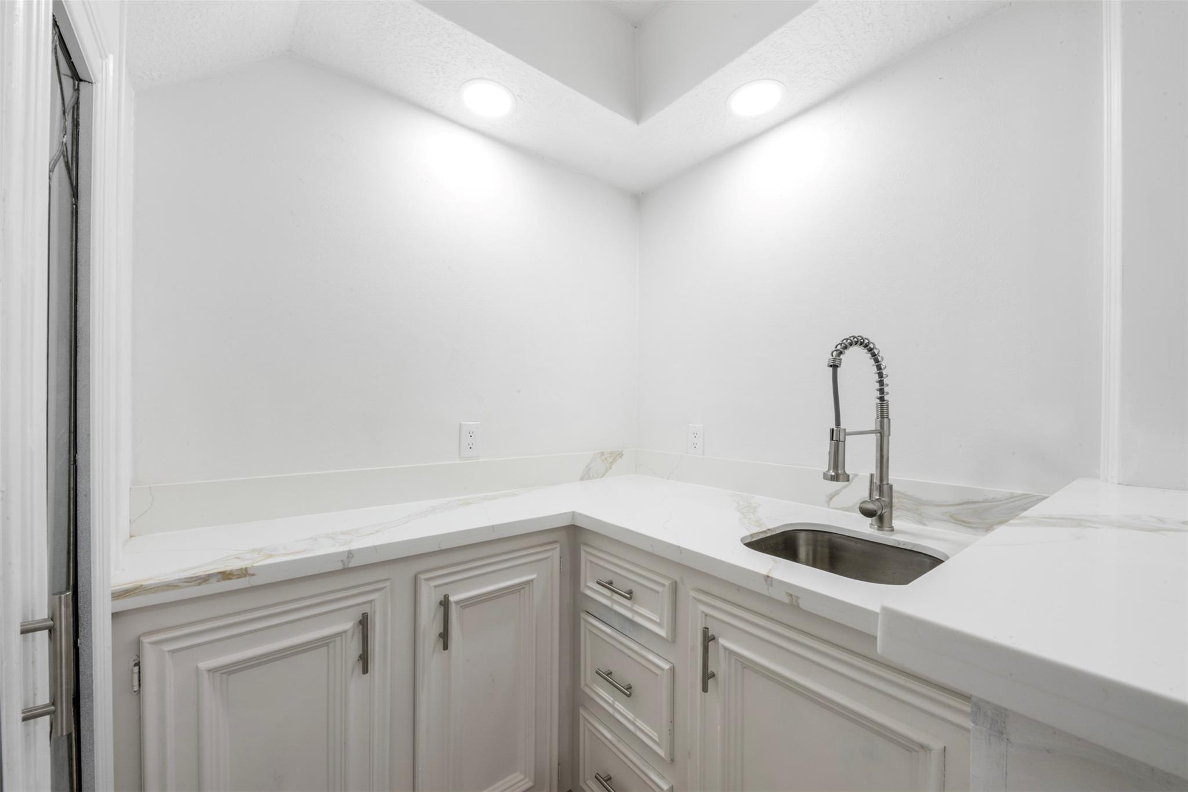
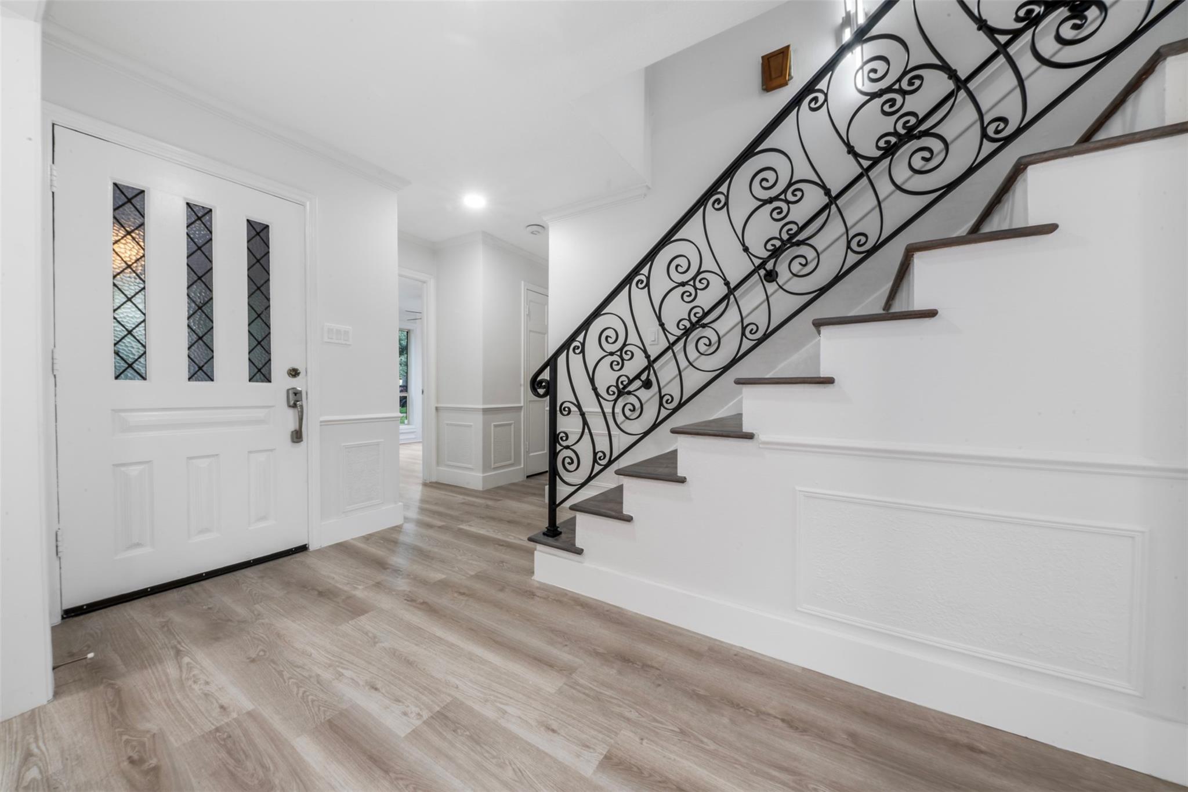
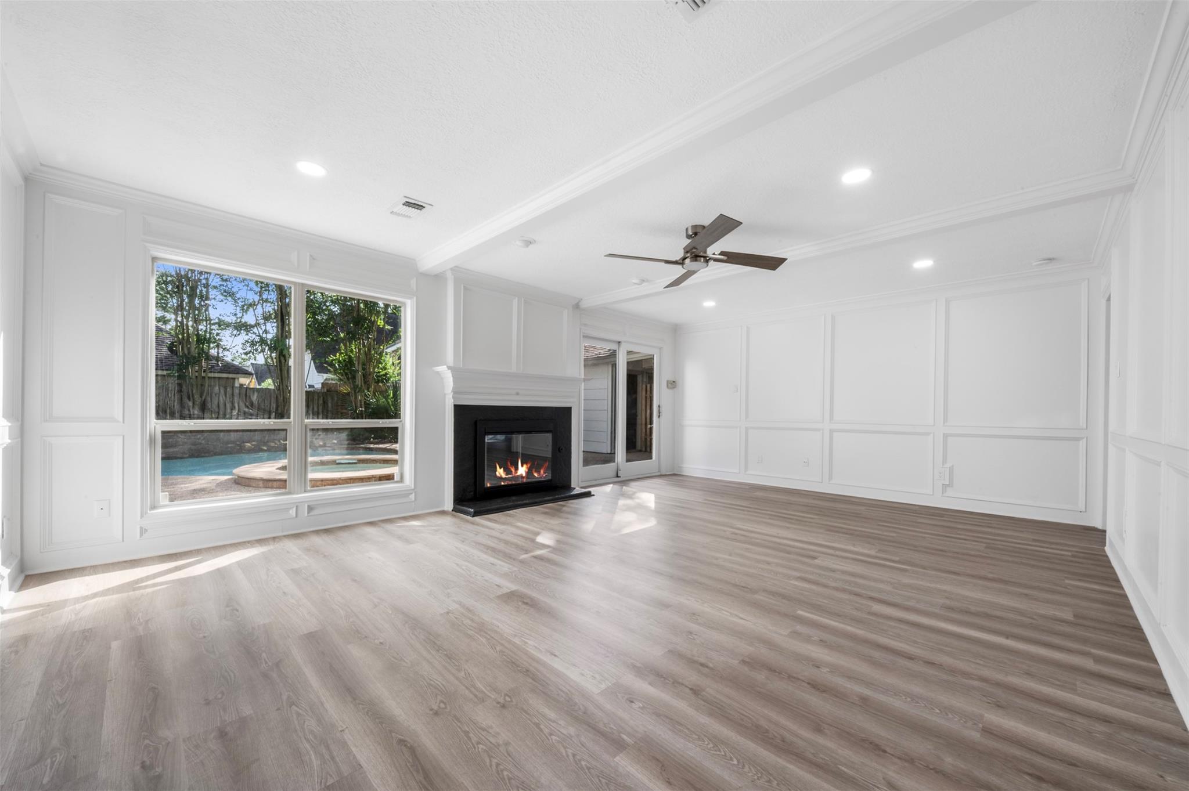
Completely remodeled and move in ready, this stunning home offers the perfect combination of modern style, comfort, and summer fun. Freshly painted inside and out, the property features beautiful luxury vinyl flooring throughout the entire home, creating a sleek and elegant look with low maintenance durability. The fully updated kitchen showcases gorgeous quartz countertops, stylish modern cabinetry, Enjoy cozy evenings with gas log fireplace, adding warmth and contemporary design perfect for everyday living space. Energy efficient windows added comfort and help reduce utility costs year round. Step into your own private backyard retreat featuring a sparkling swimming pool ready for unforgettable summer gatherings, relaxing weekends, and family fun. Every detail of this home has been thoughtfully upgraded to provide a fresh, modern, and inviting atmosphere. With high end finishes, modern touches, and exceptional upgrades throughout, this beautifully renovated home is truly a must see.

Save
Ask
Tour
Hide
Share
Listing Snapshot
Price 
$544,900
Days On Site 
0 Days
Bedrooms 
4
Inside Area (SqFt) 
3,378 sqft
Total Baths 
5
Full Baths 
3
Partial Baths 
2
Lot Size 
0.2226 Acres
Year Built 
1979
MLS® Number 
83004973
Status 
Active
Property Tax 
$9,767
HOA/Condo/Coop Fees 
$20.83 monthly
Sq Ft Source 
N/A
Friends & Family
Recent Activity
9 hours agoListing updated with changes from the MLS®
9 hours agoListing first seen on site
General Features
Acres 
0.2226
Direction Faces 
North
Disclosures 
MudSellers Disclosure
Foundation 
Slab
Garage 
Yes
Garage Spaces 
2
Green Energy Efficient 
ThermostatLightingAppliances
Parking 
DetachedDriveway
Parking Spaces 
2
Property Sub Type 
Single Family Residence
Sewer 
Public Sewer
SqFt Total 
3378
Style 
Contemporary/ModernTraditional
Water Source 
Public
Interior Features
Appliances 
ENERGY STAR Qualified AppliancesDisposalDouble OvenElectric OvenElectric CooktopDishwasherCooktop
Cooling 
Ceiling Fan(s)Electric
Fireplace 
Yes
Fireplace Features 
GasGas Log
Fireplaces 
1
Flooring 
Vinyl
Heating 
Natural Gas
Interior 
Crown MoldingWet BarBreakfast BarPantryMaster DownstairsKitchen IslandDouble VanitySoaking TubSmart Thermostat
Spa 
Yes
Window Features 
Low Emissivity Windows
Save
Ask
Tour
Hide
Share
Exterior Features
Construction Details 
BrickCement Siding
Fencing 
Back YardFull
Lot Features 
Subdivided
Pool Features 
In Ground
Private Pool 
Yes
Roof 
Composition
Spa 
Yes
Windows/Doors 
Low Emissivity Windows
Community Features
Association Amenities 
Trail(s)
Association Dues 
250
Financing Terms Available 
CashConventionalFHAVA Loan
HOA Fee Frequency 
Annually
MLS Area 
13
Roads 
Asphalt
School District 
32 - Klein
Schools
School District
32 - Klein
Elementary School
Brill Elementary School
Middle School
Kleb Intermediate School
High School
Klein High School
Listing courtesy of Vive Realty LLC [email protected]

IDX information is provided exclusively for consumers’ personal, non-commercial use. It may not be used for any purpose other than to identify prospective properties consumers may be interested in purchasing. This data is deemed reliable but is not guaranteed accurate by the MLS.

Data provided by HAR.com © 2026. All information provided should be independently verified.

Neighborhood & Commute
Source: Walkscore
Save
Ask
Tour
Hide
Share