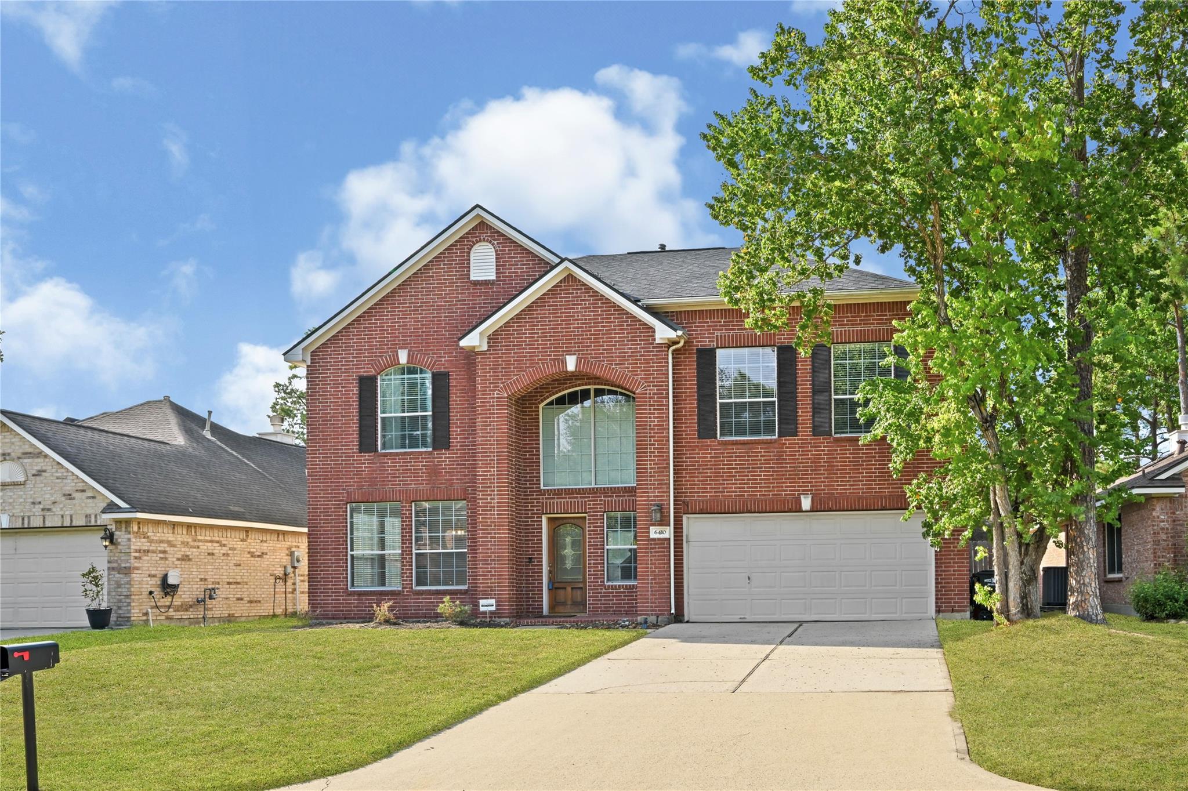
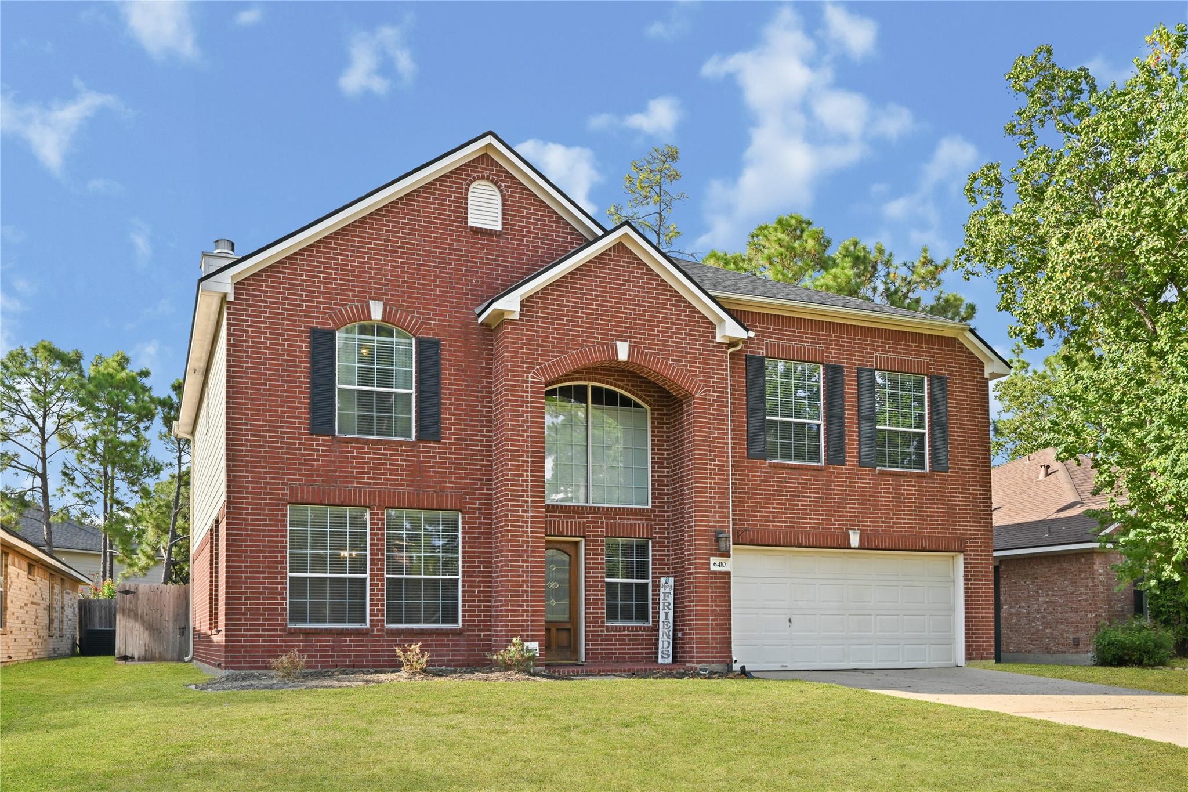
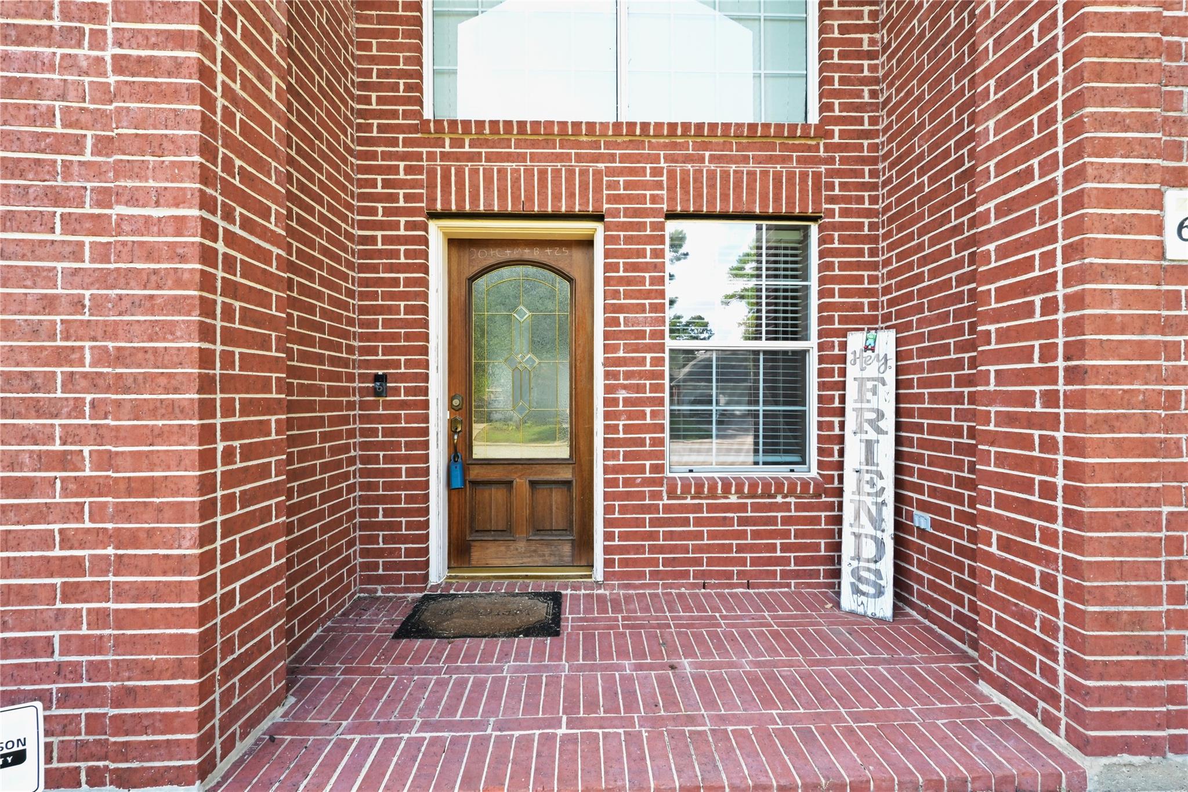
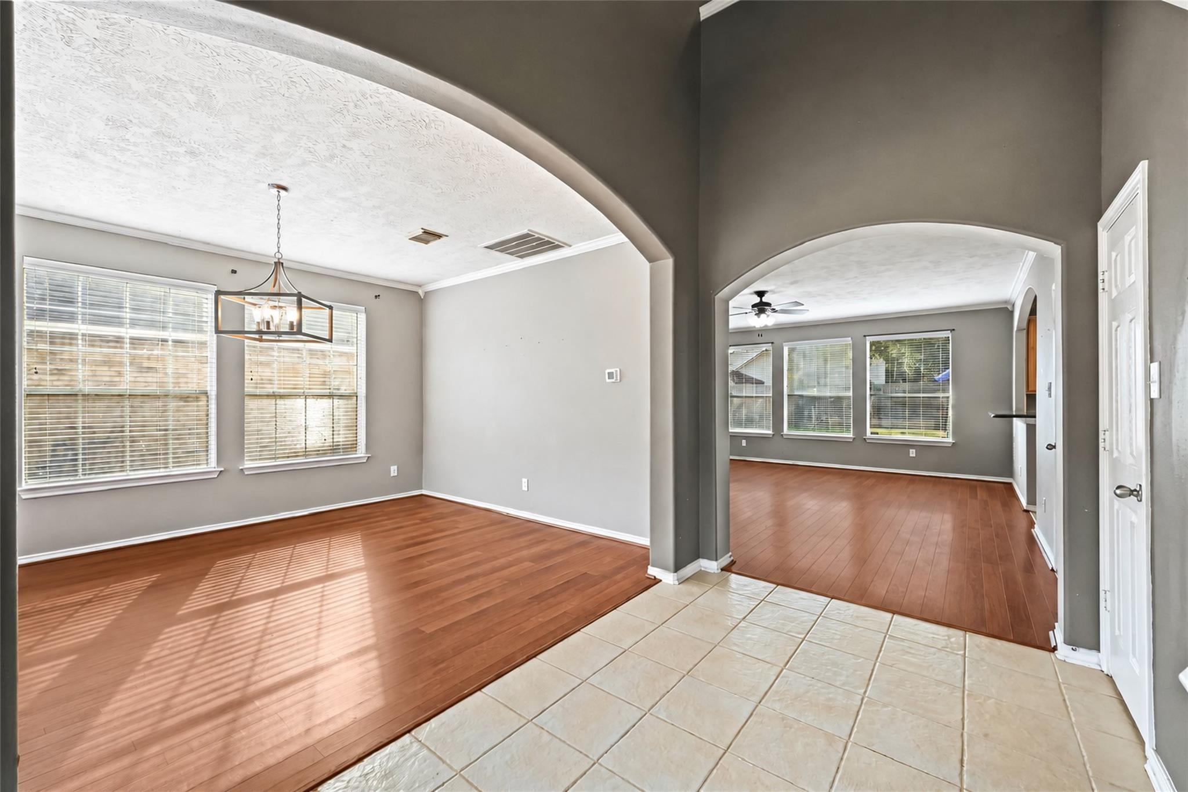
Welcome home to 6410 Sparrows Glen Lane in Windrose West, where classic red-brick curb appeal opens to a spacious interior with room to settle in and enjoy. Crown moulding and laminate wood flooring add warmth throughout the first floor, which includes a formal dining room, granite kitchen with island and stainless steel appliances, breakfast room, and living area centered around a gas-log fireplace. Upstairs, all four bedrooms are joined by a generous game room, creating separation between the main living spaces and private rooms. The primary suite features double sinks, a jetted tub, separate shower, and a comfortable retreat The secondary bathroom also offers double sinks, while a first-floor powder room adds convenience for guests. Enjoy community pools, walking trails, pickleball and tennis courts, plus the surroundings of a golf course community in Spring. Move-in ready and well cared for, this home offers the space, comfort, and location to start enjoying from day one.
Listing Snapshot
Inside Area (SqFt)
2,701 sqft
HOA/Condo/Coop Fees
$83.33 monthly
Recent Activity
| 16 hours ago | | Listing updated with changes from the MLS® |
| yesterday | | Listing first seen on site |
General Features
Direction Faces
Southeast
Disclosures
MudSeller's DisclosureShort Sale
Green Energy Efficient
Thermostat
Property Sub Type
Single Family Residence
Special Circumstances
Short Sale
Interior Features
Appliances
DisposalGas OvenMicrowaveGas RangeDishwasher
Cooling
Ceiling Fan(s)Electric
Fireplace Features
Gas Log
Flooring
CarpetLaminateTile
Interior
Crown MoldingWalk-In Closet(s)Breakfast BarKitchen IslandPantryEntrance FoyerGranite CountersDouble VanitySmart Thermostat
Laundry Features
Electric Dryer HookupWasher Hookup
Window Features
Window CoveringsLow Emissivity Windows
Bathroom
Dimensions - 10x7Level - SecondArea - 70
Bedroom
Dimensions - 13x13Level - SecondArea - 169
Breakfast
Dimensions - 11x9Level - FirstArea - 99
Dining Room
Dimensions - 15x13Level - FirstArea - 195
Game Room
Dimensions - 20x13Level - SecondArea - 260
Kitchen
Dimensions - 13x13Level - FirstArea - 169
Living Room
Dimensions - 20x20Level - FirstArea - 400
Master Bathroom
Dimensions - 13x8Level - SecondArea - 104
Master Bedroom
Dimensions - 19x17Level - SecondArea - 323
Utility Room
Dimensions - 9x6Level - FirstArea - 54
Exterior Features
Construction Details
BrickCement Siding
Lot Features
Back YardSubdivided
Patio And Porch
PorchPatio
Windows/Doors
Window CoveringsLow Emissivity Windows
Community Features
Accessibility Features
Therapeutic Whirlpool
Association Amenities
ClubhouseGolf CourseParkPlaygroundPoolSport CourtTennis Court(s)Trail(s)Recreation Facilities
Association Fee Frequency
Annually
Community Features
CurbsClubhouseGolf
School District
32 - Klein
Financing Terms Available
CashConventionalFHAVA Loan
Schools
School District32 - Klein
Elementary SchoolBenignus Elementary School
Middle SchoolKrimmel Intermediate School
High SchoolKlein Oak High School
Listing courtesy of Keller Williams Premier Realty
[email protected]
IDX information is provided exclusively for consumers’ personal, non-commercial use. It may not be used for any purpose other than to identify prospective properties consumers may be interested in purchasing. This data is deemed reliable but is not guaranteed accurate by the MLS.
Data provided by HAR.com © 2026. All information provided should be independently verified.
Source: Walkscore
Did you know? You can invite friends and family to your search. They can join your search, rate and discuss listings with you.