Save
Ask
Tour
Hide
Share
$338,000
New Listing

2915 Veva Drive
Pearland, TX77584

For Sale|Single Family Residence|Active
4
Beds
3
Total Baths
2
Full Baths
1
Partial Bath
2,386
SqFt
$142
/SqFt
1995
Built
Subdivision:
Willowick Pearland
County:
Brazoria

Due to the health concerns created by Coronavirus we are offering personal 1-1 online video walkthough tours where possible.
Call Now: (281) 684-2049
Is this the listing for you? We can help make it yours.
(281) 684-2049
Upcoming Open Houses
Due to COVID-19, we recommend you verify Open Houses before attending.
Sun, Nov 1, 2:00 PM - 4:00 PM
2915 Veva Drive2915 Veva Drive2915 Veva Drive2915 Veva Drive
Save
Ask
Tour
Hide
Share

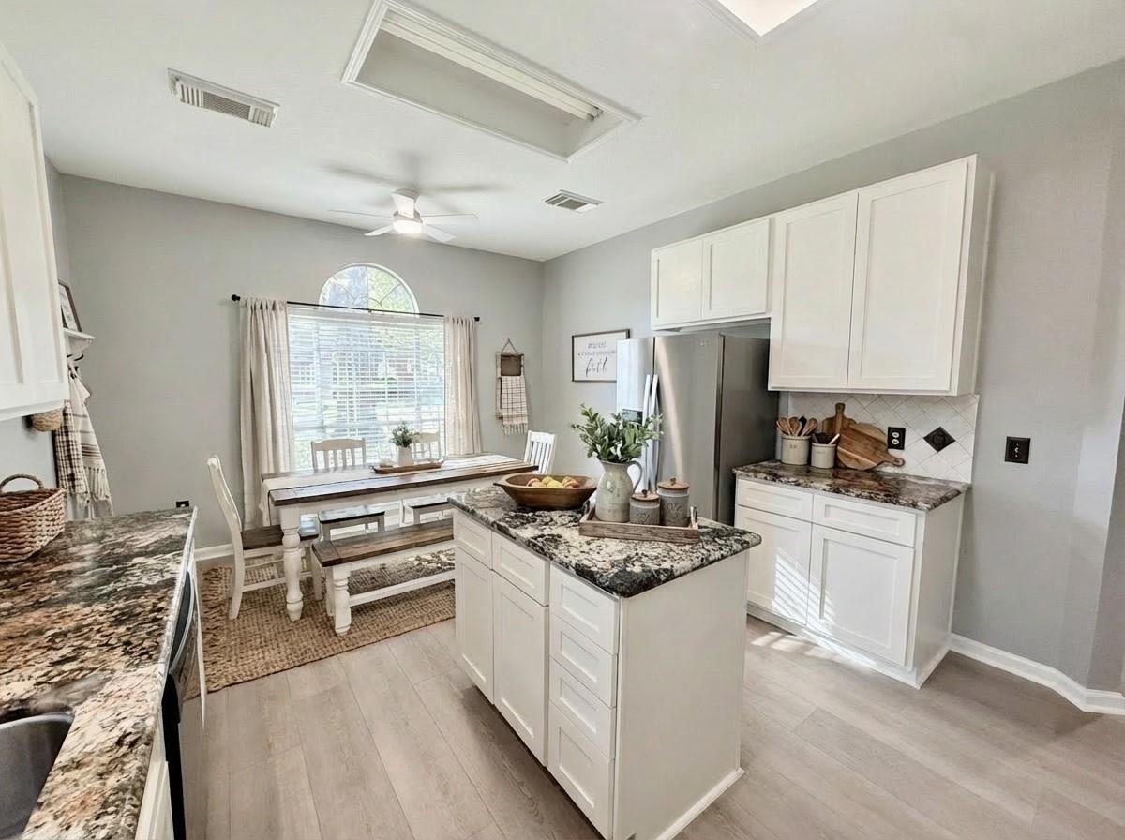
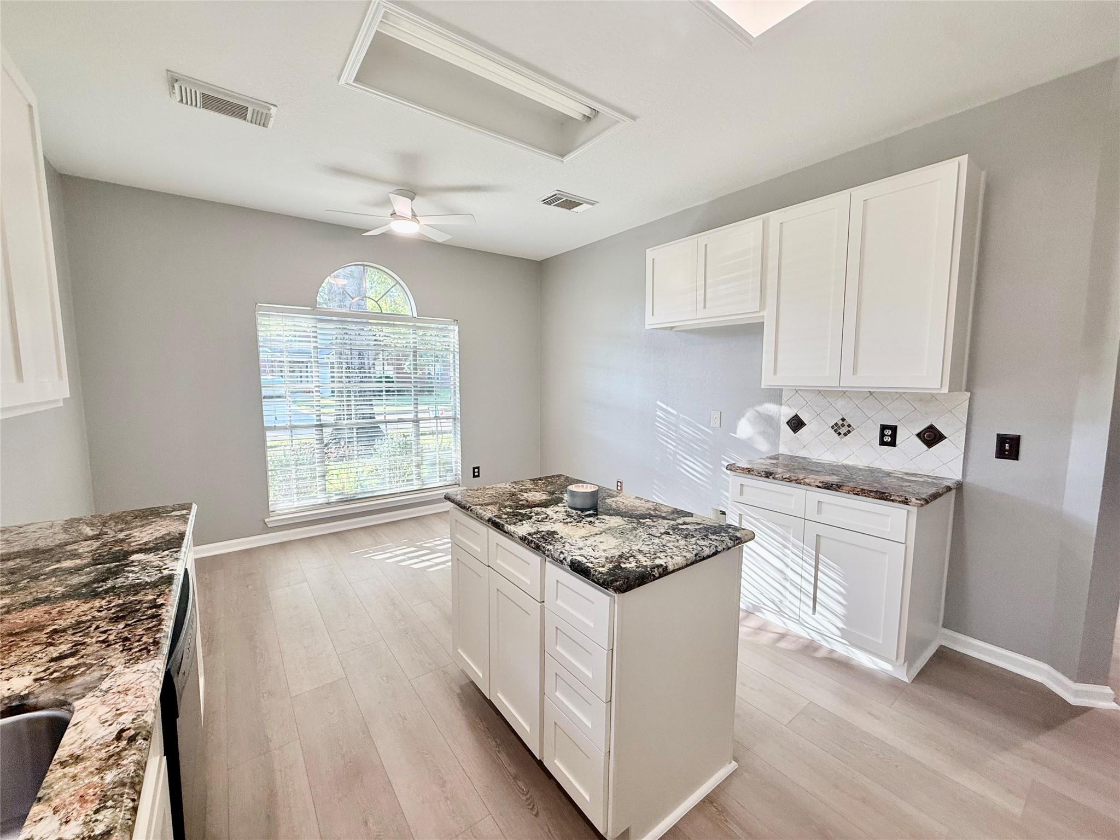
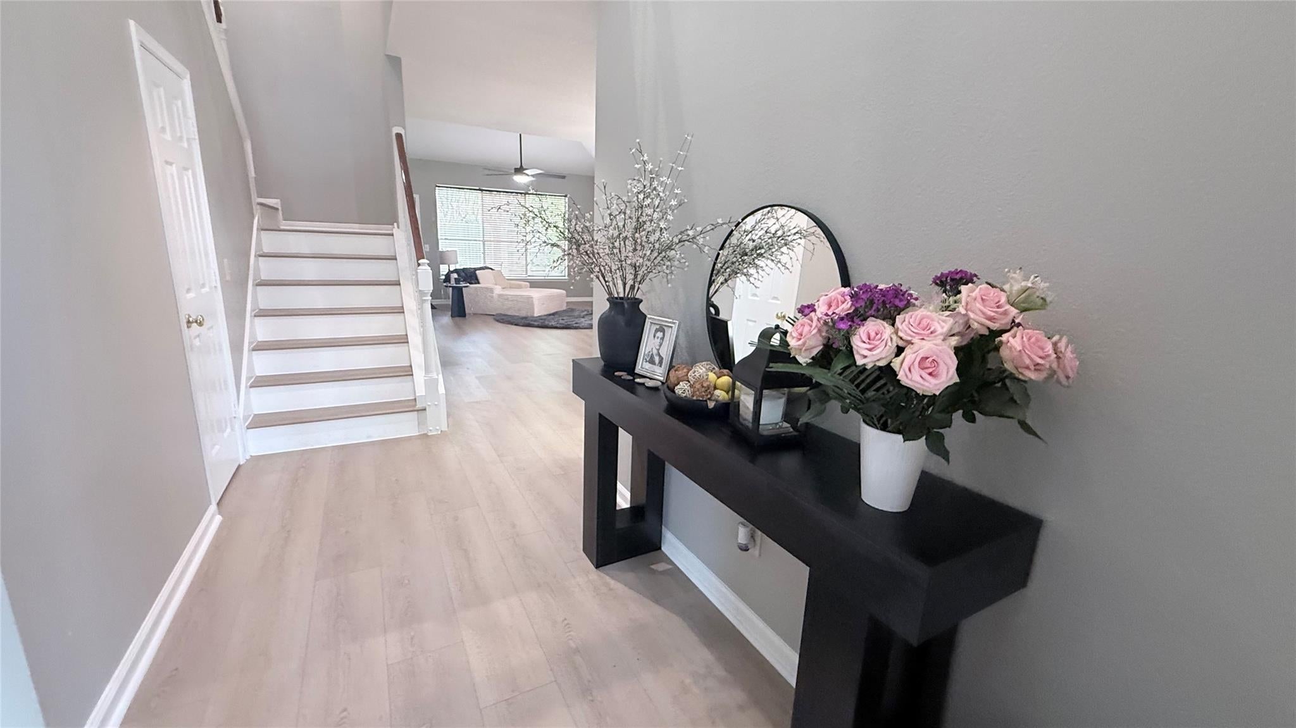
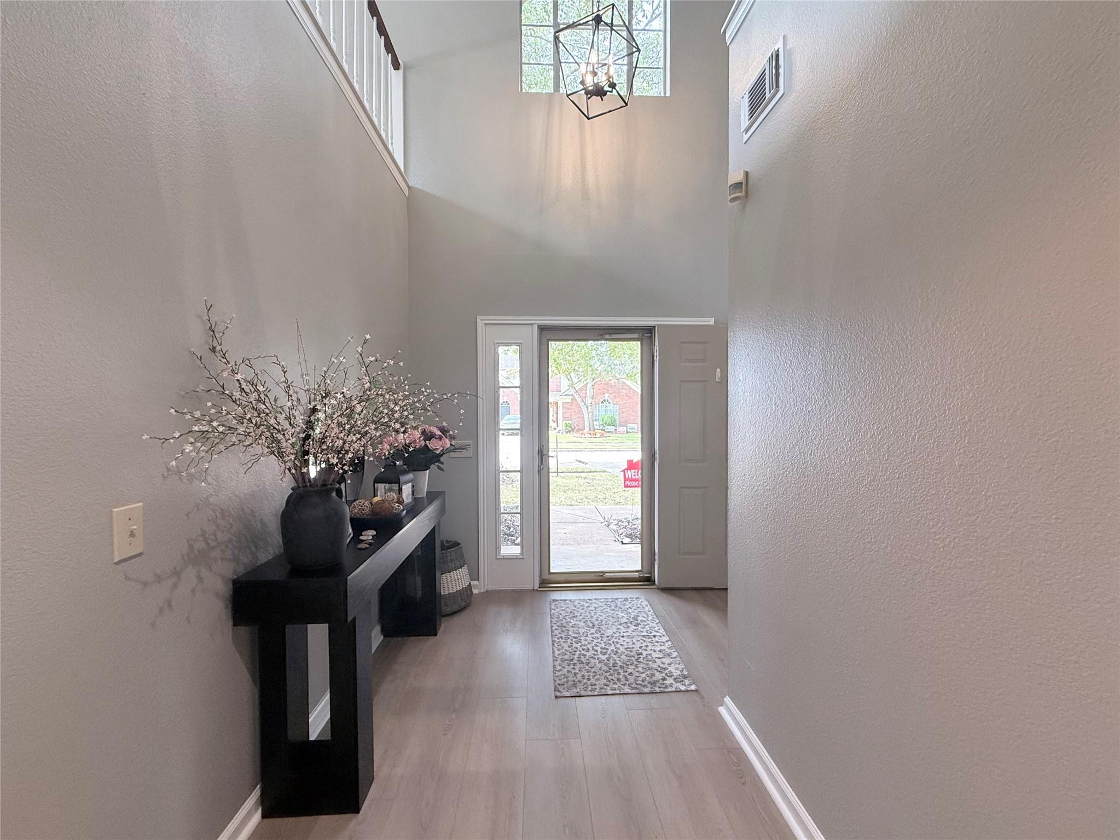
$75K IN UPDATES! Move-in ready Pearland home in established Willowick. BRAND-NEW HVAC & ALL-NEW DUCTWORK (10/15/2026) + BRAND-NEW ROOF w/ WPI-8 certificate will be installed for buyer before closing! Low holding costs: TAXES UNDER $5K w/Homestead Exemption + LOW HOA of $130/yr! DESIRABLE PRIMARY BDRM SUITE DOWNSTAIRS! Entire interior freshly painted with new modern LED lighting, ceiling fans & plumbing fixtures throughout. New Luxury Vinyl Plank (LVP) flooring flows through the first floor & stairway, leading to plush new carpet w/ premium 1/2” pad upstairs. The kitchen features freshly painted cabinetry upgraded with brand-new, custom-built soft-close shaker doors. ZONED TO PEARLAND HS & prime location—just a 4-min walk to Centennial Park tennis courts & recreation. A rare, stress-free opportunity for a completely updated home!

Save
Ask
Tour
Hide
Share
Listing Snapshot
Price 
$338,000
Days On Site 
0 Days
Bedrooms 
4
Inside Area (SqFt) 
2,386 sqft
Total Baths 
3
Full Baths 
2
Partial Baths 
1
Lot Size 
0.1377 Acres
Year Built 
1995
MLS Number 
83630481
Status 
Active
Property Tax 
$6,866
HOA/Condo/Coop Fees 
$10.83 monthly
Sq Ft Source 
N/A
Friends & Family
Recent Activity
3 hours agoListing updated with changes from the MLS
4 hours agoListing first seen on site
General Features
Acres 
0.1377
Attached Garage 
Yes
Disclosures 
Other DisclosuresSeller's Disclosure
Foundation 
Slab
Garage 
Yes
Garage Spaces 
2
Green Energy Efficient 
ThermostatHVAC
Parking 
Attached
Parking Spaces 
2
Property Sub Type 
Single Family Residence
Sewer 
Public Sewer
SqFt Total 
2386
Style 
Traditional
Water Source 
Public
Interior Features
Appliances 
DisposalDouble OvenMicrowaveFree-Standing RangeGas CooktopGas RangeDishwasherExhaust Fan
Cooling 
Ceiling Fan(s)Electric
Fireplace 
Yes
Fireplace Features 
Free StandingGasGas Log
Fireplaces 
1
Flooring 
Vinyl
Heating 
Natural Gas
Interior 
High CeilingsWalk-In Closet(s)Kitchen IslandPantryEntrance FoyerMaster DownstairsGranite CountersVaulted Ceiling(s)Double VanitySoaking TubSmart Thermostat
Laundry Features 
Electric Dryer HookupGas Dryer HookupWasher Hookup
Window Features 
Window Coverings
Breakfast 
Dimensions - 7x11Level - FirstArea - 77
Game Room 
Dimensions - 13x13Level - SecondArea - 169
Master Bathroom 
Dimensions - 12x9Level - FirstArea - 108
Master Bedroom 
Dimensions - 17x13Level - FirstArea - 221
Save
Ask
Tour
Hide
Share
Exterior Features
Construction Details 
Batts InsulationBrickCement SidingBlown-In Insulation
Exterior 
Balcony
Fencing 
Back Yard
Lot Features 
Back YardSubdivided
Other Structures 
Shed(s)
Patio And Porch 
PorchPatio
Roof 
Composition
Windows/Doors 
Window Coverings
Community Features
Association Fee 
$130.0
Association Fee Frequency 
Annually
Community Features 
Curbs
MLS Area 
5
School District 
42 - Pearland
Financing Terms Available 
CashConventionalFHAVA Loan
Roads 
Concrete
Schools
School District
42 - Pearland
Elementary School
C J Harris Elementary School
Middle School
Pearland Junior High East
High School
Pearland High School
Listing courtesy of LPT Realty, LLC [email protected]

IDX information is provided exclusively for consumers’ personal, non-commercial use. It may not be used for any purpose other than to identify prospective properties consumers may be interested in purchasing. This data is deemed reliable but is not guaranteed accurate by the MLS.

Data provided by HAR.com © 2026. All information provided should be independently verified.

Neighborhood & Commute
Source: Walkscore
Save
Ask
Tour
Hide
Share