Save
Ask
Tour
Hide
Share
$2,900
New Listing

7129 Carriage Light Drive
Magnolia, TX77354

For Rent|Single Family Residence|Active
4
Beds
3
Total Baths
3
Full Baths
2,400
SqFt
$1
/SqFt
2026
Built
Subdivision:
Northgrove
County:
Montgomery

Due to the health concerns created by Coronavirus we are offering personal 1-1 online video walkthough tours where possible.
Call Now: (281) 684-2049
Is this the listing for you? We can help make it yours.
(281) 684-2049
7129 Carriage Light Drive7129 Carriage Light Drive7129 Carriage Light Drive7129 Carriage Light Drive
Save
Ask
Tour
Hide
Share

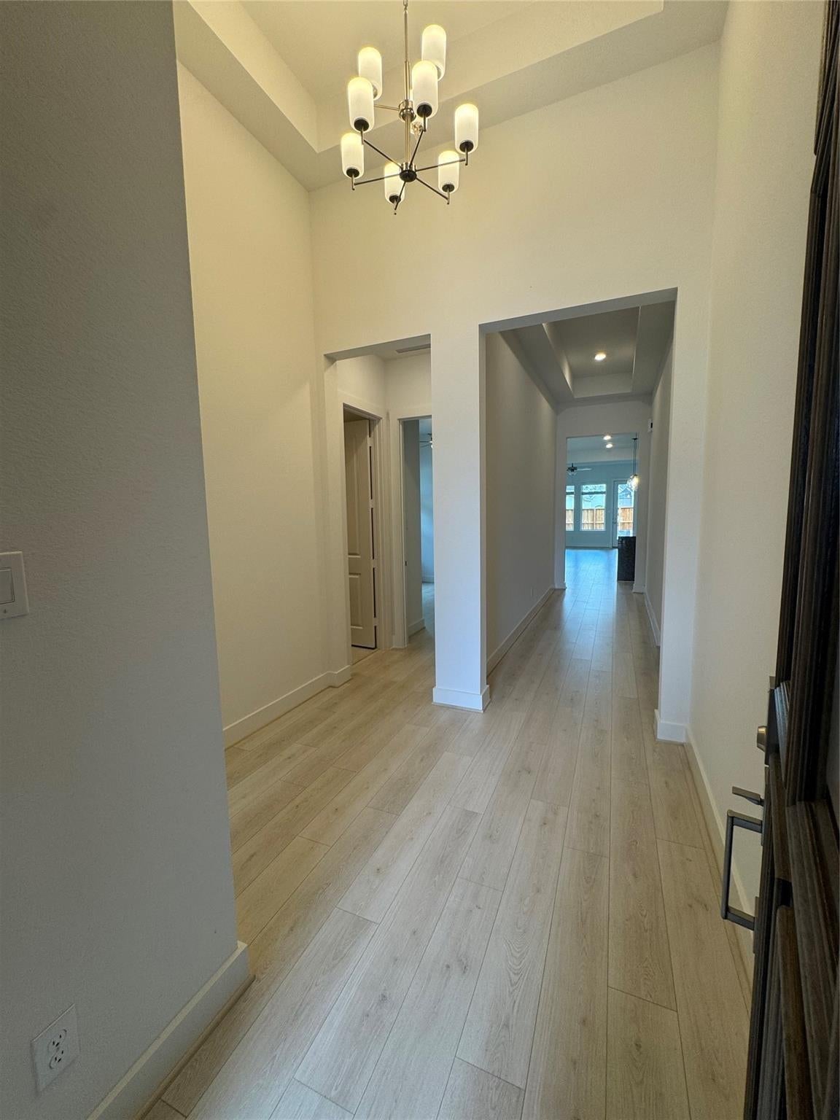
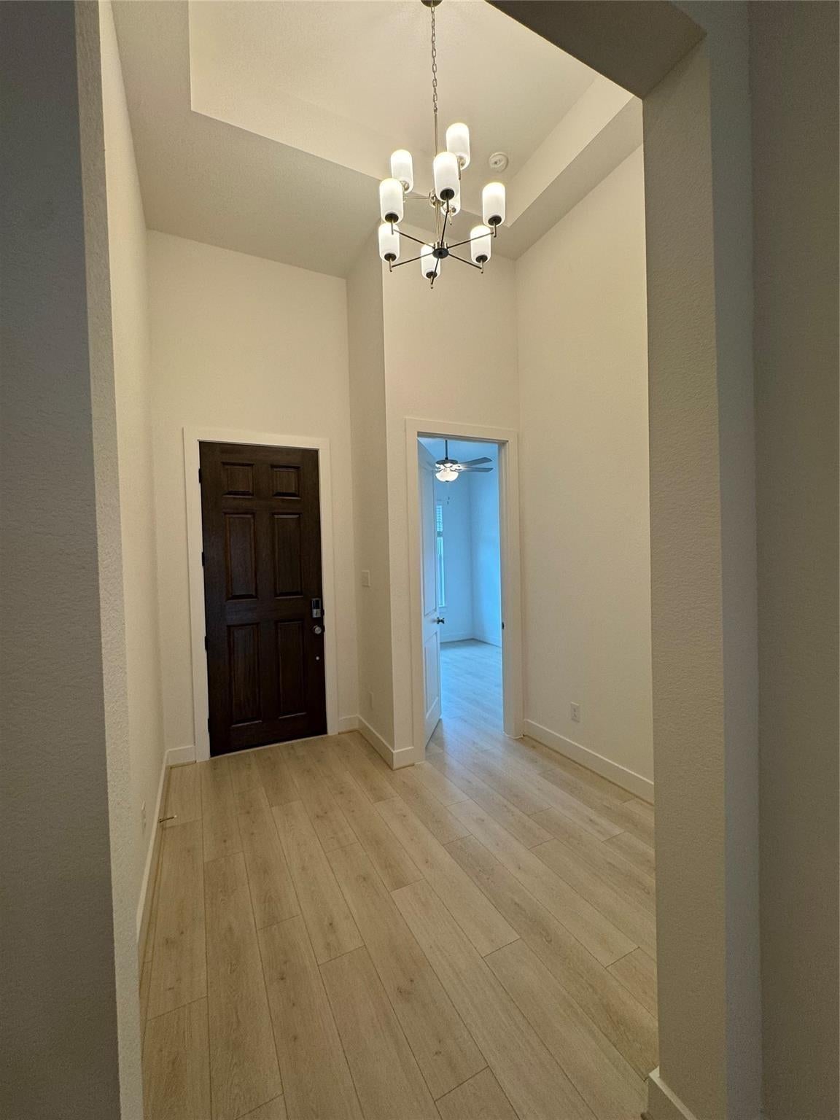
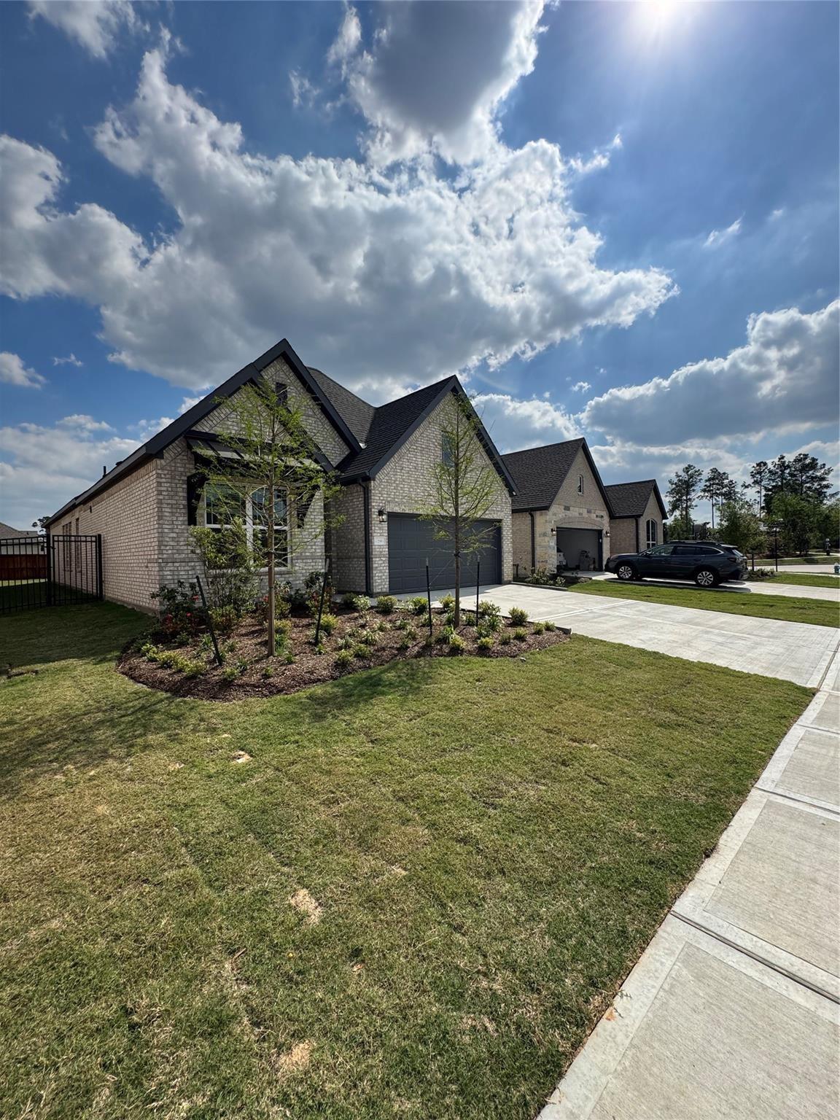
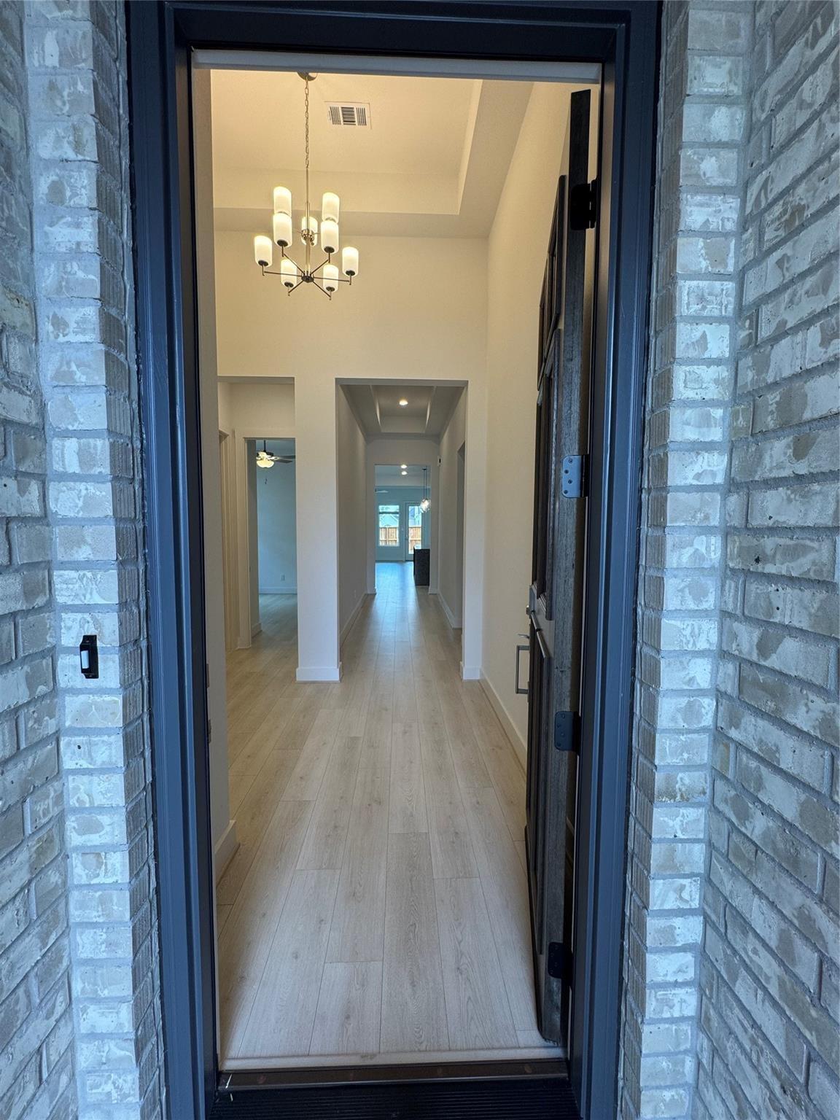
Welcome home to this brand-new 4/3/2 split-floor plan. Waterproof luxury vinyl flooring flows throughout the home & carpet in the bedrooms offering both durability & comfort. The spacious primary suite serves as a private retreat, featuring dual vanities, a deep soaking tub, separate shower & oversized closet. Privately positioned 2nd bedrm w en-suite bath provides the perfect space for guests or multi-generational living. At the heart of the home, the kitchen showcases an expansive waterfall granite island, modern fixtures & a gas cooktop, flowing seamlessly into the light-filled dining/living lined with windows & backyard views. Step outside to enjoy the covered patio ideal for entertaining. The fully fenced backyard provides privacy, security, and plenty of room to relax, play, or create your dream outdoor oasis. Steps from luxury amenities. refrigerator , washer, dryer included for added convenience.

Save
Ask
Tour
Hide
Share
Listing Snapshot
Price 
$2,900
Days On Site 
0 Days
Bedrooms 
4
Inside Area (SqFt) 
2,400 sqft
Total Baths 
3
Full Baths 
3
Partial Baths 
N/A
Lot Size 
0.1509 Acres
Year Built 
2026
MLS® Number 
83721198
Status 
Active
Property Tax 
N/A
HOA/Condo/Coop Fees 
N/A
Sq Ft Source 
N/A
Friends & Family
Recent Activity
8 hours agoListing updated with changes from the MLS®
8 hours agoListing first seen on site
General Features
Acres 
0.1509
Attached Garage 
Yes
Disclosures 
No Disclosures
Garage 
Yes
Garage Spaces 
2
Lease Term 
12 Months
Parking 
AttachedOversizedGarage Door OpenerDetached
Parking Spaces 
2
Pets 
Call
Property Condition 
New Construction
Property Sub Type 
Single Family Residence
Sewer 
Public Sewer
SqFt Total 
2400
Water Source 
Public
Interior Features
Appliances 
DisposalElectric OvenGas CooktopDryerRefrigeratorWasherDishwasher
Cooling 
Electric
Flooring 
CarpetVinyl
Heating 
Electric
Interior 
High CeilingsBreakfast BarPantryEntrance FoyerMaster DownstairsDouble VanitySoaking Tub
Laundry Features 
Electric Dryer HookupGas Dryer HookupWasher Hookup
Save
Ask
Tour
Hide
Share
Exterior Features
Fencing 
Back YardFencedFull
Lot Features 
Back YardSubdivided
Patio And Porch 
Patio
Waterfront Features 
Pond
Community Features
Association Amenities 
ClubhouseDog ParkFitness CenterJogging PathParkParty RoomPicnic AreaPlaygroundPoolTennis Court(s)Trail(s)
Community Features 
CurbsClubhouse
MLS Area 
15
Roads 
Concrete
School District 
36 - Magnolia
Schools
School District
36 - Magnolia
Elementary School
Cedric C. Smith Elementary School
Middle School
Bear Branch Junior High School
High School
Magnolia High School
Listing courtesy of eXp Realty LLC [email protected]

IDX information is provided exclusively for consumers’ personal, non-commercial use. It may not be used for any purpose other than to identify prospective properties consumers may be interested in purchasing. This data is deemed reliable but is not guaranteed accurate by the MLS.

Data provided by HAR.com © 2026. All information provided should be independently verified.

Neighborhood & Commute
Source: Walkscore
Save
Ask
Tour
Hide
Share