Save
Ask
Tour
Hide
Share
$500,000
New Listing

13615 Imperial Island Lane
Pearland, TX77584

For Sale|Single Family Residence|Active
4
Beds
4
Total Baths
3
Full Baths
1
Partial Bath
2,939
SqFt
$170
/SqFt
2018
Built
Subdivision:
Southlake
County:
Brazoria

Due to the health concerns created by Coronavirus we are offering personal 1-1 online video walkthough tours where possible.
Call Now: (281) 684-2049
Is this the listing for you? We can help make it yours.
(281) 684-2049
13615 Imperial Island Lane13615 Imperial Island Lane13615 Imperial Island Lane13615 Imperial Island Lane
Save
Ask
Tour
Hide
Share

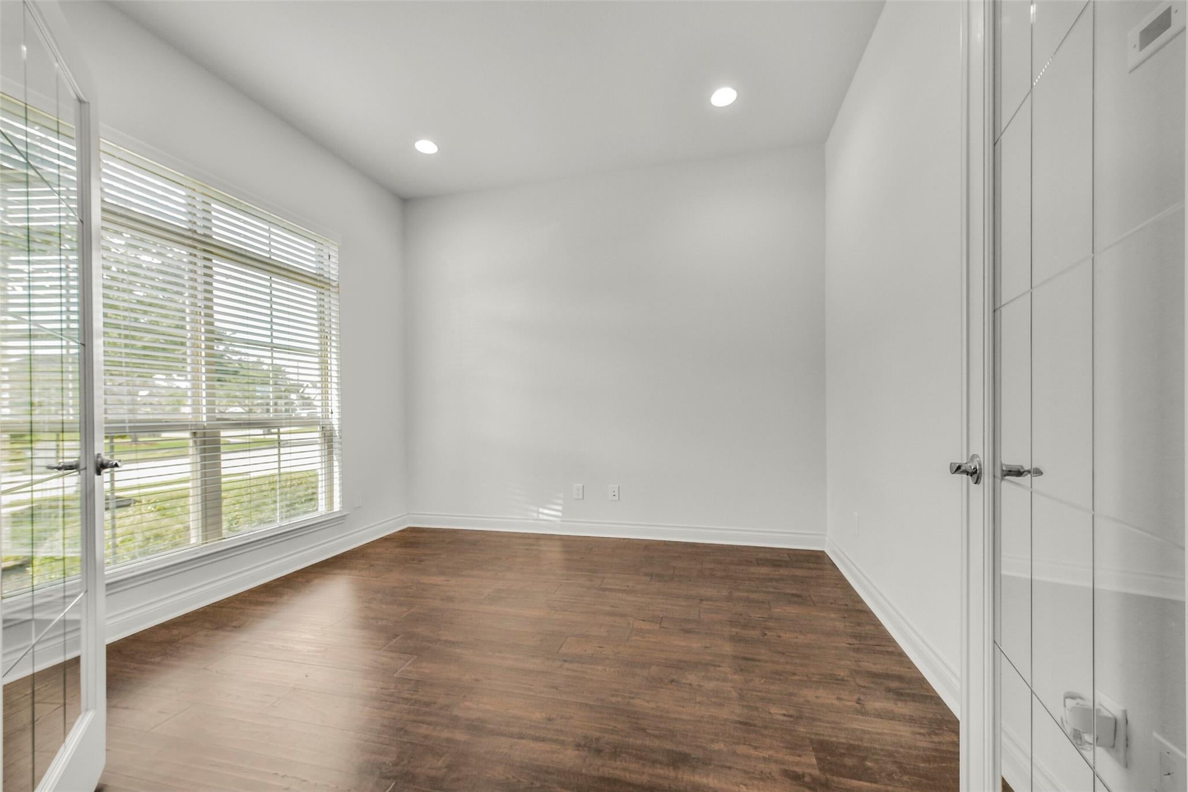
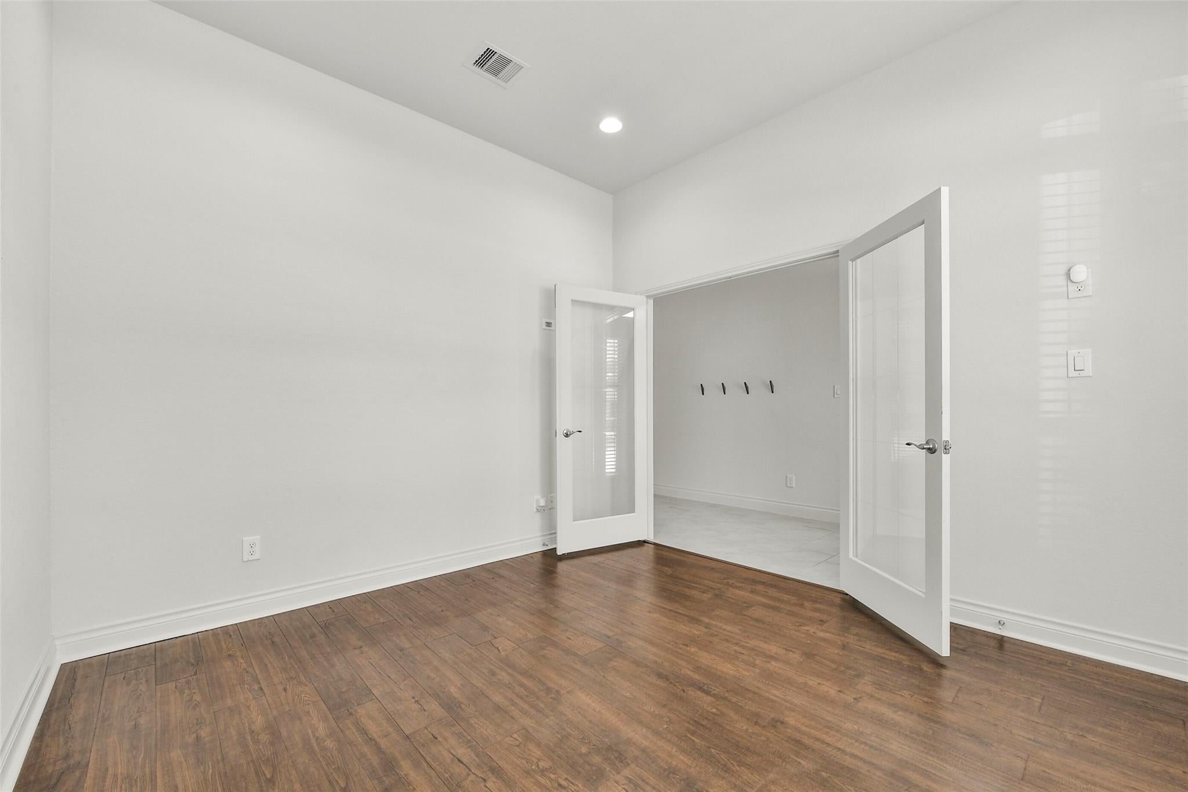
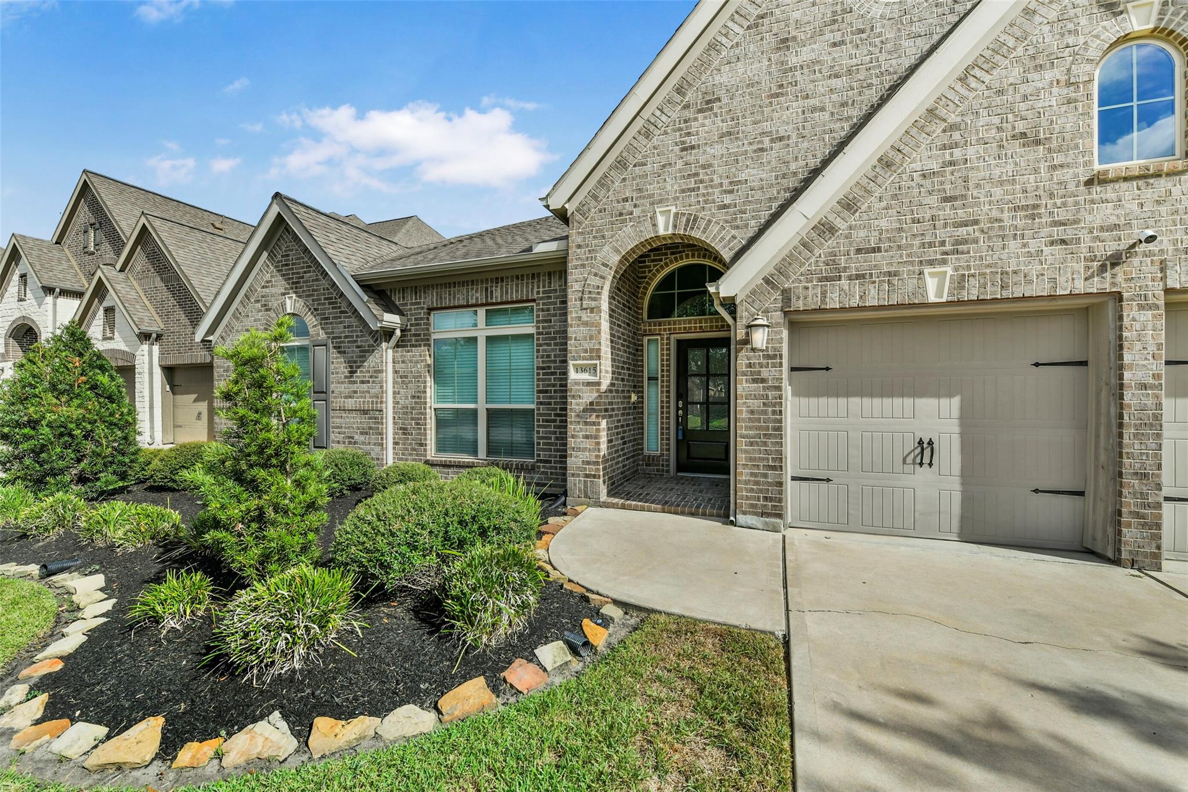
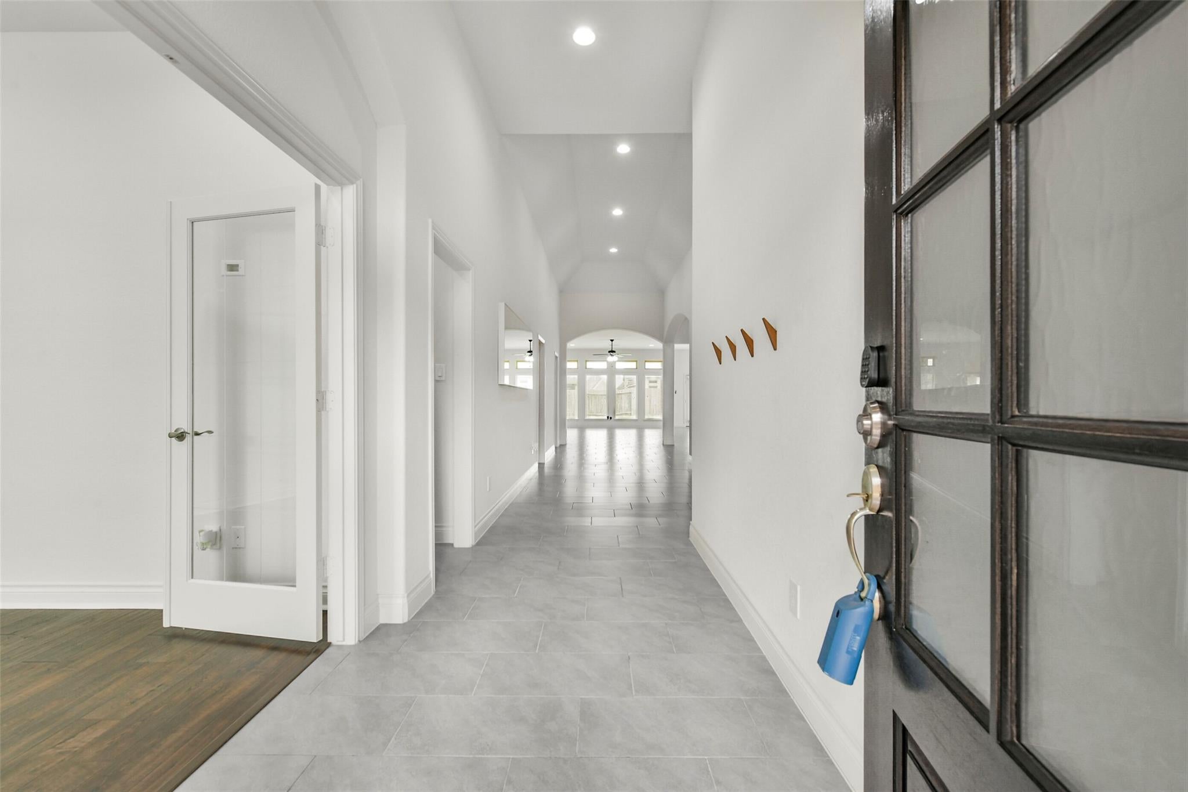
Welcome to this meticulously maintained one-story home in the highly sought-after Southlake community! Offering 4 bedrooms, 3.5 baths and 2,939 sq ft, this home features a rare, versatile layout with a split floorplan, formal living and dining, breakfast area, and two dedicated offices with French doors—perfect for dual work-from-home needs or flex space. Fresh paint, tile throughout the main living areas, and recently installed wood laminate in the bedrooms and offices. The spacious primary suite offers dual sinks, a large walk-in closet and motorized blinds. Smart lighting allows voice-controlled lights, colors and scenes, plus a SimpliSafe security system conveys. Outside, enjoy an extended covered patio, sprinkler system, added yard drainage and a spacious backyard. Located in amenity-rich Southlake with highly rated schools, abundance of shopping and dining nearby as well as an easy to commute to Downtown Houston from Hwy 288 or access to beltway 8.

Save
Ask
Tour
Hide
Share
Listing Snapshot
Price 
$500,000
Days On Site 
0 Days
Bedrooms 
4
Inside Area (SqFt) 
2,939 sqft
Total Baths 
4
Full Baths 
3
Partial Baths 
1
Lot Size 
0.184 Acres
Year Built 
2018
MLS® Number 
84119275
Status 
Active
Property Tax 
N/A
HOA/Condo/Coop Fees 
$90.83 monthly
Sq Ft Source 
N/A
Friends & Family
Recent Activity
4 hours agoListing updated with changes from the MLS®
4 hours agoListing first seen on site
General Features
Acres 
0.184
Attached Garage 
Yes
Direction Faces 
South
Disclosures 
MudSeller's Disclosure
Foundation 
Slab
Garage 
Yes
Garage Spaces 
2
Green Energy Efficient 
Thermostat
Parking 
Attached
Parking Spaces 
2
Property Sub Type 
Single Family Residence
Sewer 
Public Sewer
SqFt Total 
2939
Style 
Traditional
Water Source 
Public
Interior Features
Appliances 
DisposalGas OvenMicrowaveGas CooktopDishwasher
Cooling 
Ceiling Fan(s)Electric
Flooring 
CarpetLaminateTileWood
Heating 
Natural Gas
Interior 
High CeilingsBidetMaster DownstairsPantryGranite CountersSoaking TubSmart Thermostat
Laundry Features 
Electric Dryer HookupWasher Hookup
Spa 
Yes
Window Features 
Low Emissivity Windows
Bedroom 
Dimensions - 12X12Level - FirstArea - 144
Breakfast 
Dimensions - 11X11Level - FirstArea - 121
Dining Room 
Dimensions - 16X12Level - FirstArea - 192
Extra Room 
Dimensions - 16X12Level - FirstArea - 192
Living Room 
Dimensions - 19X21Level - FirstArea - 399
Master Bedroom 
Dimensions - 19X14Level - FirstArea - 266
Save
Ask
Tour
Hide
Share
Exterior Features
Construction Details 
Other
Fencing 
Back Yard
Lot Features 
Back YardSubdivided
Patio And Porch 
Covered
Roof 
Composition
Spa 
Yes
Windows/Doors 
Low Emissivity Windows
Community Features
Accessibility Features 
Therapeutic Whirlpool
Association Fee 
$1090.0
Association Fee Frequency 
Annually
MLS Area 
5
School District 
3 - Alvin
Financing Terms Available 
CashConventionalFHAVA Loan
Schools
School District
3 - Alvin
Elementary School
York Elementary School
Middle School
Mcnair Junior High School
High School
Shadow Creek High School
Listing courtesy of Keller Williams Preferred [email protected]

IDX information is provided exclusively for consumers’ personal, non-commercial use. It may not be used for any purpose other than to identify prospective properties consumers may be interested in purchasing. This data is deemed reliable but is not guaranteed accurate by the MLS.

Data provided by HAR.com © 2026. All information provided should be independently verified.

Neighborhood & Commute
Source: Walkscore
Save
Ask
Tour
Hide
Share