Save
Ask
Tour
Hide
$436,041
374 Days On Site
2722 Ruby Laurel DriveRosharon, TX77583
For Sale|Single Family Residence|Active
4
Beds
4
Total Baths
3
Full Baths
1
Partial Bath
2,697
SqFt
$162
/SqFt
Subdivision:
Creekhaven
County:
Brazoria
Due to the health concerns created by Coronavirus we are offering personal 1-1 online video walkthough tours where possible.
Call Now: (281) 684-2049
Is this the listing for you? We can help make it yours.
(281) 684-2049Upcoming Open Houses
Due to COVID-19, we recommend you verify Open Houses before attending.
Sat, Sep 26, 11:00 AM - 2:00 PM
Sun, Sep 27, 11:00 AM - 2:00 PM
Save
Ask
Tour
Hide
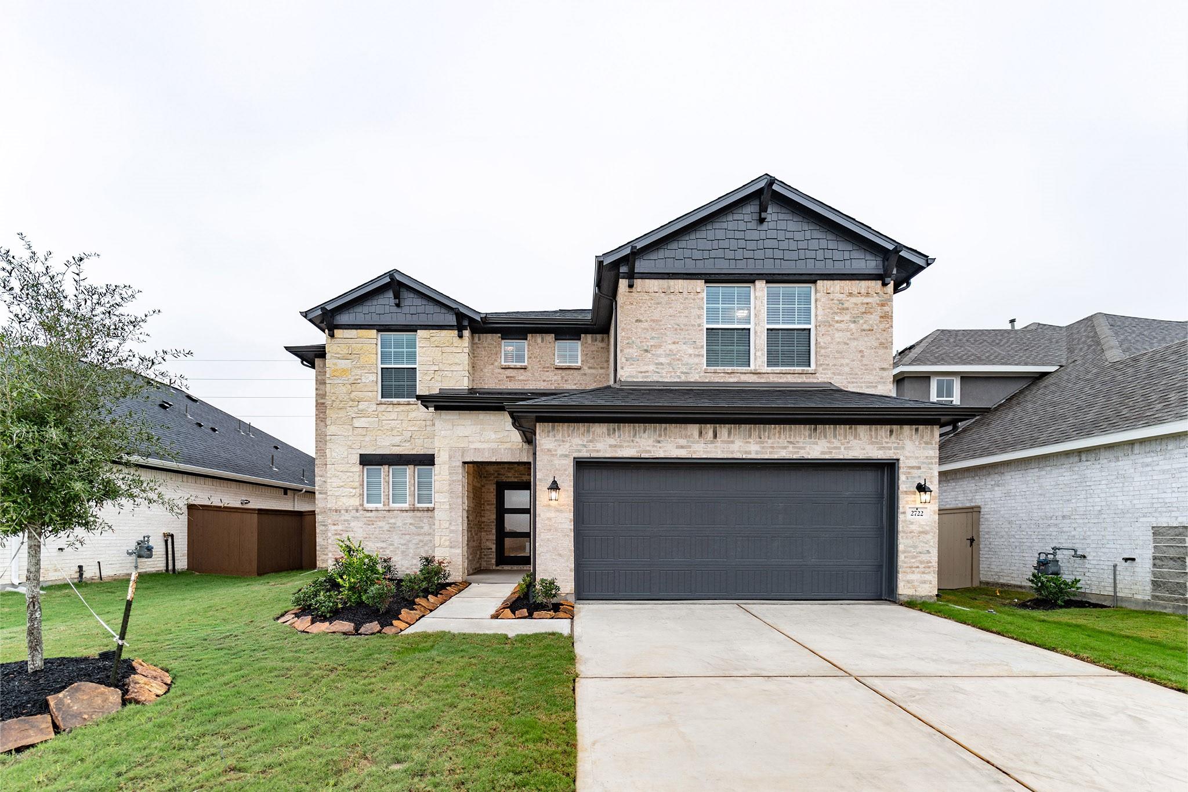
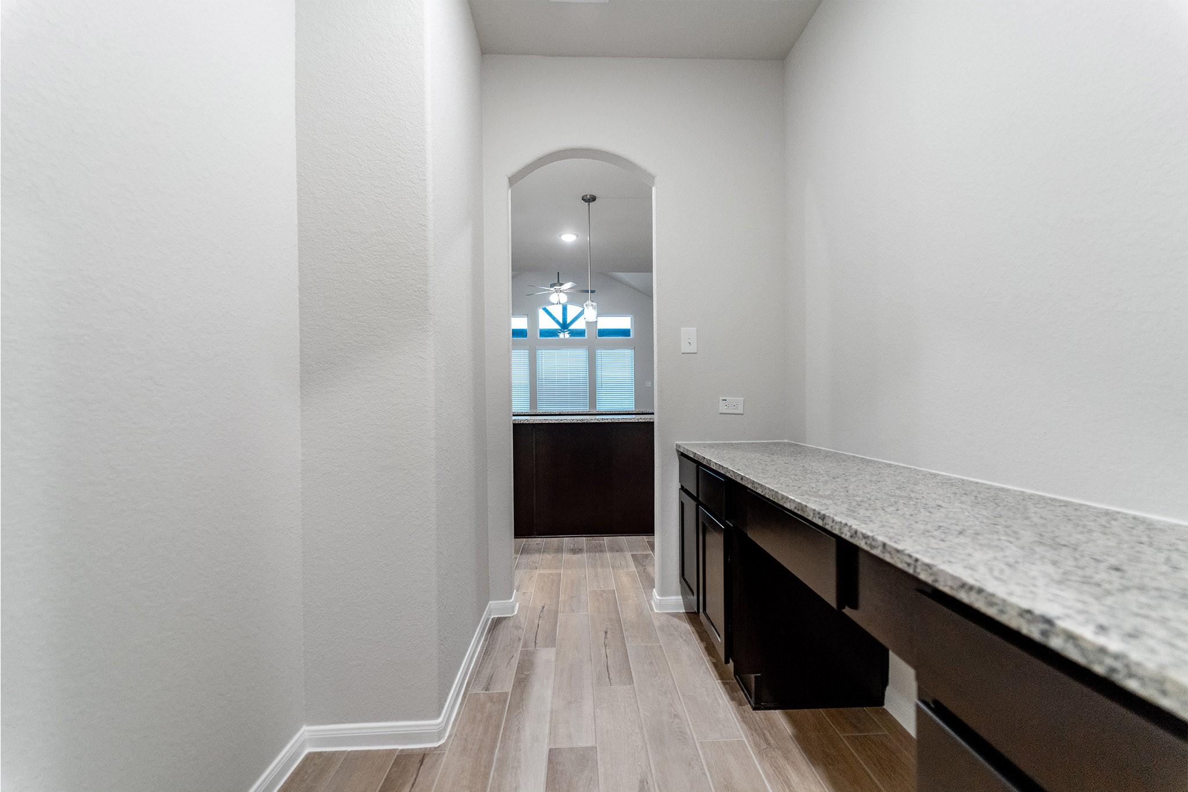
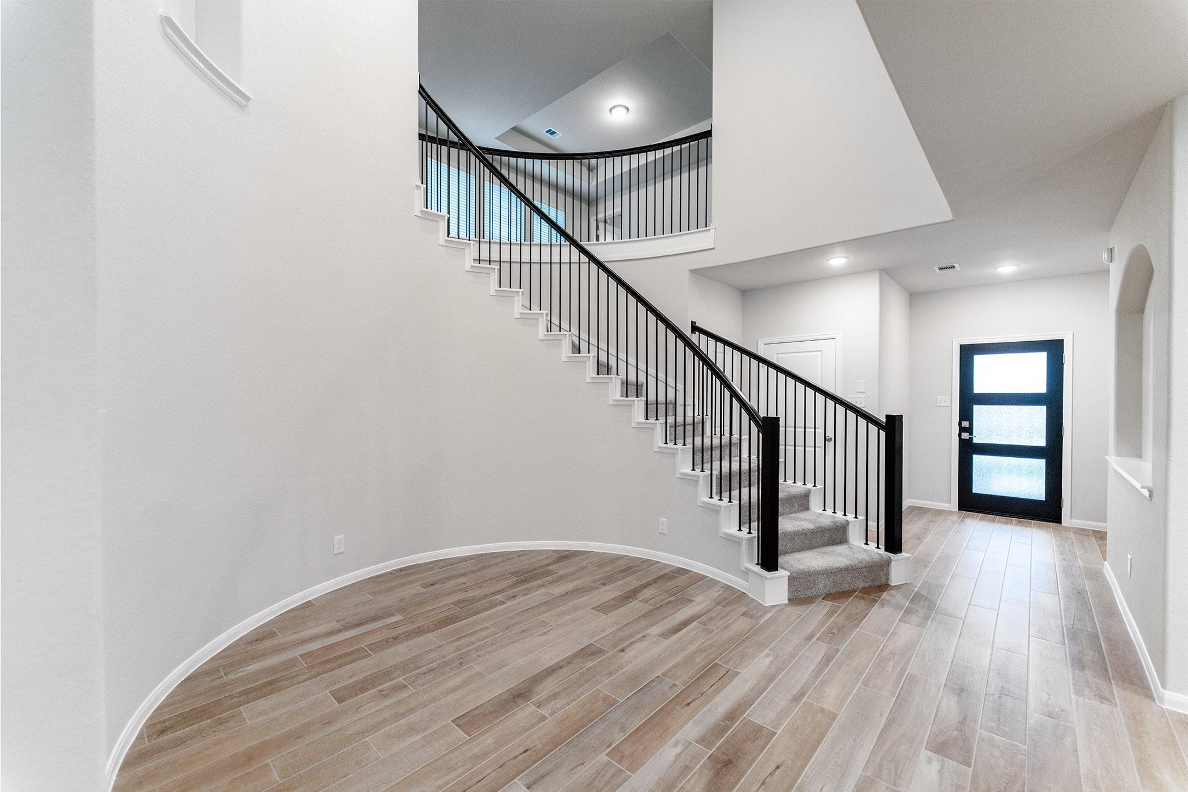
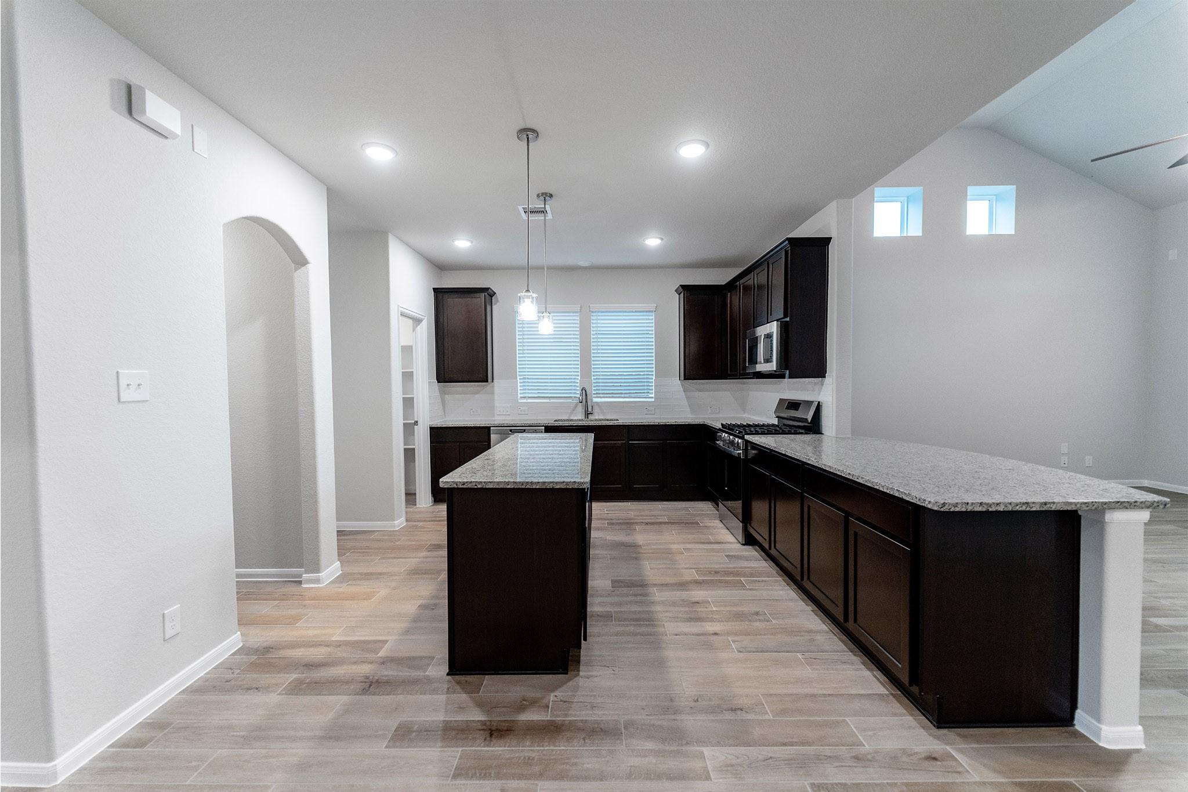
The San Marcos home includes four large bedrooms, two-and-a-half bathrooms & an upstairs game room!
Save
Ask
Tour
Hide
Listing Snapshot
Price
$436,041
Days On Site
374 Days
Bedrooms
4
Inside Area (SqFt)
2,697 sqft
Total Baths
4
Full Baths
3
Partial Baths
1
Lot Size
0.1552 Acres
Year Built
N/A
MLS® Number
84407858
Status
Active
Property Tax
N/A
HOA/Condo/Coop Fees
N/A
Sq Ft Source
N/A
Friends & Family
Recent Activity
| 19 hours ago | Listing updated with changes from the MLS® | |
| 5 months ago | Price changed to $436,041 | |
| a year ago | Listing first seen on site |
General Features
Acres
0.1552
Attached Garage
Yes
Direction Faces
North
Disclosures
Mud
Foundation
Slab
Garage
Yes
Garage Spaces
2
Green Energy Efficient
Thermostat
Parking
Attached
Parking Spaces
2
Property Condition
Under Construction
Property Sub Type
Single Family Residence
Security
Prewired
Sewer
Public Sewer
SqFt Total
2697
Style
Traditional
Water Source
Public
Interior Features
Appliances
DisposalConvection OvenGas OvenMicrowaveGas RangeDishwasher
Cooling
Ceiling Fan(s)ElectricGas
Flooring
Tile
Heating
ElectricNatural Gas
Interior
High CeilingsGranite CountersSmart Thermostat
Laundry Features
Electric Dryer HookupWasher Hookup
Window Features
Window CoveringsLow Emissivity Windows
Save
Ask
Tour
Hide
Exterior Features
Construction Details
Batts InsulationBrickStoneBlown-In Insulation
Fencing
Back Yard
Lot Features
Subdivided
Patio And Porch
Covered
Roof
Other
Waterfront Features
Pond
Windows/Doors
Window CoveringsLow Emissivity Windows
Community Features
Association Amenities
Fitness CenterPlaygroundPoolTrail(s)
MLS Area
5
School District
3 - Alvin
Financing Terms Available
CashConventionalFHAUSDA LoanVA Loan
Schools
School District
3 - Alvin
Elementary School
Nichols Mock Elementary
Middle School
Iowa Colony Junior High
High School
Iowa Colony High School
Listing courtesy of CastleRock Realty, LLC [email protected]
IDX information is provided exclusively for consumers’ personal, non-commercial use. It may not be used for any purpose other than to identify prospective properties consumers may be interested in purchasing. This data is deemed reliable but is not guaranteed accurate by the MLS.
Data provided by HAR.com © 2026. All information provided should be independently verified.
IDX information is provided exclusively for consumers’ personal, non-commercial use. It may not be used for any purpose other than to identify prospective properties consumers may be interested in purchasing. This data is deemed reliable but is not guaranteed accurate by the MLS.
Data provided by HAR.com © 2026. All information provided should be independently verified.
Neighborhood & Commute
Source: Walkscore
Save
Ask
Tour
Hide
Did you know? You can invite friends and family to your search. They can join your search, rate and discuss listings with you.