Save
Ask
Tour
Hide
Share
$395,500
5 Days On Site

140 Greenridge Circle
League City, TX77573

For Sale|Single Family Residence|Active Under Contract
4
Beds
3
Total Baths
2
Full Baths
1
Partial Bath
2,398
SqFt
$165
/SqFt
2001
Built
Subdivision:
Greenridge Sub 99
County:
Galveston

Due to the health concerns created by Coronavirus we are offering personal 1-1 online video walkthough tours where possible.
Call Now: (281) 684-2049
Is this the listing for you? We can help make it yours.
(281) 684-2049
140 Greenridge Circle140 Greenridge Circle140 Greenridge Circle140 Greenridge Circle
Save
Ask
Tour
Hide
Share

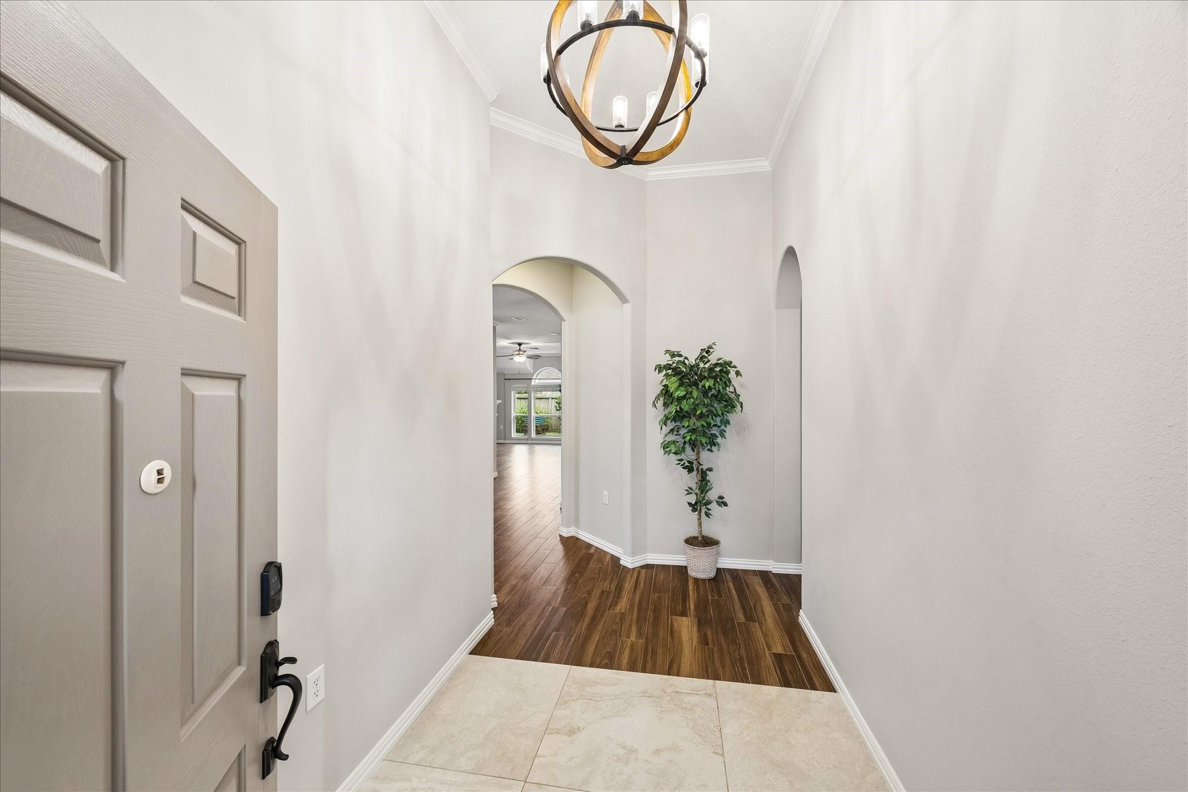
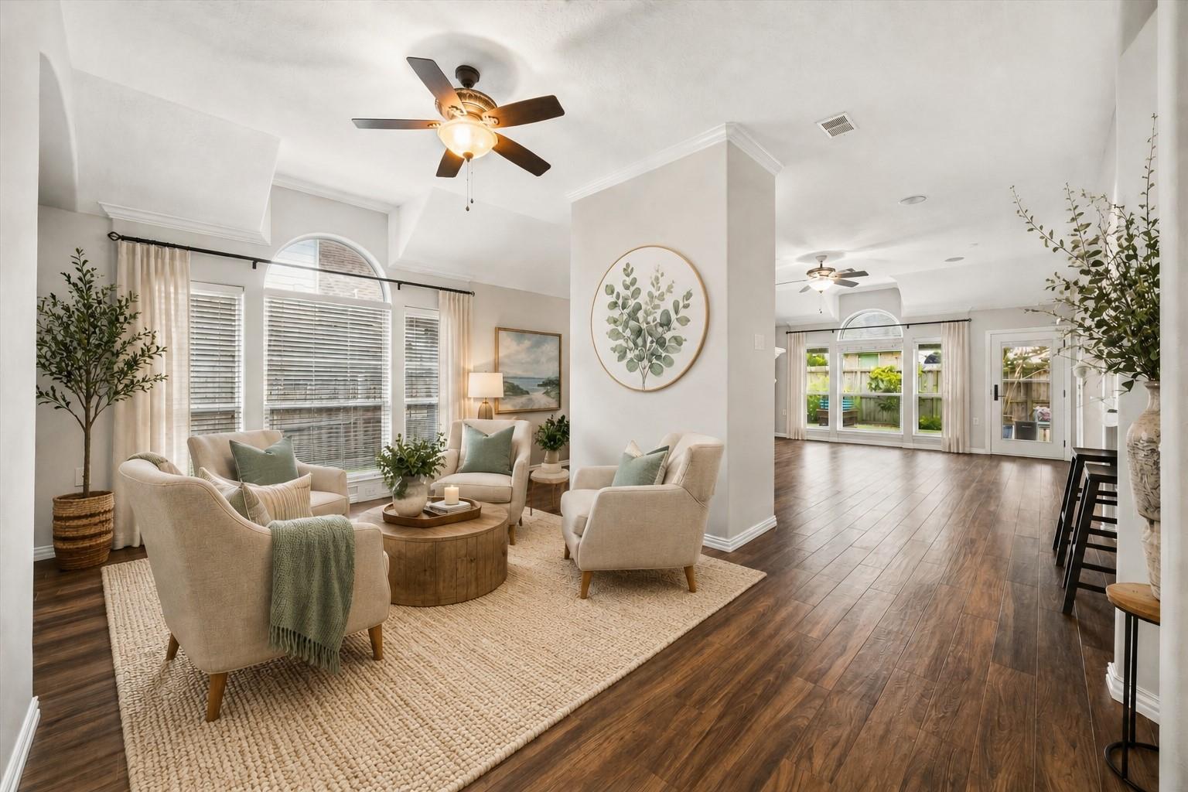
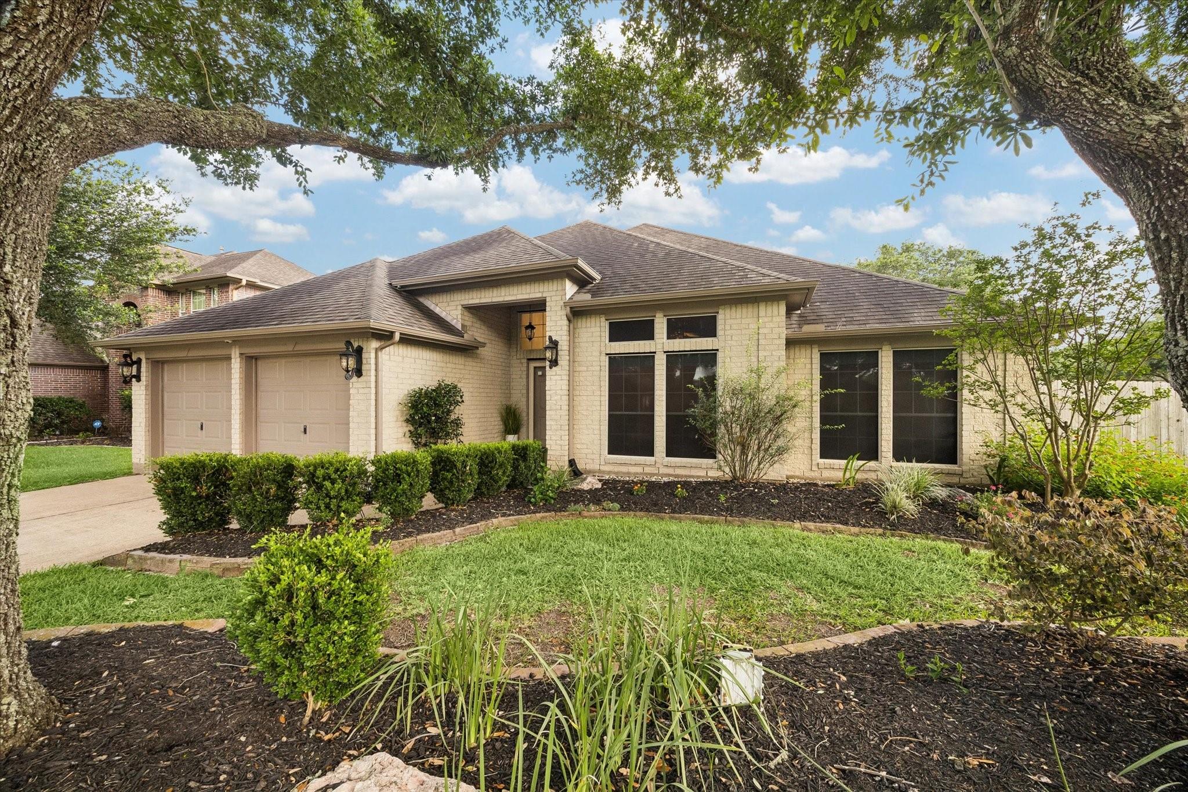
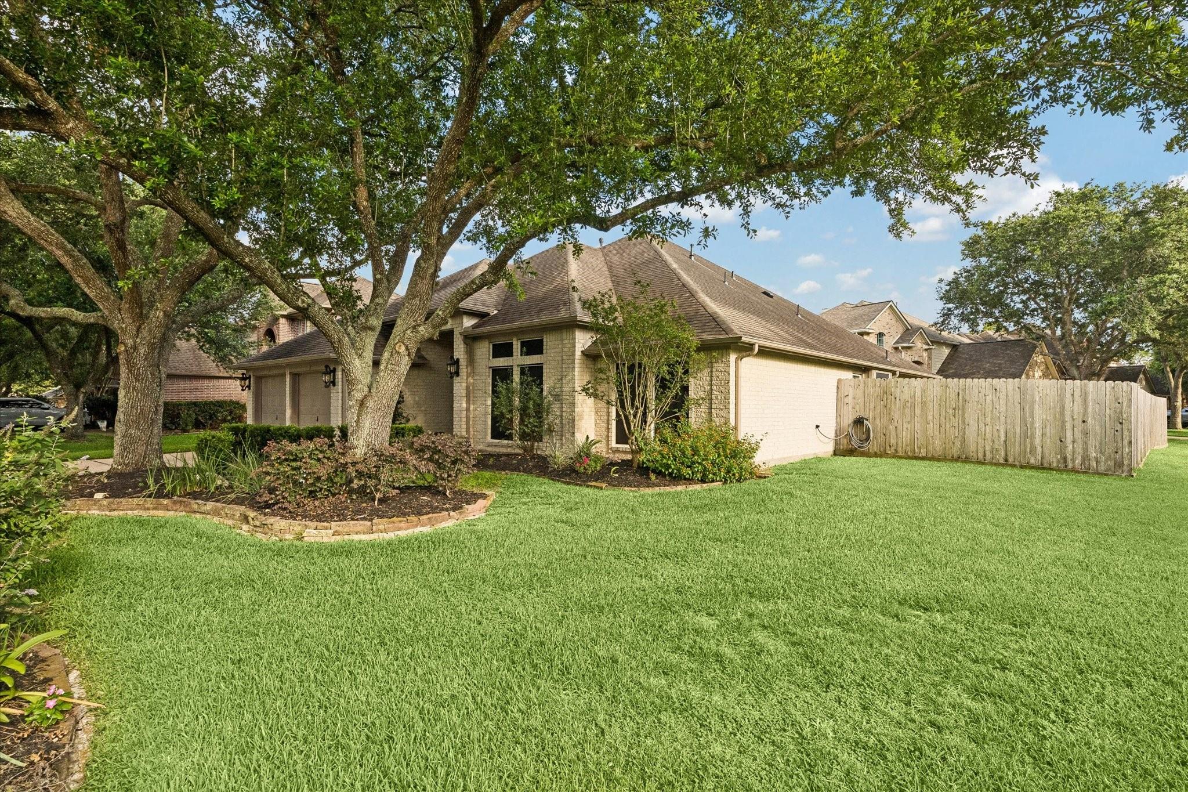
Rarely does a fully remodeled 1-story like this hit the market in sought-after Greenridge! Situated on a beautifully landscaped corner, this stunning 4-bed, 2.5-bath home has been updated throughout. Chef’s kitchen (2020) features floor-to-ceiling soft-close cabinetry, quartz counters, undercabinet lighting, WiFi-compatible Chef Collection stainless appliances including refrigerator & wine fridge, plus barn-door pantry & extra hallway pantry. Luxurious remodeled Primary En Suite (2026) offers large walk-in shower with body jets, whirlpool tub, quartz counters, recessed lighted shelving & custom closet. Enjoy a well-maintained Lennox 3-zone HVAC, gorgeous ceramic wood-look tile flooring, new carpet, fresh interior/exterior paint, 5 new TWIA-certified windows (2025), updated second bath (2026), PEX water main (2024) & smart home features. Enjoy your wraparound backyard from a private covered patio, PLUS 2 storage sheds. Close to award-winning Clear Springs High School & easy I-45 access!

Save
Ask
Tour
Hide
Share
Listing Snapshot
Price 
$395,500
Days On Site 
5 Days
Bedrooms 
4
Inside Area (SqFt) 
2,398 sqft
Total Baths 
3
Full Baths 
2
Partial Baths 
1
Lot Size 
0.198 Acres
Year Built 
2001
MLS® Number 
84457346
Status 
Active Under Contract
Property Tax 
$6,605
HOA/Condo/Coop Fees 
$39.42 monthly
Sq Ft Source 
N/A
Friends & Family
Recent Activity
22 minutes agoListing updated with changes from the MLS®
30 minutes agoStatus changed to Active Under Contract
5 days agoListing first seen on site
General Features
Acres 
0.198
Attached Garage 
Yes
Direction Faces 
North
Disclosures 
ExclusionsSellers Disclosure
Foundation 
Slab
Garage 
Yes
Garage Spaces 
2
Green Energy Efficient 
ThermostatHVAC
Parking 
AttachedGarage Door Opener
Parking Spaces 
2
Property Sub Type 
Single Family Residence
Security 
Prewired
Sewer 
Public Sewer
SqFt Total 
2398
Style 
Traditional
Water Source 
Public
Interior Features
Appliances 
Wine RefrigeratorDouble OvenElectric OvenGas OvenMicrowaveFree-Standing RangeGas RangeDishwasherDryerOvenRefrigeratorWasher
Cooling 
Attic FanCeiling Fan(s)Electric
Fireplace 
Yes
Fireplace Features 
Gas Log
Fireplaces 
1
Flooring 
CarpetTile
Heating 
Natural Gas
Interior 
Crown MoldingHigh CeilingsWired for SoundWalk-In Closet(s)Breakfast BarKitchen IslandPantryMaster DownstairsDouble VanitySmart Thermostat
Laundry Features 
Electric Dryer HookupGas Dryer HookupWasher Hookup
Spa 
Yes
Window Features 
Solar ScreensShuttersWindow Coverings
Save
Ask
Tour
Hide
Share
Exterior Features
Construction Details 
Batts InsulationBrickWood SidingBlown-In Insulation
Fencing 
Back Yard
Lot Features 
Back YardCorner LotSubdivided
Other Structures 
Shed(s)
Patio And Porch 
CoveredPorch
Roof 
Composition
Spa 
Yes
Spa Features 
Private
Windows/Doors 
Solar ScreensShuttersWindow Coverings
Community Features
Accessibility Features 
Therapeutic Whirlpool
Association Amenities 
ParkPlaygroundTrail(s)Recreation Facilities
Association Dues 
473
Community Features 
Curbs
Financing Terms Available 
CashConventionalFHAVA Loan
HOA Fee Frequency 
Annually
MLS Area 
33
Roads 
Concrete
School District 
9 - Clear Creek
Schools
School District
9 - Clear Creek
Elementary School
Ross Elementary School (Clear Creek)
Middle School
Creekside Intermediate School
High School
Clear Springs High School
Listing courtesy of RE/MAX Space Center [email protected]

IDX information is provided exclusively for consumers’ personal, non-commercial use. It may not be used for any purpose other than to identify prospective properties consumers may be interested in purchasing. This data is deemed reliable but is not guaranteed accurate by the MLS.

Data provided by HAR.com © 2026. All information provided should be independently verified.

Neighborhood & Commute
Source: Walkscore
Save
Ask
Tour
Hide
Share