Save
Ask
Tour
Hide
Share
$649,900
New Listing

2616 Ryder Court
League City, TX77573

For Sale|Single Family Residence|Active
4
Beds
6
Total Baths
4
Full Baths
2
Partial Baths
3,146
SqFt
$207
/SqFt
1984
Built
Subdivision:
South Shore Harbour 1
County:
Galveston

Due to the health concerns created by Coronavirus we are offering personal 1-1 online video walkthough tours where possible.
Call Now: (281) 684-2049
Is this the listing for you? We can help make it yours.
(281) 684-2049
2616 Ryder Court2616 Ryder Court2616 Ryder Court2616 Ryder Court
Save
Ask
Tour
Hide
Share

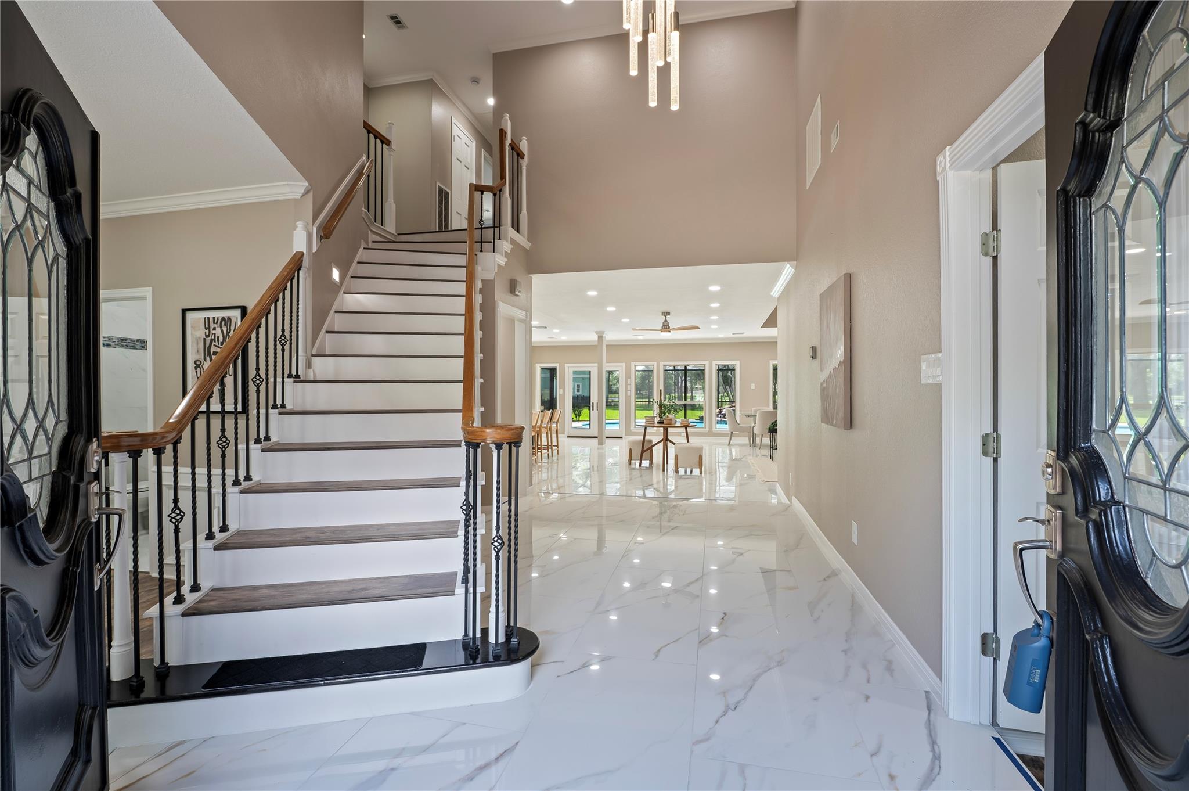
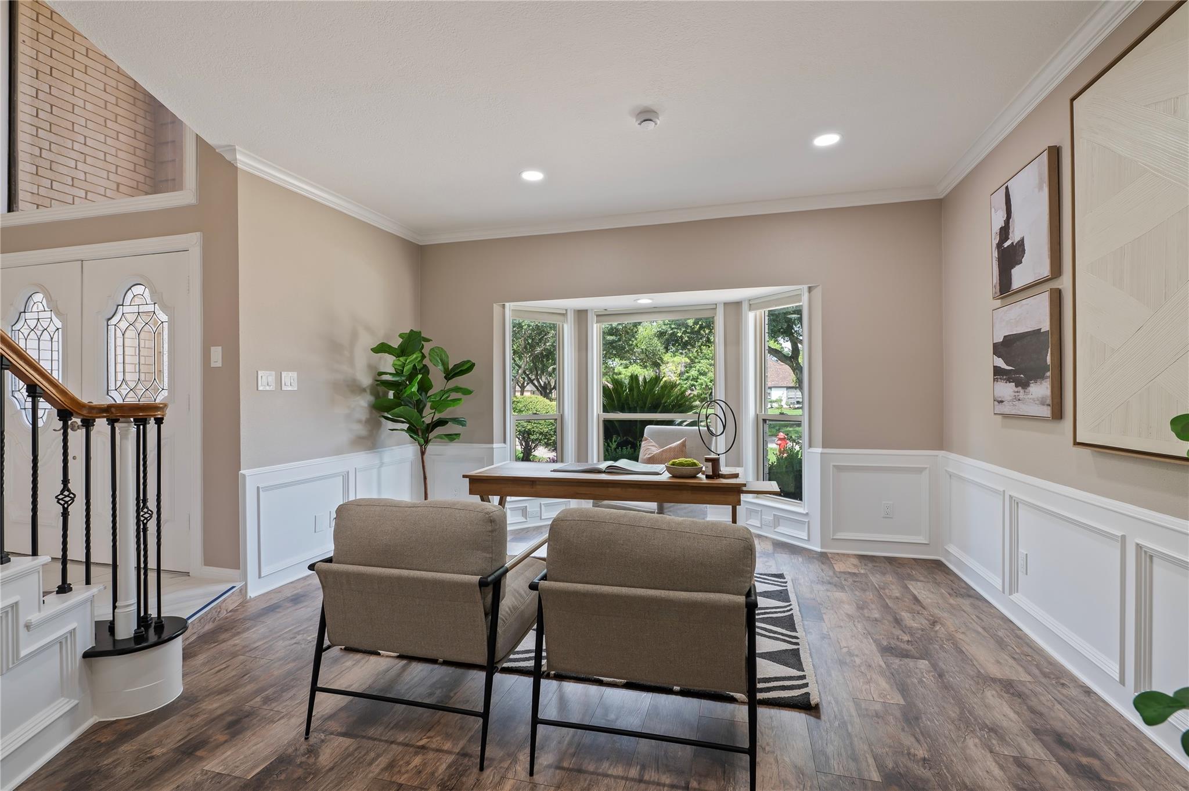
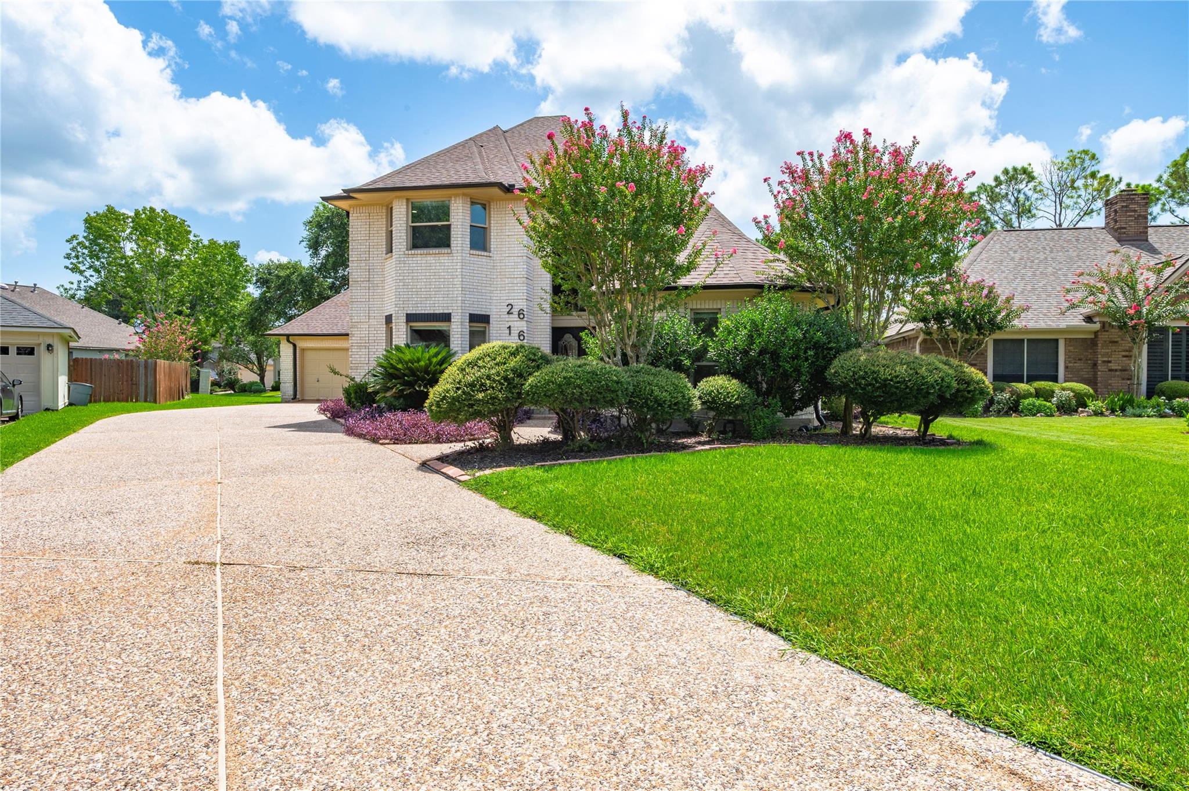
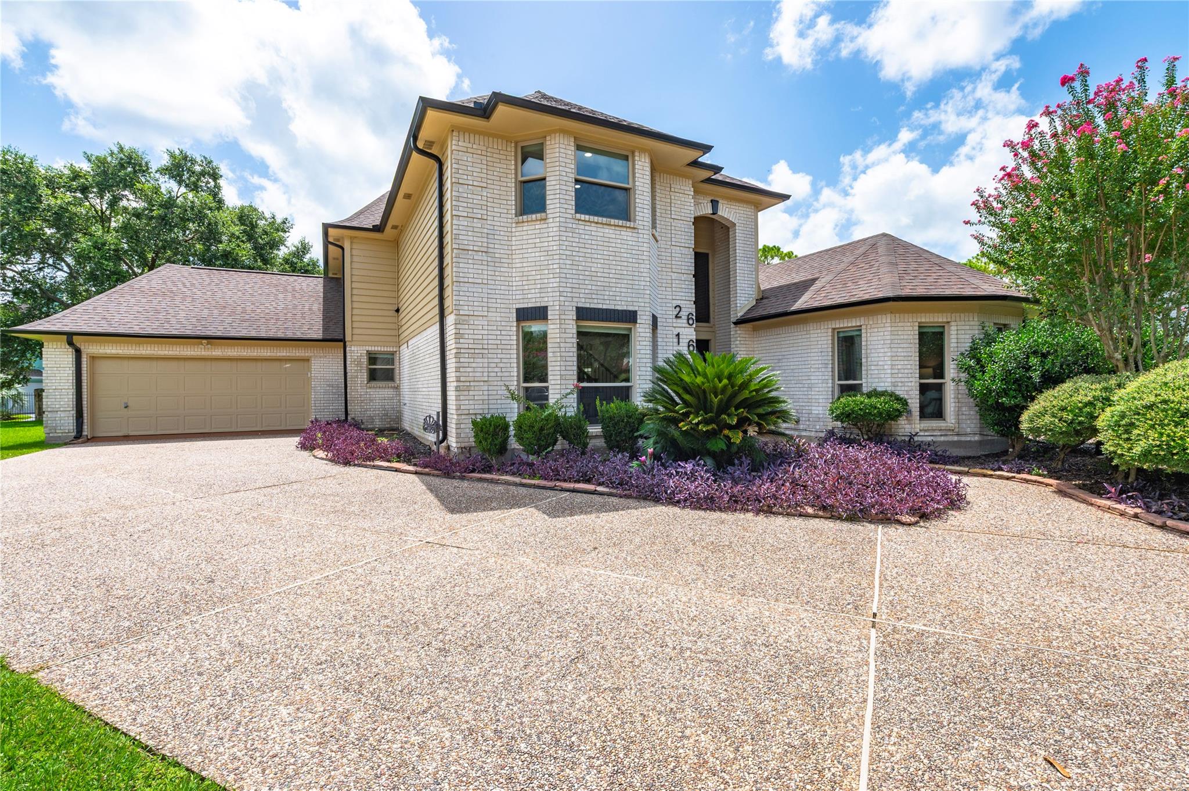
Vacation at Home! Enjoy the South Shore Lifestyle. Kustom Kastle Home on half-acre lot right on South Shore Harbour's South 9 Green. Extensively remodeled 2025/2026 includes roof, tankless water heater, full kitchen/baths, tile/laminate flooring, all fixtures, game room & beds upstairs, etc. Resort style owner's retreat with walk-in spa shower, walk-in closet and sitting area. Celebrate holidays or entertain with ease in the open concept celebrity-style kitchen. Perfect layout with chef-style cooking, huge island, open den and dining area with fireplace and built-ins. Nearly 120-degree view wall of windows overlook golf/fairway and sparkling pool/spa. Relax in the evening on covered patio by a tropical pool w/rock waterfall and spa. BONUS: Custom pool cover with rust-resistant aluminum and mesh help keep out bugs/mosquitoes, leaves, debris with natural airflow and sunlight. Sprinkler system, insulated garage doors & so much more. Don't miss this, it's a must see. Move-in ready today.

Save
Ask
Tour
Hide
Share
Listing Snapshot
Price 
$649,900
Days On Site 
0 Days
Bedrooms 
4
Inside Area (SqFt) 
3,146 sqft
Total Baths 
6
Full Baths 
4
Partial Baths 
2
Lot Size 
0.5358 Acres
Year Built 
1984
MLS® Number 
84903842
Status 
Active
Property Tax 
$9,503
HOA/Condo/Coop Fees 
$276 monthly
Sq Ft Source 
N/A
Friends & Family
Recent Activity
3 hours agoListing updated with changes from the MLS®
13 hours agoListing first seen on site
General Features
Acres 
0.5358
Attached Garage 
Yes
Disclosures 
Sellers Disclosure
Foundation 
Slab
Garage 
Yes
Garage Spaces 
2
Green Energy Efficient 
ThermostatAppliances
Parking 
AttachedOversizedAdditional ParkingGarage Door Opener
Parking Spaces 
2
Property Sub Type 
Single Family Residence
Security 
Security Guard
Sewer 
Public Sewer
SqFt Total 
3146
Style 
Traditional
Water Source 
Public
Interior Features
Appliances 
ENERGY STAR Qualified AppliancesDisposalConvection OvenDouble OvenMicrowaveElectric RangeDishwasherCooktop
Cooling 
Ceiling Fan(s)Electric
Fireplace 
Yes
Fireplace Features 
GasGas LogWood Burning
Fireplaces 
1
Flooring 
CarpetLaminateTile
Heating 
Natural Gas
Interior 
Crown MoldingHigh CeilingsWalk-In Closet(s)Breakfast BarPantryEntrance FoyerMaster DownstairsVaulted Ceiling(s)Kitchen IslandDouble VanitySmart Thermostat
Laundry Features 
Electric Dryer HookupWasher Hookup
Spa 
Yes
Window Features 
Window Coverings
Save
Ask
Tour
Hide
Share
Exterior Features
Construction Details 
Batts InsulationBrickWood Siding
Fencing 
Back YardFull
Lot Features 
Back YardCul-De-SacOn Golf CourseSubdivided
Patio And Porch 
CoveredScreenedPatio
Pool Features 
GuniteHeatedIn Ground
Private Pool 
Yes
Roof 
Composition
Spa 
Yes
Windows/Doors 
Window Coverings
Community Features
Association Amenities 
Basketball CourtClubhouseFitness CenterGolf CourseParkPicnic AreaPlaygroundPoolTennis Court(s)Recreation Facilities
Association Dues 
276
Community Features 
Tennis Court(s)CurbsClubhouseGolf
Financing Terms Available 
CashConventionalFHAVA Loan
HOA Fee Frequency 
Monthly
MLS Area 
33
Roads 
Concrete
School District 
9 - Clear Creek
Schools
School District
9 - Clear Creek
Elementary School
Ferguson Elementary School
Middle School
Clear Creek Intermediate School
High School
Clear Creek High School
Listing courtesy of Elaine Marak Real Estate [email protected]

IDX information is provided exclusively for consumers’ personal, non-commercial use. It may not be used for any purpose other than to identify prospective properties consumers may be interested in purchasing. This data is deemed reliable but is not guaranteed accurate by the MLS.

Data provided by HAR.com © 2026. All information provided should be independently verified.

Neighborhood & Commute
Source: Walkscore
Save
Ask
Tour
Hide
Share