Save
Ask
Tour
Hide
Share
$420,000
1 Day On Site

2423 Thorndon Park Court
League City, TX77573

Single Family Residence|Coming Soon
3
Beds
2
Total Baths
2
Full Baths
1,929
SqFt
$218
/SqFt
1996
Built
Subdivision:
South Shore Harbour Sec 16
County:
Galveston

Due to the health concerns created by Coronavirus we are offering personal 1-1 online video walkthough tours where possible.
Call Now: (281) 684-2049
Is this the listing for you? We can help make it yours.
(281) 684-2049
2423 Thorndon Park Court2423 Thorndon Park Court
Save
Ask
Tour
Hide
Share

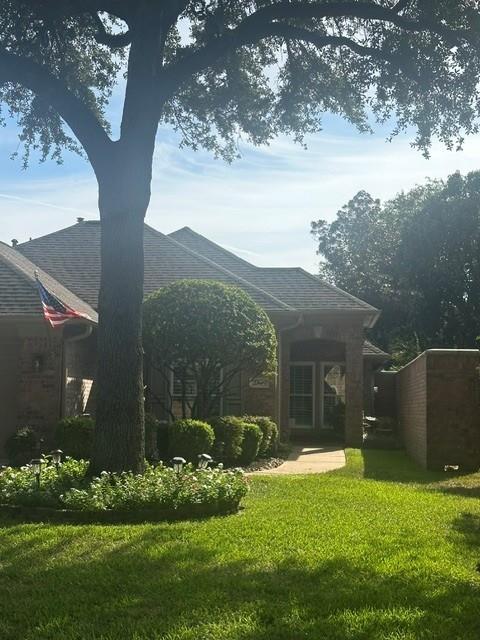
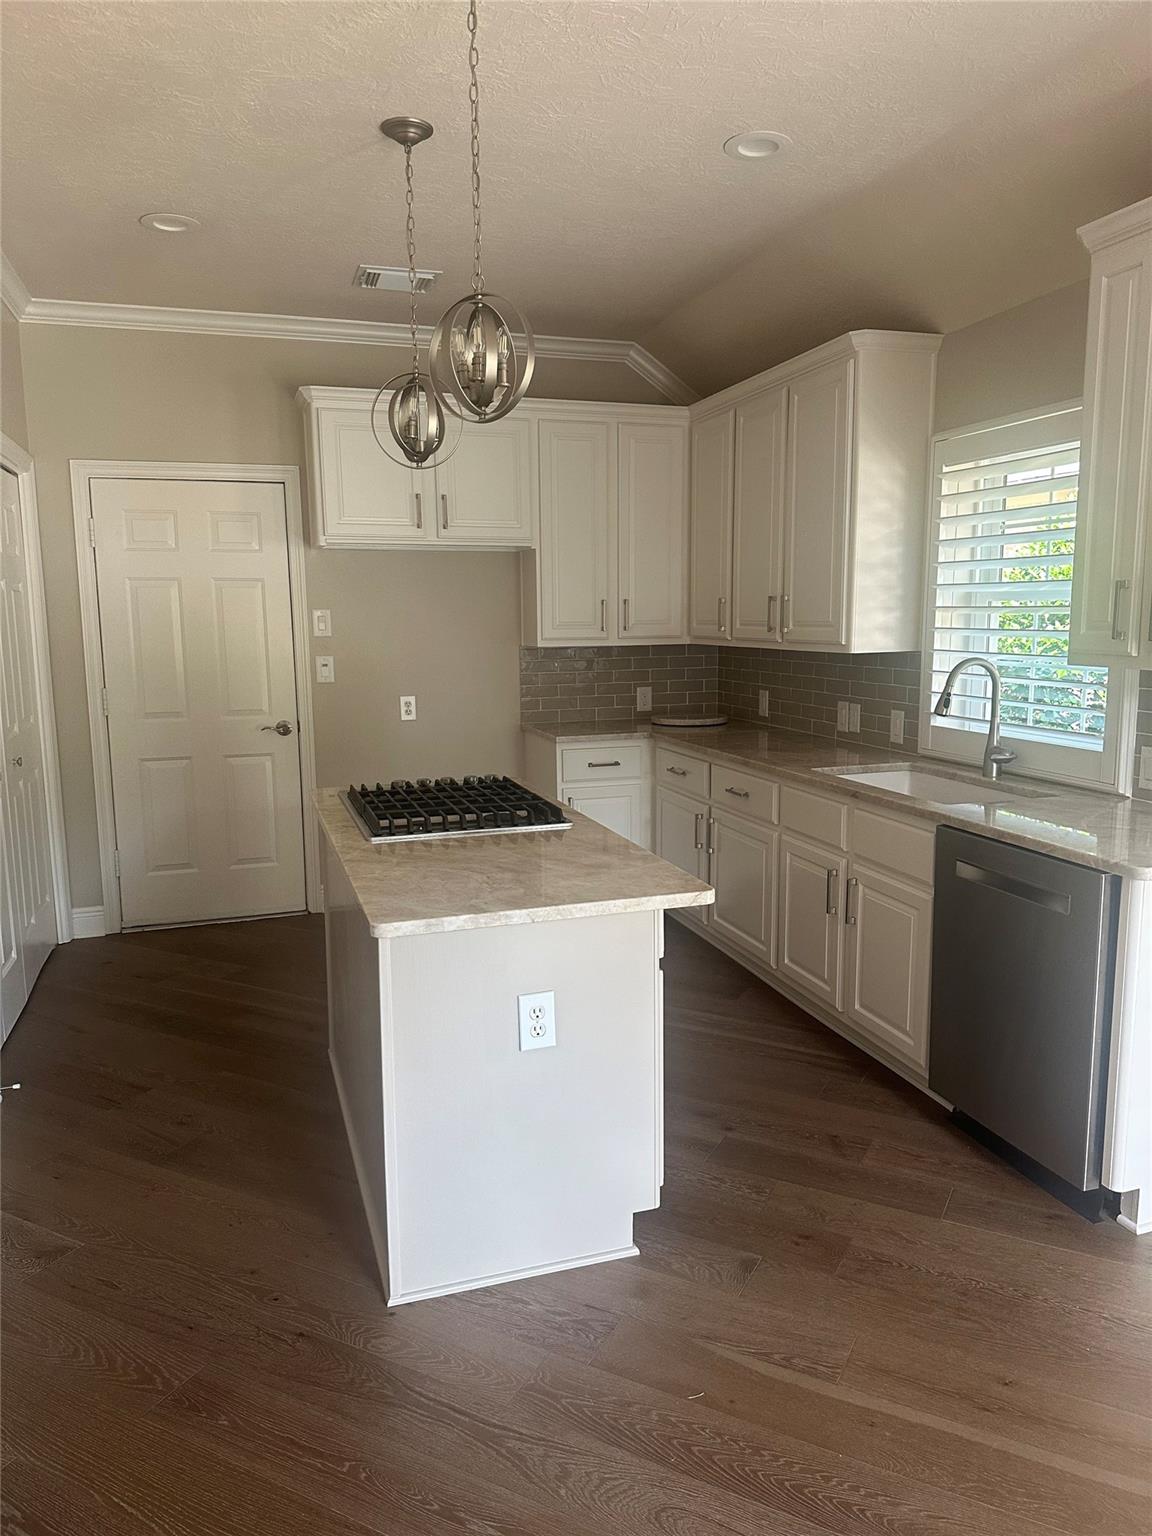
Welcome to this pristine patio home in the gated golf course community of South Shore Harbour. Move right in and enjoy engineered wood flooring, plantation shutters, crown molding, updated light fixtures, ceiling fans, and refreshed cabinet hardware. The beautifully updated kitchen features Taj Mahal quartzite countertops, tile backsplash, and a wine cooler. The bathrooms offer updated Cambrian countertops, and a freestanding tub provides a place to unwind. Other updates include exterior paint (2024 and 2026), roof (2024), HVAC system (2023), water heater (2026), and gutters (2026). Outside, an outdoor kitchen and decorative stamped concrete, make entertaining easy. And has a sprinkler system. Conveniently located near shopping, hospitals, and marinas, this home is ready for you to unpack and settle in.

Save
Ask
Tour
Hide
Share
Listing Snapshot
Price 
$420,000
Days On Site 
1 Day
Bedrooms 
3
Inside Area (SqFt) 
1,929 sqft
Total Baths 
2
Full Baths 
2
Partial Baths 
N/A
Lot Size 
0.1452 Acres
Year Built 
1996
MLS® Number 
8517705
Status 
Coming Soon
Property Tax 
$5,069
HOA/Condo/Coop Fees 
$73.33 monthly
Sq Ft Source 
N/A
Friends & Family
Recent Activity
7 hours agoListing updated with changes from the MLS®
yesterdayListing first seen on site
General Features
Acres 
0.1452
Attached Garage 
Yes
Disclosures 
Seller's Disclosure
Foundation 
Slab
Garage 
Yes
Garage Spaces 
2
Parking 
Attached
Parking Spaces 
2
Property Sub Type 
Single Family Residence
Sewer 
Public Sewer
SqFt Total 
1929
Style 
Traditional
Water Source 
Public
Interior Features
Appliances 
DisposalWine RefrigeratorElectric OvenMicrowaveGas CooktopDishwasherCooktop
Cooling 
Ceiling Fan(s)Electric
Fireplace 
Yes
Fireplace Features 
Gas Log
Fireplaces 
1
Flooring 
Wood
Heating 
Natural Gas
Interior 
Crown MoldingKitchen IslandDouble VanitySoaking Tub
Laundry Features 
Electric Dryer HookupGas Dryer HookupWasher Hookup
Kitchen 
Dimensions - 16x12Level - FirstArea - 192
Save
Ask
Tour
Hide
Share
Exterior Features
Construction Details 
BrickWood Siding
Exterior 
Outdoor Kitchen
Fencing 
Back Yard
Lot Features 
Back YardNear Golf CourseSubdivided
Patio And Porch 
Patio
Roof 
Composition
Community Features
Association Amenities 
Recreation Facilities
Association Fee 
$880.0
Association Fee Frequency 
Annually
Community Features 
Curbs
MLS Area 
33
School District 
9 - Clear Creek
Financing Terms Available 
CashConventionalFHAVA Loan
Roads 
Concrete
Schools
School District
9 - Clear Creek
Elementary School
Ferguson Elementary School
Middle School
Clear Creek Intermediate School
High School
Clear Creek High School
Listing courtesy of Keller Williams Realty Clear Lake / NASA [email protected]

IDX information is provided exclusively for consumers’ personal, non-commercial use. It may not be used for any purpose other than to identify prospective properties consumers may be interested in purchasing. This data is deemed reliable but is not guaranteed accurate by the MLS.

Data provided by HAR.com © 2026. All information provided should be independently verified.

Neighborhood & Commute
Source: Walkscore
Save
Ask
Tour
Hide
Share