Save
Ask
Tour
Hide
Share
$849,900
18 Days On Site

8815 Autumn Pine Drive
Missouri City, TX77459

For Sale|Single Family Residence|Active
5
Beds
5
Total Baths
4
Full Baths
1
Partial Bath
4,000
SqFt
$212
/SqFt
2020
Built
Subdivision:
Sienna Sec 18
County:
Fort Bend

Due to the health concerns created by Coronavirus we are offering personal 1-1 online video walkthough tours where possible.
Call Now: (281) 684-2049
Is this the listing for you? We can help make it yours.
(281) 684-2049
8815 Autumn Pine Drive8815 Autumn Pine Drive8815 Autumn Pine Drive8815 Autumn Pine Drive
Save
Ask
Tour
Hide
Share

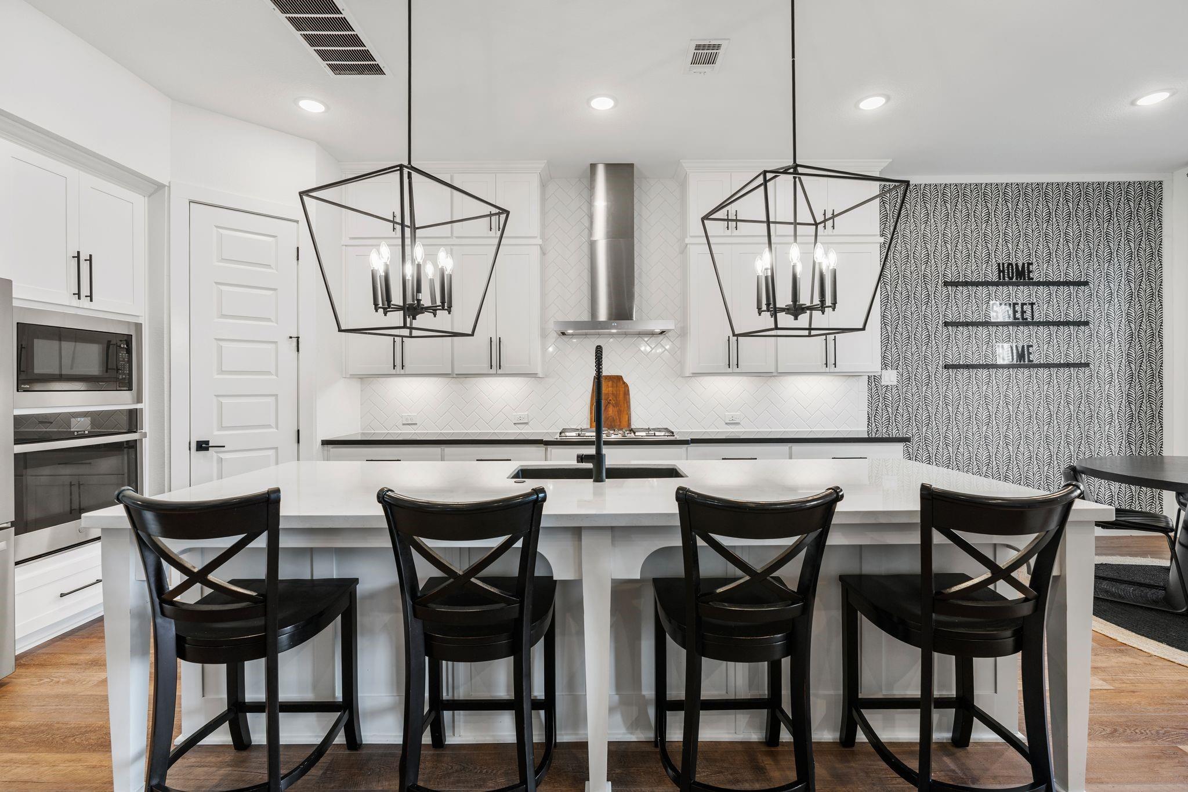
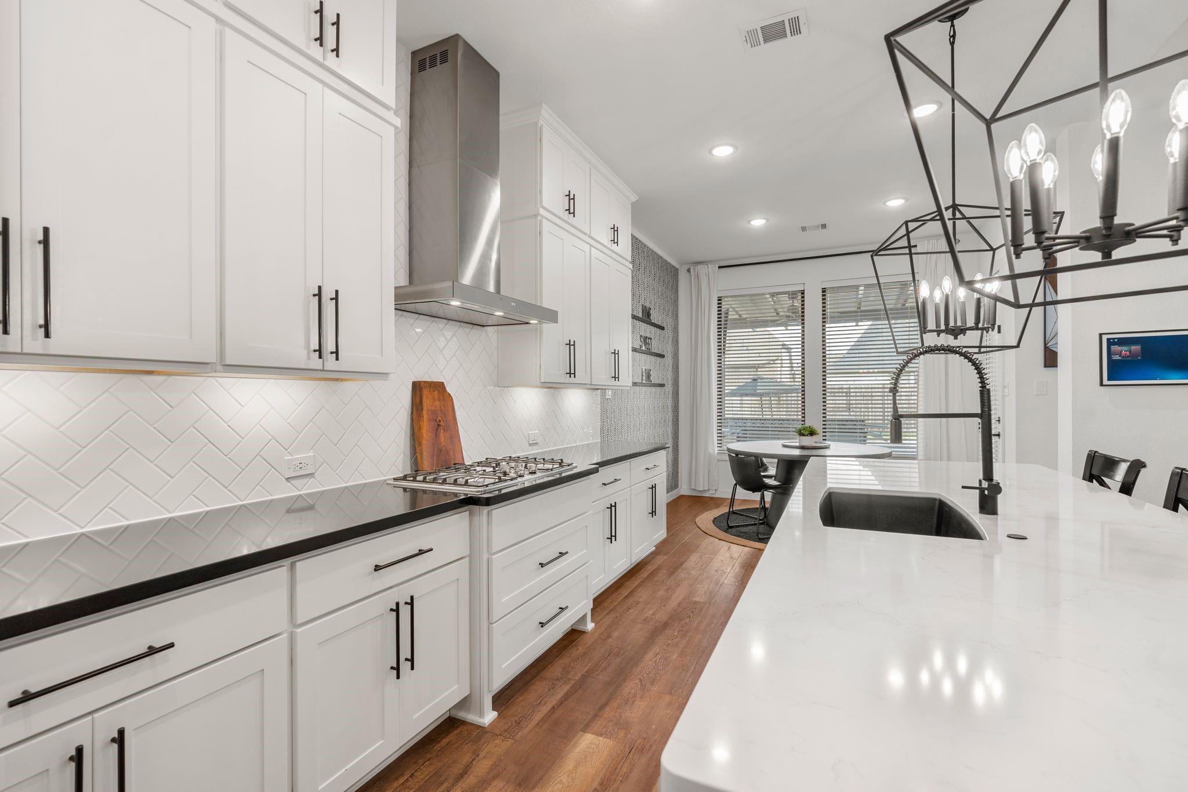
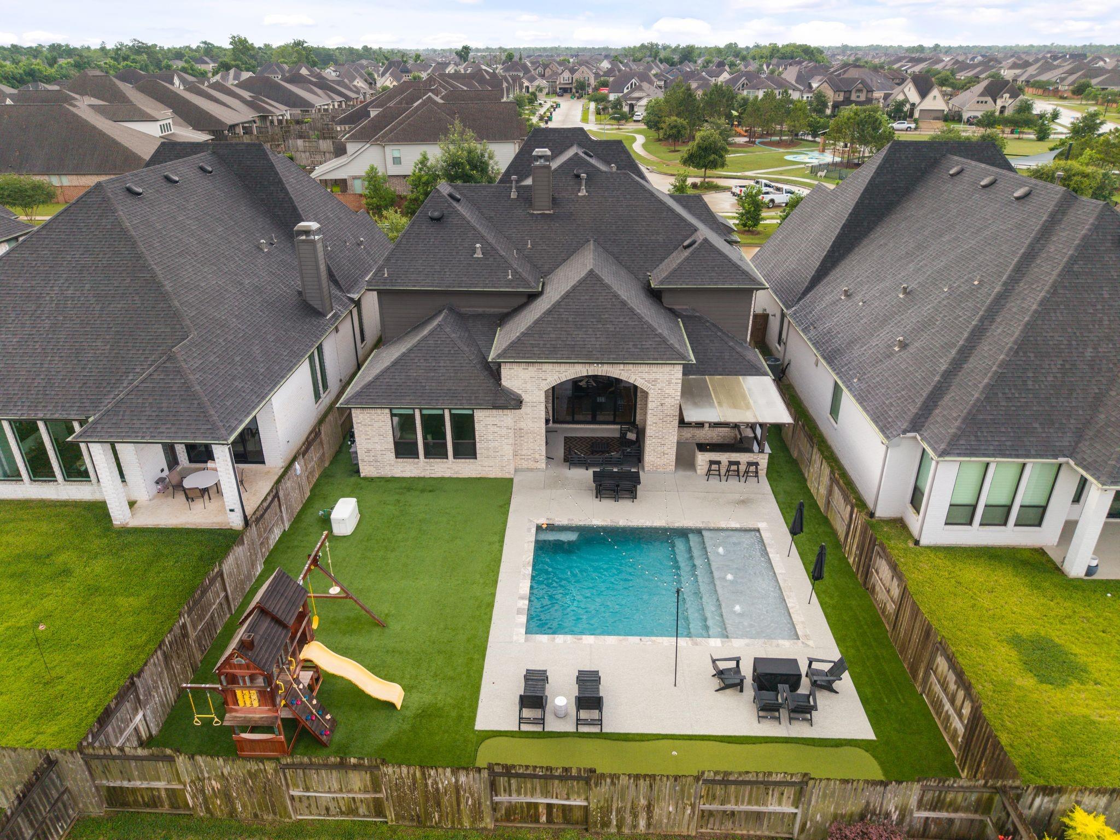
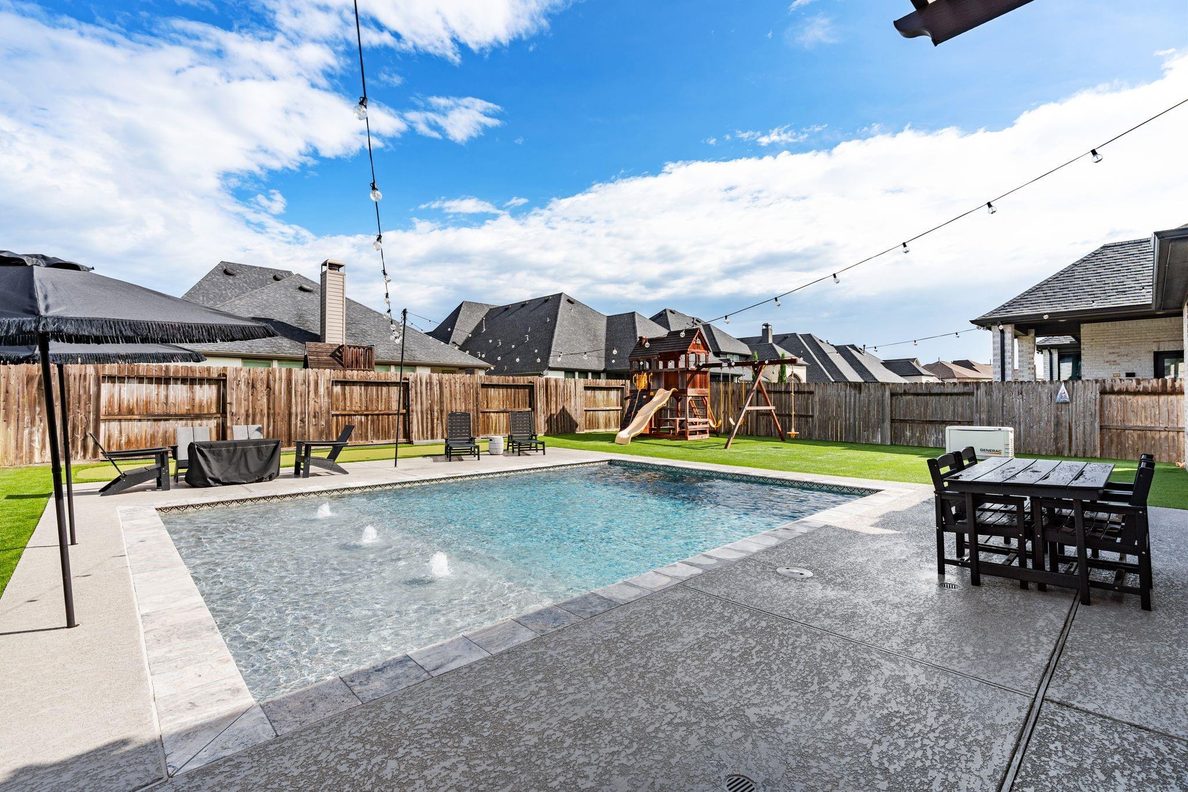
This HIGHLAND HOME redefines luxury living with designer-level customization and thoughtfully curated upgrades throughout - a true standout in Sienna! Far from cookie-cutter, every detail of this home was intentionally selected to create a one-of-a-kind living experience. 2 BR DOWN, 3 BR UP! Attic space converted to enclosed game room! Striking elevation w/ stone accent, stunning kitchen open to family room. Tall windows and natural light pour in throughout. Walk through the laundry room into your primary bedroom closet. Seamlessly blending indoor and outdoor living, the sliding glass doors off the family room reveal a spectacular private backyard oasis complete with a sprawling covered patio, outdoor kitchen, resort-style pool, putting green, low-maintenance artificial turf, and WHOLE HOME GENERATOR for peace of mind. Perfectly positioned directly across from the playground, splash pad, and dog park - If more space and community are what you crave, this is your next move! Tour today!

Save
Ask
Tour
Hide
Share
Listing Snapshot
Price 
$849,900
Days On Site 
18 Days
Bedrooms 
5
Inside Area (SqFt) 
4,000 sqft
Total Baths 
5
Full Baths 
4
Partial Baths 
1
Lot Size 
0.196 Acres
Year Built 
2020
MLS® Number 
85292348
Status 
Active
Property Tax 
$18,722
HOA/Condo/Coop Fees 
$128.58 monthly
Sq Ft Source 
N/A
Friends & Family
Recent Activity
5 days agoListing updated with changes from the MLS®
3 weeks agoListing first seen on site
General Features
Acres 
0.196
Attached Garage 
Yes
Disclosures 
Levee DistrictMudSellers Disclosure
Foundation 
Slab
Garage 
Yes
Garage Spaces 
3
Green Energy Efficient 
LightingHVAC
Parking 
AttachedTandemGarage Door Opener
Parking Spaces 
3
Property Sub Type 
Single Family Residence
SqFt Total 
4000
Style 
Traditional
Water Source 
Public
Interior Features
Appliances 
DisposalConvection OvenMicrowaveGas CooktopDishwasherDryerWasher
Cooling 
Ceiling Fan(s)ElectricZoned
Fireplace 
Yes
Fireplace Features 
Electric
Fireplaces 
2
Flooring 
CarpetTile
Heating 
Natural Gas
Interior 
Walk-In Closet(s)Breakfast BarKitchen IslandPantryMaster DownstairsDouble VanitySoaking Tub
Laundry Features 
Electric Dryer HookupGas Dryer HookupWasher Hookup
Save
Ask
Tour
Hide
Share
Exterior Features
Construction Details 
BrickStone
Exterior 
Outdoor Kitchen
Fencing 
Back YardFull
Lot Features 
Back YardNear Golf CourseSubdivided
Patio And Porch 
CoveredPorchPatio
Pool Features 
Above Ground
Private Pool 
Yes
Roof 
Composition
Waterfront Features 
Pond
Community Features
Association Amenities 
Basketball CourtBeach AccessClubhouseDog ParkFitness CenterGolf CourseJogging PathParkParty RoomPicnic AreaPlaygroundPoolSport CourtTennis Court(s)Trail(s)Recreation Facilities
Association Dues 
1543
Community Features 
Tennis Court(s)CurbsClubhouseGolf
Financing Terms Available 
CashConventionalFHAVA Loan
HOA Fee Frequency 
Annually
MLS Area 
38
Roads 
Concrete
School District 
19 - Fort Bend
Schools
School District
19 - Fort Bend
Elementary School
Alyssa Ferguson Elementary
Middle School
Thornton Middle School (Fort Bend)
High School
Almeta Crawford High School
Listing courtesy of eXp Realty LLC [email protected]

IDX information is provided exclusively for consumers’ personal, non-commercial use. It may not be used for any purpose other than to identify prospective properties consumers may be interested in purchasing. This data is deemed reliable but is not guaranteed accurate by the MLS.

Data provided by HAR.com © 2026. All information provided should be independently verified.

Neighborhood & Commute
Source: Walkscore
Save
Ask
Tour
Hide
Share