7843 Sunnyhill Street A-BHouston, TX77088
Due to the health concerns created by Coronavirus we are offering personal 1-1 online video walkthough tours where possible.
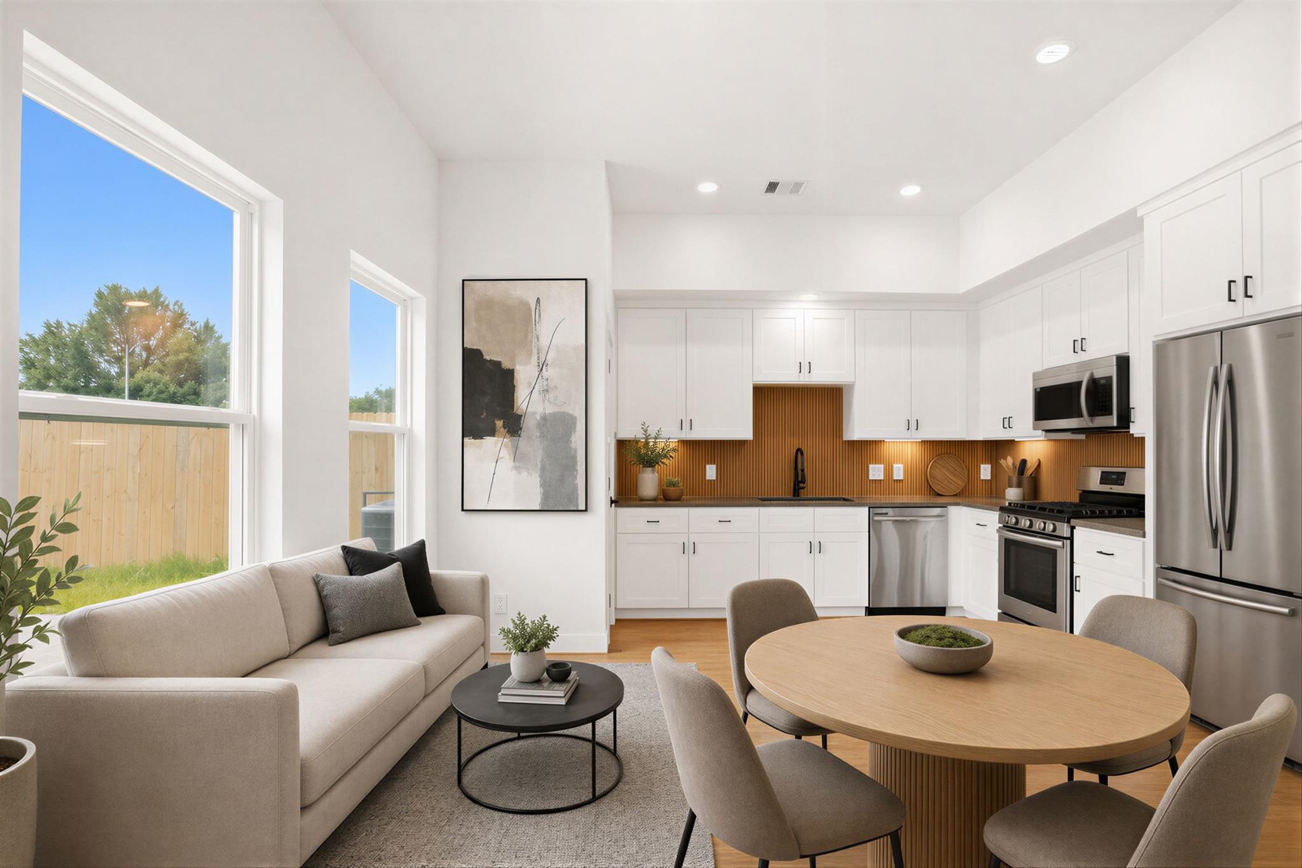
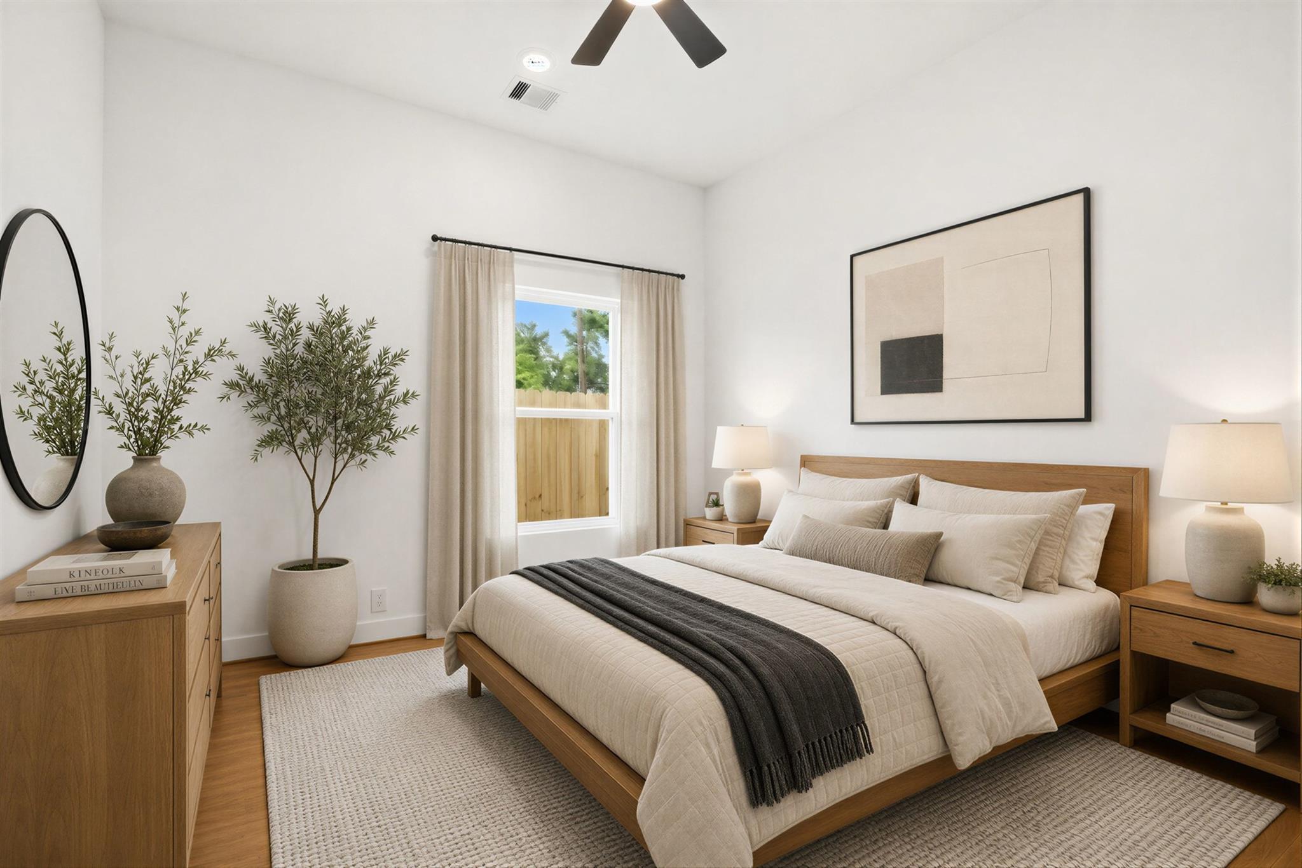
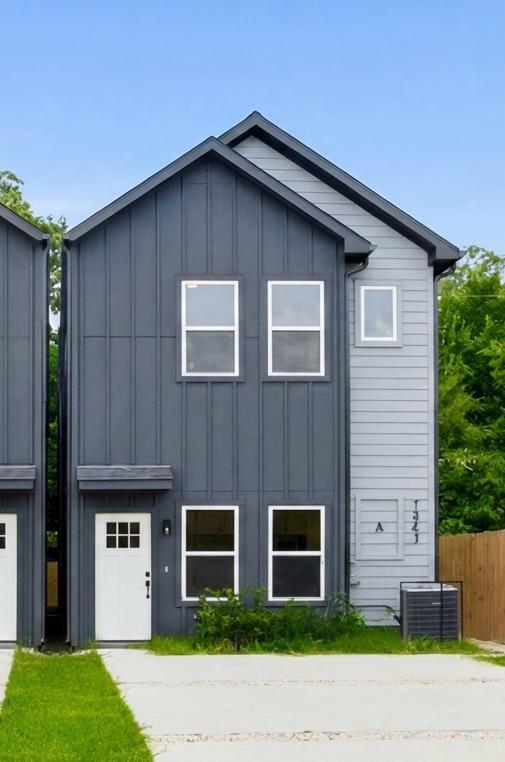
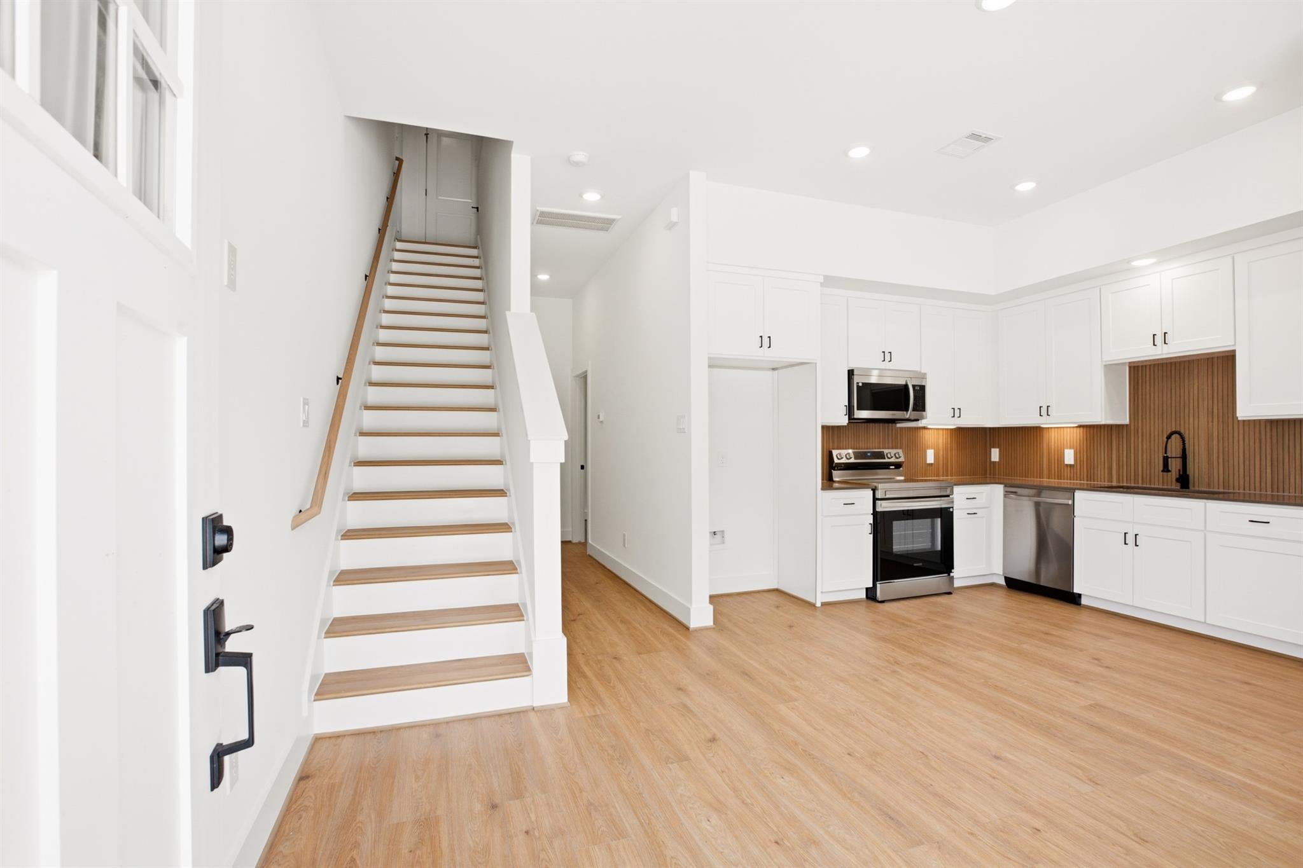
Be the first to call this stunning, never-lived-in townhome duplex home YOURS! Located at 7843 Sunnyhill Unit A & B, this newly built 3-bedroom, 2-bath residence offers modern design, quality finishes, and comfortable living in a thoughtfully designed floor plan. The bright, open-concept layout features a spacious living area that flows seamlessly into the stylish kitchen, complete with contemporary cabinetry, sleek countertops, and ample storage. The private primary suite offers a relaxing retreat with an en-suite bath, while two additional bedrooms provide flexibility for family, guests, or a home office. Enjoy the convenience of brand-new appliances, energy-efficient construction, and low-maintenance living. Ideally located with easy access to shopping, dining, schools, and major commuting routes. Don't miss this opportunity to lease a beautiful brand-new home and enjoy the benefits of being its very first resident!
| 2 weeks ago | Listing updated with changes from the MLS | |
| 2 weeks ago | Listing first seen on site |
IDX information is provided exclusively for consumers’ personal, non-commercial use. It may not be used for any purpose other than to identify prospective properties consumers may be interested in purchasing. This data is deemed reliable but is not guaranteed accurate by the MLS.
Data provided by HAR.com © 2026. All information provided should be independently verified.
Did you know? You can invite friends and family to your search. They can join your search, rate and discuss listings with you.