1810 Mccrary RoadRichmond, TX77406
Due to the health concerns created by Coronavirus we are offering personal 1-1 online video walkthough tours where possible.
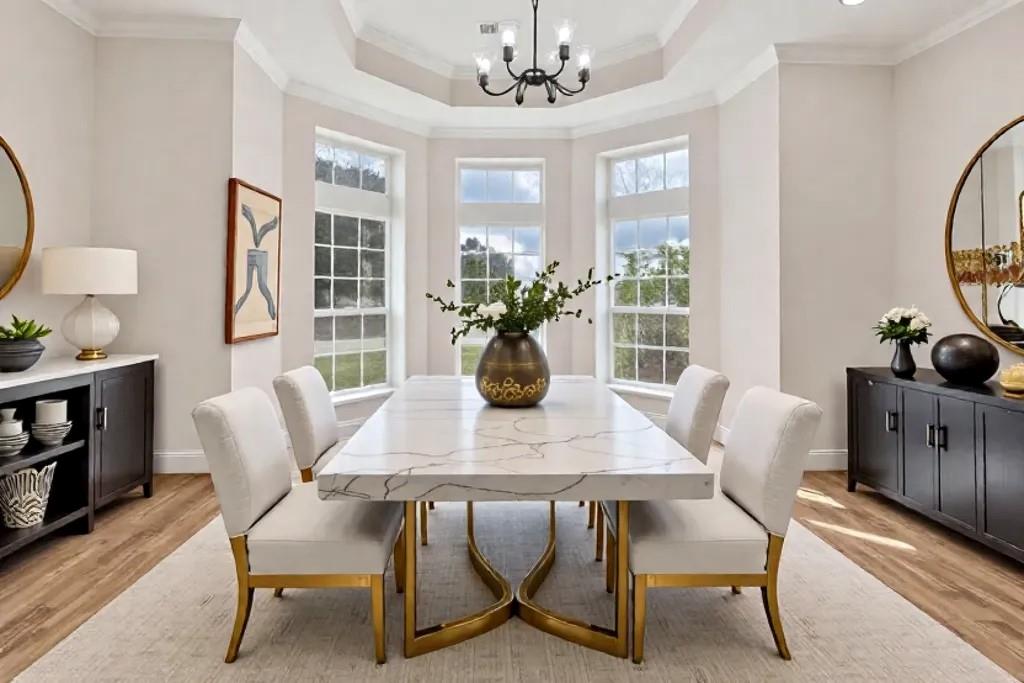
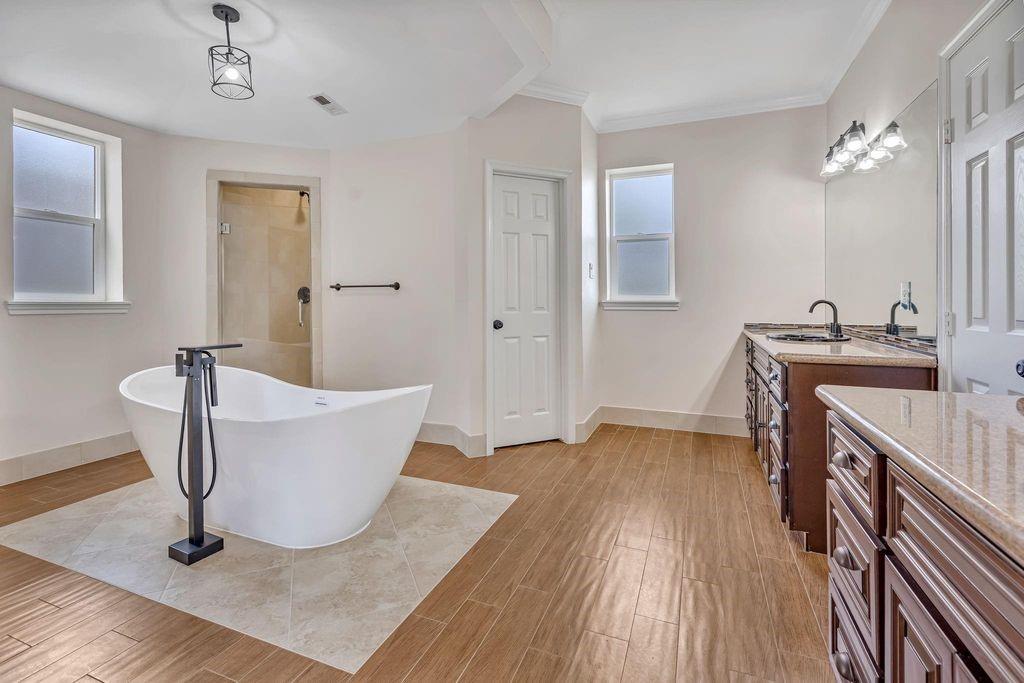
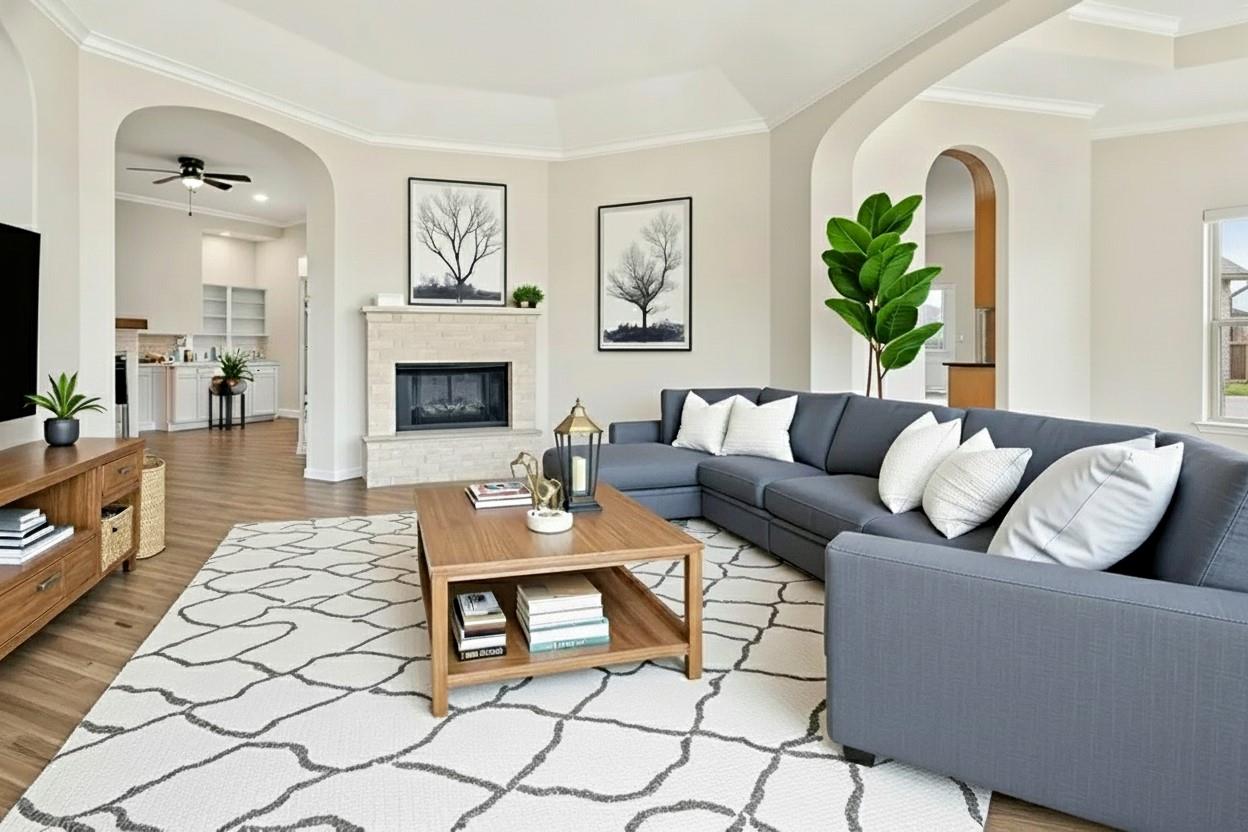
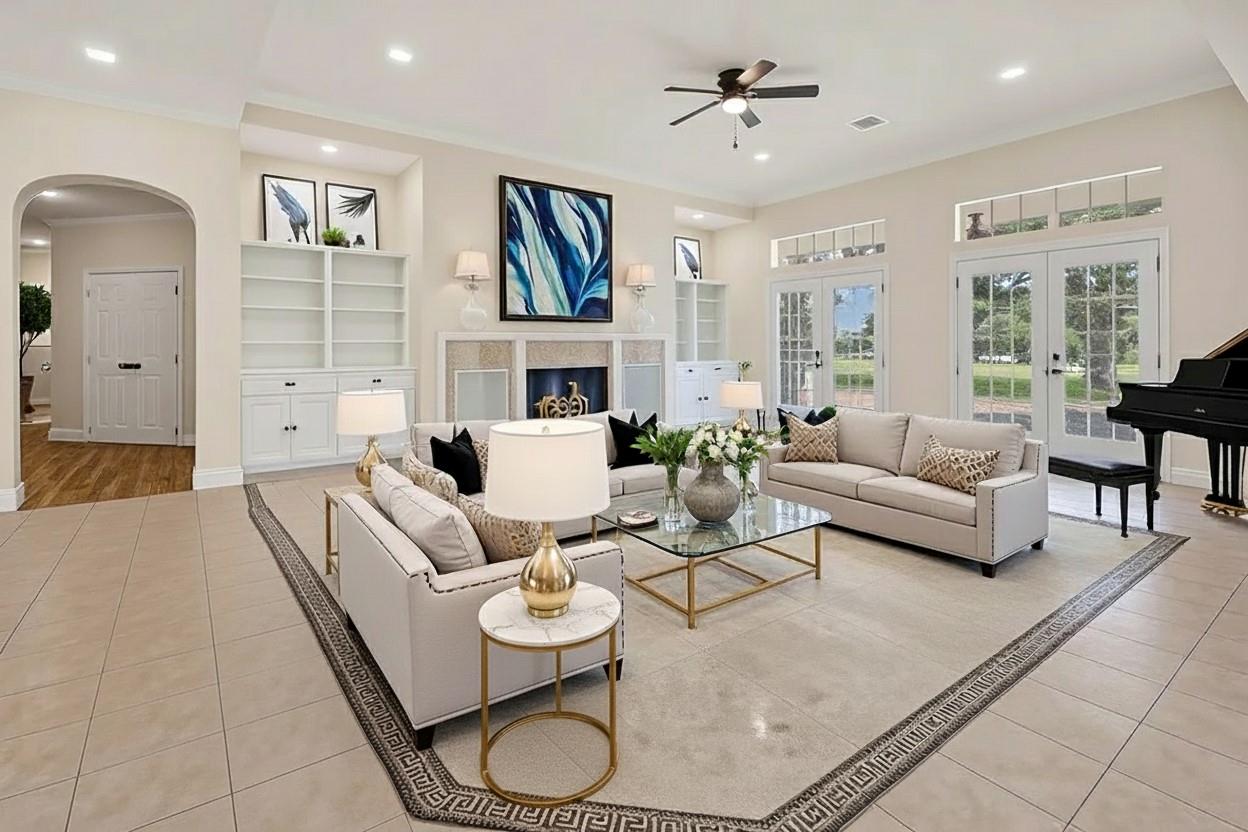
STEEL-FRAMED ESTATE! Experience refined luxury in this magnificent 4-bedroom, 4.5-bath residence situated on 2.98 picturesque acres within an exclusive equestrian community. Masterfully constructed with reinforced concrete and steel framing, this distinguished estate showcases exceptional craftsmanship and timeless elegance. Soaring ceilings, expansive windows, three fireplaces, and a four-car garage complement the grand design. The gourmet kitchen features granite countertops, custom cabinetry, a butler’s pantry, and scenic views, ideal for elegant entertaining. Additional luxuries include a sunlit solarium, private media room, executive office, and versatile bonus space. The lavish primary retreat offers a sitting area and spa-inspired bath with soaking tub. Recent upgrades include a roof and three HVAC systems. Virtually staged to highlight its exceptional potential, this remarkable estate offers an extraordinary blend of sophistication, privacy, and luxury living.
| 12 hours ago | Listing updated with changes from the MLS | |
| 12 hours ago | Listing first seen on site |
IDX information is provided exclusively for consumers’ personal, non-commercial use. It may not be used for any purpose other than to identify prospective properties consumers may be interested in purchasing. This data is deemed reliable but is not guaranteed accurate by the MLS.
Data provided by HAR.com © 2026. All information provided should be independently verified.
Did you know? You can invite friends and family to your search. They can join your search, rate and discuss listings with you.