Save
Ask
Tour
Hide
Share
$2,900
1 Day On Site

31912 Burnt Wood Court
Conroe, TX77385

For Rent|Single Family Residence|Active
4
Beds
3
Total Baths
3
Full Baths
3,407
SqFt
$1
/SqFt
2008
Built
Subdivision:
Imperial Oaks Park 14
County:
Montgomery

Due to the health concerns created by Coronavirus we are offering personal 1-1 online video walkthough tours where possible.
Call Now: (281) 684-2049
Is this the listing for you? We can help make it yours.
(281) 684-2049
31912 Burnt Wood Court31912 Burnt Wood Court31912 Burnt Wood Court31912 Burnt Wood Court
Save
Ask
Tour
Hide
Share

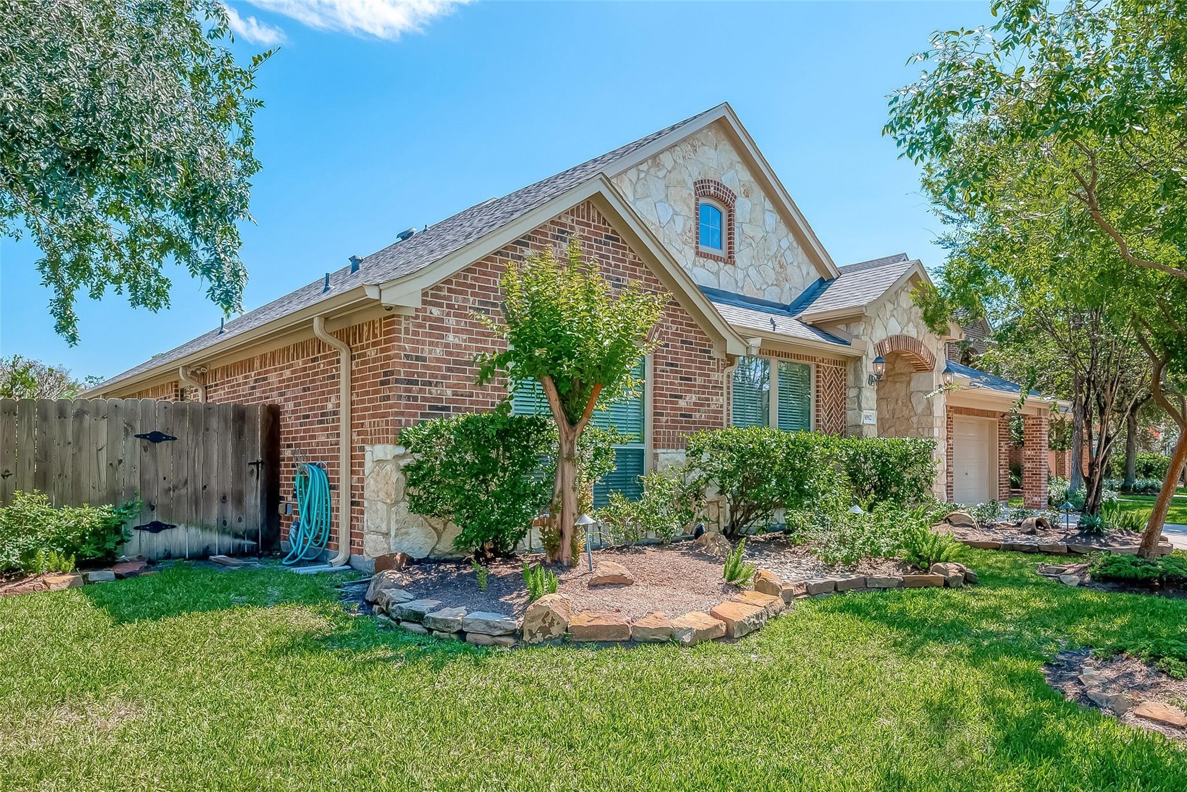
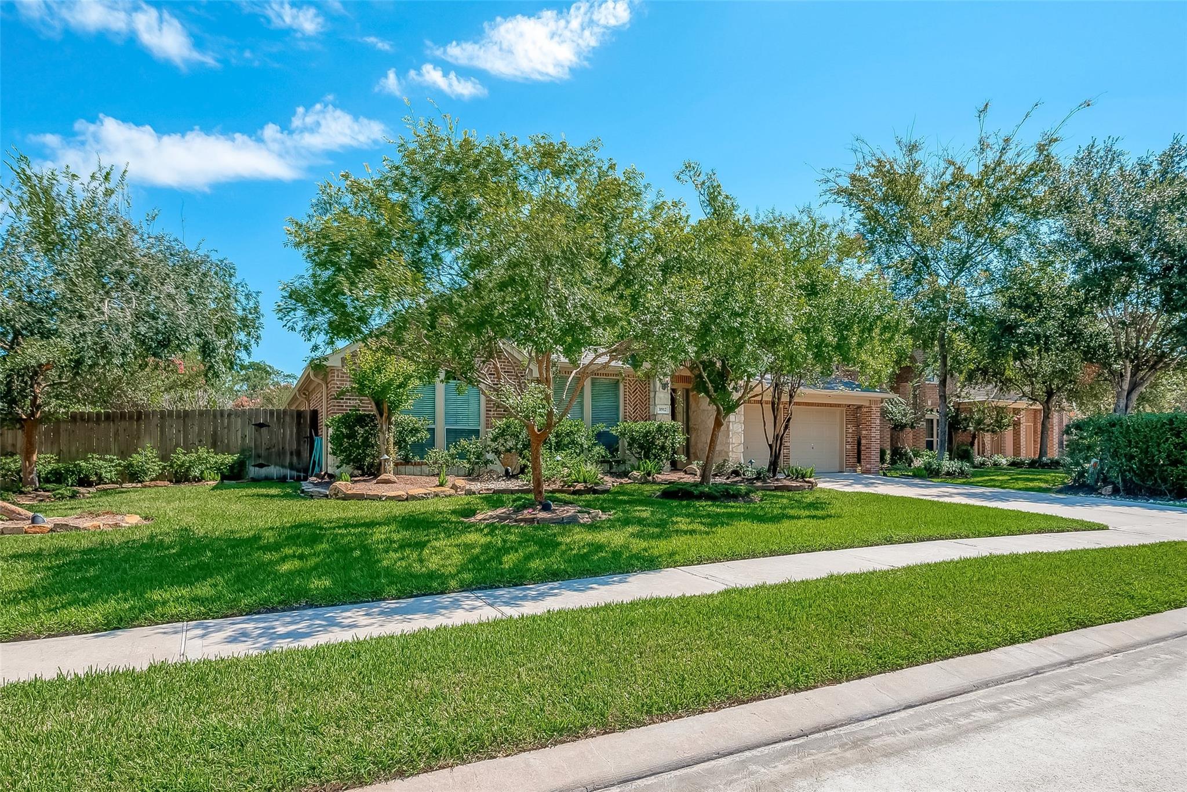
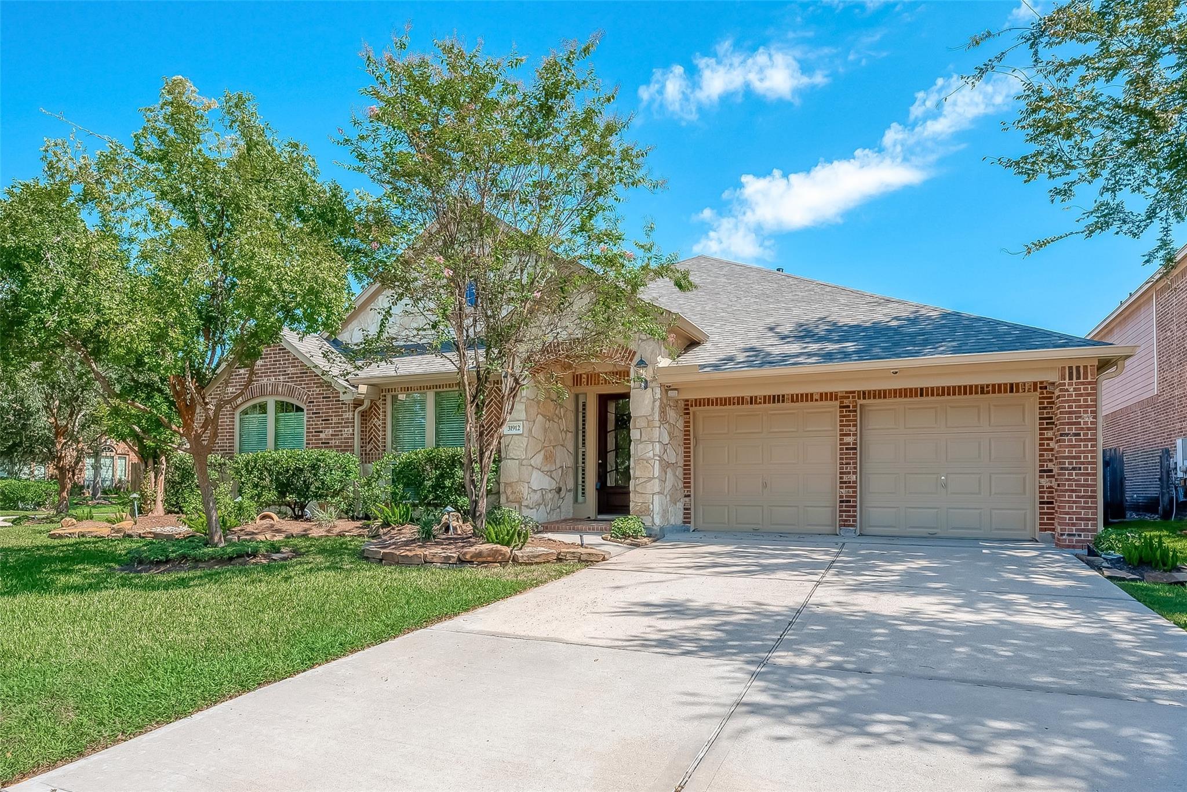
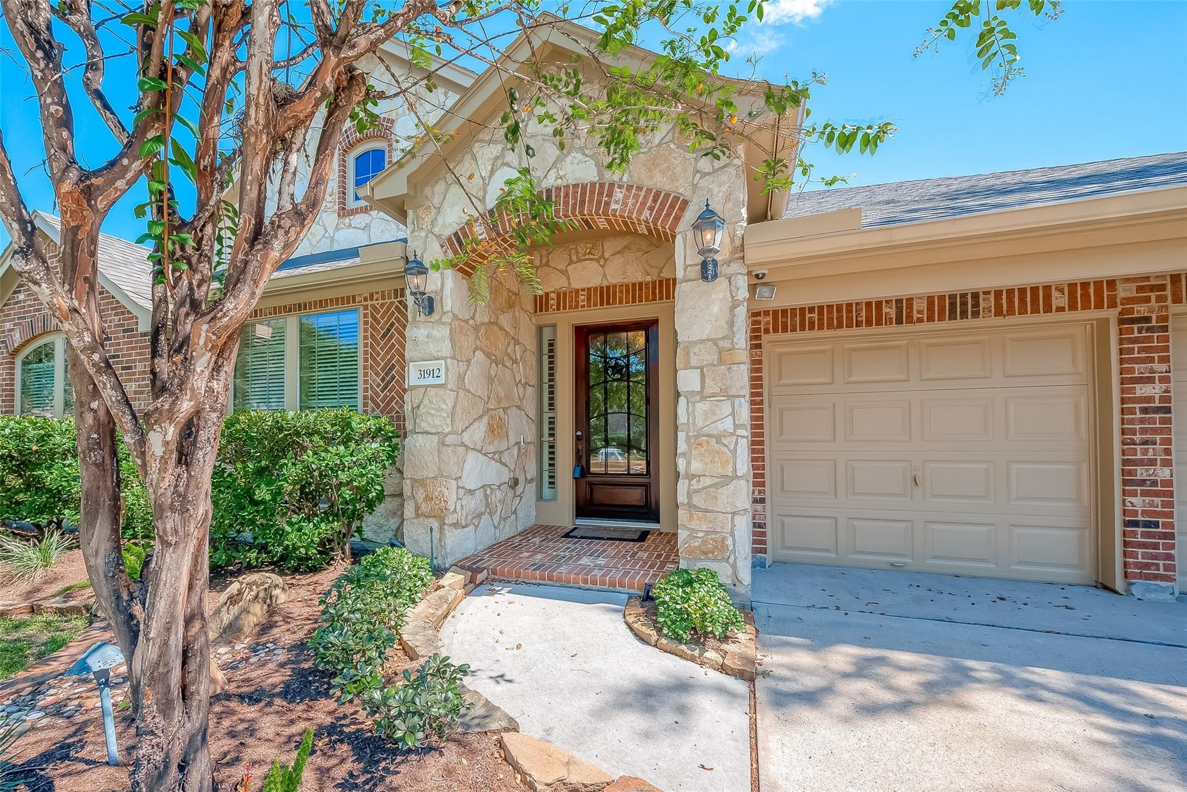
Fantastic SINGLE-story 4/3/2 floorplan. Not just any 2 stall garage-This one has a 5FT workspace extension & storage cabinet for all of those weekend hobbies! Sits on a large corner Cul-de-sac lot! Spacious & ready for move-in w/ designer paint and touches! Elegant gallery foyer, columns & coffered ceilings make such an impression! Entertain in the Formal Dining Rm, Family Rm or the Flex Room! Designated Study or Formal Living Room w/ French Doors. Open Kitchen to the Family room w/ plenty of cabinet storage space, SS appliances, double oven, granite countertops & an Oversized island/breakfast counter. Guest Room with an ensuite bathroom! Spacious yard! Easy commute w/ access to I45 Sam Houston Tollway, Hardy Tollway & Grand Parkway. Near Energy Corridor Employers, IAH & places to enjoy time with family. Enjoy Old Town Spring, The Woodlands Mall, Cynthia Woods Mitchell Pavilion and plenty of restaurants! This one is completely move-in ready!

Save
Ask
Tour
Hide
Share
Listing Snapshot
Price 
$2,900
Days On Site 
1 Day
Bedrooms 
4
Inside Area (SqFt) 
3,407 sqft
Total Baths 
3
Full Baths 
3
Partial Baths 
N/A
Lot Size 
0.2375 Acres
Year Built 
2008
MLS® Number 
8664028
Status 
Active
Property Tax 
N/A
HOA/Condo/Coop Fees 
N/A
Sq Ft Source 
N/A
Friends & Family
Recent Activity
yesterdayListing updated with changes from the MLS®
yesterdayListing first seen on site
General Features
Acres 
0.2375
Attached Garage 
Yes
Disclosures 
No Disclosures
Garage 
Yes
Garage Spaces 
2
Green Energy Efficient 
Thermostat
Lease Term 
12 Months
Number Of Stories 
1
Parking 
Attached
Parking Spaces 
2
Pets 
Call
Property Sub Type 
Single Family Residence
Security 
Prewired
SqFt Total 
3407
Style 
Traditional
Water Source 
Public
Interior Features
Appliances 
DisposalDouble OvenMicrowaveGas CooktopDishwasher
Cooling 
Ceiling Fan(s)Electric
Fireplace 
Yes
Fireplace Features 
Gas Log
Fireplaces 
1
Flooring 
Tile
Heating 
Natural Gas
Interior 
High CeilingsWalk-In Closet(s)Kitchen IslandPantryGranite CountersDouble VanitySoaking TubSmart Thermostat
Laundry Features 
Electric Dryer HookupGas Dryer HookupWasher Hookup
Window Features 
Low Emissivity Windows
Bedroom 
Dimensions - 13x11Level - FirstArea - 143
Dining Room 
Dimensions - 15x12Level - FirstArea - 180
Family Room 
Dimensions - 19x17Level - FirstArea - 323
Master Bedroom 
Dimensions - 17x16Level - FirstArea - 272
Media Room 
Dimensions - 18x15Level - FirstArea - 270
Save
Ask
Tour
Hide
Share
Exterior Features
Fencing 
Back Yard
Lot Features 
Corner LotSubdivided
Windows/Doors 
Low Emissivity Windows
Community Features
MLS Area 
15
School District 
11 - Conroe
Roads 
Concrete
Schools
School District
11 - Conroe
Elementary School
Kaufman Elementary School
Middle School
Irons Junior High School
High School
Oak Ridge High School
Listing courtesy of NB Elite Realty [email protected]

IDX information is provided exclusively for consumers’ personal, non-commercial use. It may not be used for any purpose other than to identify prospective properties consumers may be interested in purchasing. This data is deemed reliable but is not guaranteed accurate by the MLS.

Data provided by HAR.com © 2026. All information provided should be independently verified.

Neighborhood & Commute
Source: Walkscore
Save
Ask
Tour
Hide
Share