Save
Ask
Tour
Hide
Share
$2,550
1 Day On Site

12315 Gentlebrook Drive
Pearland, TX77584

For Rent|Single Family Residence|Active
4
Beds
3
Total Baths
2
Full Baths
1
Partial Bath
2,277
SqFt
$1
/SqFt
2005
Built
Subdivision:
Shadow Creek Ranch Sf1-Sf2-Sf3
County:
Brazoria

Due to the health concerns created by Coronavirus we are offering personal 1-1 online video walkthough tours where possible.
Call Now: (281) 684-2049
Is this the listing for you? We can help make it yours.
(281) 684-2049
12315 Gentlebrook Drive12315 Gentlebrook Drive12315 Gentlebrook Drive12315 Gentlebrook Drive
Save
Ask
Tour
Hide
Share

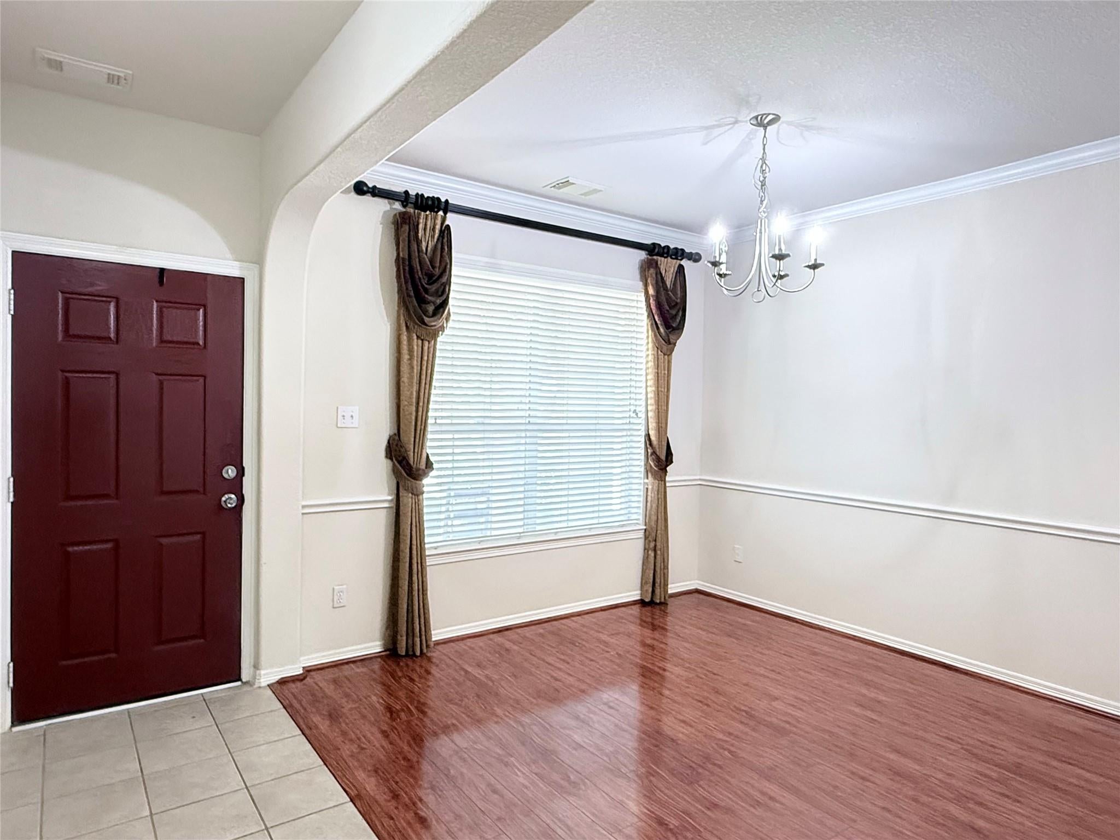
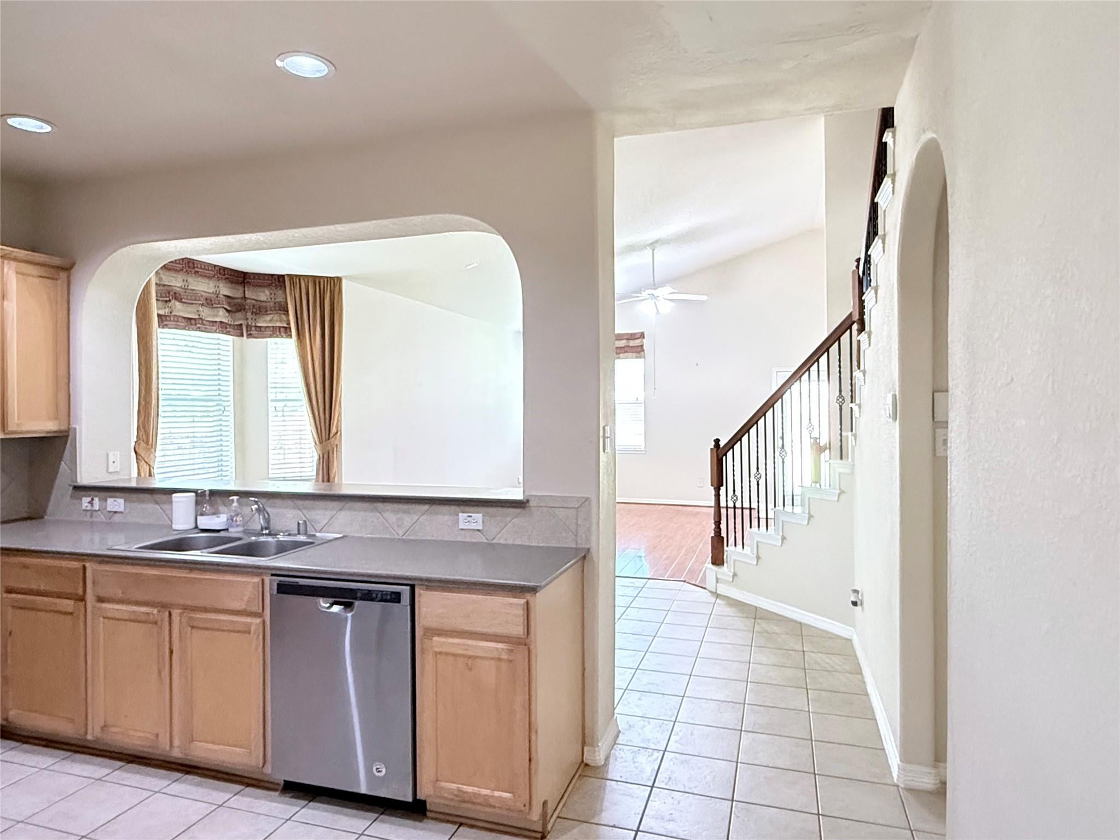
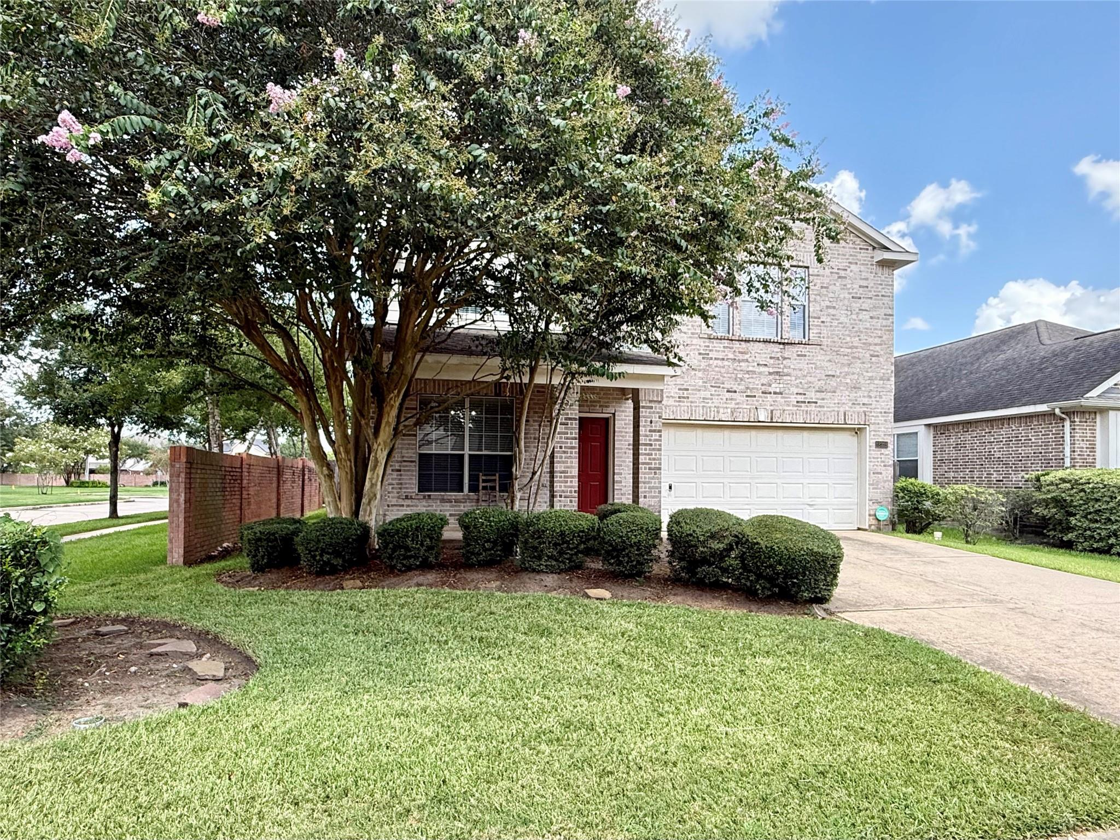
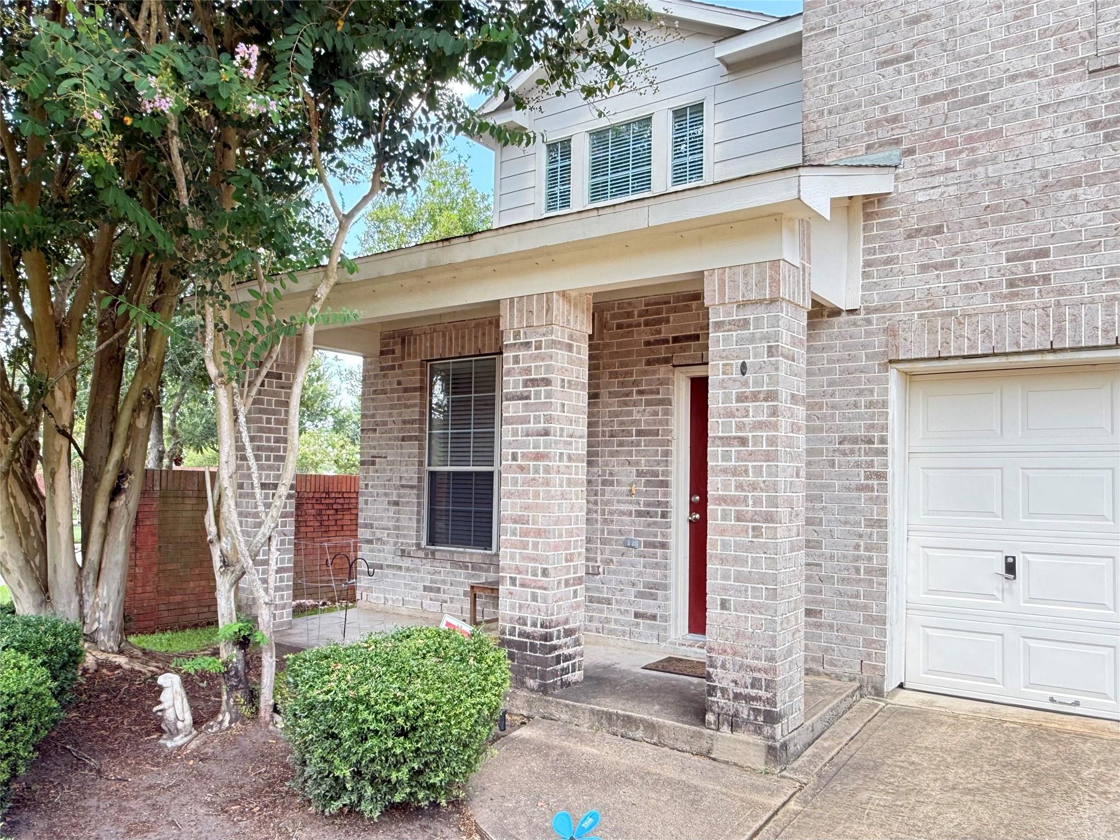
Welcome to this charming two-story home featuring both front and back covered patios. This former model home offers a comfortable and functional layout in a desirable pocket of Shadow Creek Ranch, conveniently located near beautiful lakes, walking trails, community pools, and playgrounds. The home features 4 bedrooms, ceramic tile flooring in the kitchen and bathrooms, and beautiful wood flooring throughout the living areas. Enjoy an excellent location close to highly rated schools, with Shadow Creek High School within walking distance. The home is also just minutes from Pearland Town Center, shopping, dining, and everyday conveniences. Easy access to Highway 288 provides a convenient commute to the Texas Medical Center, approximately a 20-minute drive, as well as Downtown Houston and other major employment centers.

Save
Ask
Tour
Hide
Share
Listing Snapshot
Price 
$2,550
Days On Site 
1 Day
Bedrooms 
4
Inside Area (SqFt) 
2,277 sqft
Total Baths 
3
Full Baths 
2
Partial Baths 
1
Lot Size 
0.1365 Acres
Year Built 
2005
MLS® Number 
86740547
Status 
Active
Property Tax 
N/A
HOA/Condo/Coop Fees 
N/A
Sq Ft Source 
N/A
Friends & Family
Recent Activity
12 hours agoListing updated with changes from the MLS®
yesterdayListing first seen on site
General Features
Acres 
0.1365
Attached Garage 
Yes
Disclosures 
MudNo Disclosures
Garage 
Yes
Garage Spaces 
2
Green Energy Efficient 
ThermostatHVAC
Lease Term 
12 Months
Number Of Stories 
2
Parking 
AttachedGarage Door Opener
Parking Spaces 
2
Pets 
Call
Property Sub Type 
Single Family Residence
Security 
Prewired
Sewer 
Public Sewer
SqFt Total 
2277
Style 
Traditional
Utilities 
None
Water Source 
Public
Interior Features
Appliances 
DisposalMicrowaveGas RangeRefrigeratorDishwasher
Cooling 
Ceiling Fan(s)Electric
Flooring 
LaminateTileWood
Heating 
Natural Gas
Interior 
High CeilingsWalk-In Closet(s)PantryMaster DownstairsDouble VanitySmart Thermostat
Laundry Features 
Common AreaElectric Dryer HookupGas Dryer HookupWasher Hookup
Save
Ask
Tour
Hide
Share
Exterior Features
Fencing 
Back Yard
Lot Features 
Back YardSubdivided
Patio And Porch 
Patio
Waterfront Features 
Pond
Community Features
Association Amenities 
ClubhouseJogging PathParkPicnic AreaPlaygroundPoolSport CourtTennis Court(s)Trail(s)
Community Features 
Clubhouse
MLS Area 
5
Roads 
Concrete
School District 
3 - Alvin
Schools
School District
3 - Alvin
Elementary School
Brothers Elementary School
Middle School
Mcnair Junior High School
High School
Shadow Creek High School
Listing courtesy of Precise Real Estate Professionals [email protected]

IDX information is provided exclusively for consumers’ personal, non-commercial use. It may not be used for any purpose other than to identify prospective properties consumers may be interested in purchasing. This data is deemed reliable but is not guaranteed accurate by the MLS.

Data provided by HAR.com © 2026. All information provided should be independently verified.

Neighborhood & Commute
Source: Walkscore
Save
Ask
Tour
Hide
Share