Save
Ask
Tour
Hide
Share
$2,975
New Listing

2714 Veranda Falls
League City, TX77573

For Rent|Townhouse|Active
3
Beds
3
Total Baths
2
Full Baths
1
Partial Bath
2,143
SqFt
$1
/SqFt
2017
Built
Subdivision:
Veranda Twnhms Ph 1 2015
County:
Galveston

Due to the health concerns created by Coronavirus we are offering personal 1-1 online video walkthough tours where possible.
Call Now: (281) 684-2049
Is this the listing for you? We can help make it yours.
(281) 684-2049
2714 Veranda Falls2714 Veranda Falls2714 Veranda Falls2714 Veranda Falls
Save
Ask
Tour
Hide
Share

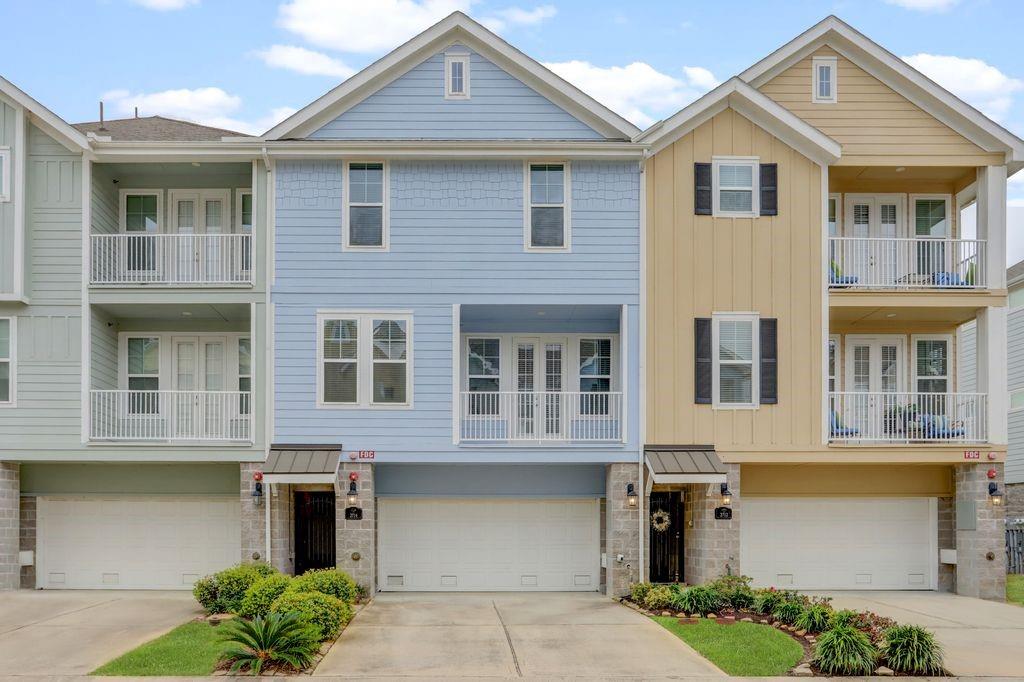
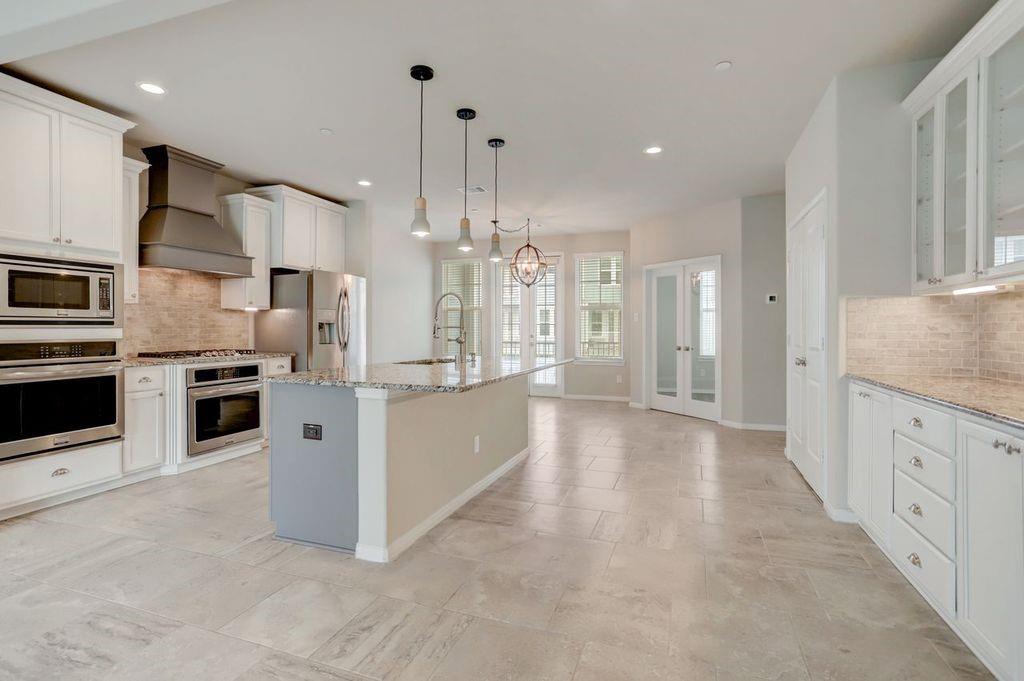
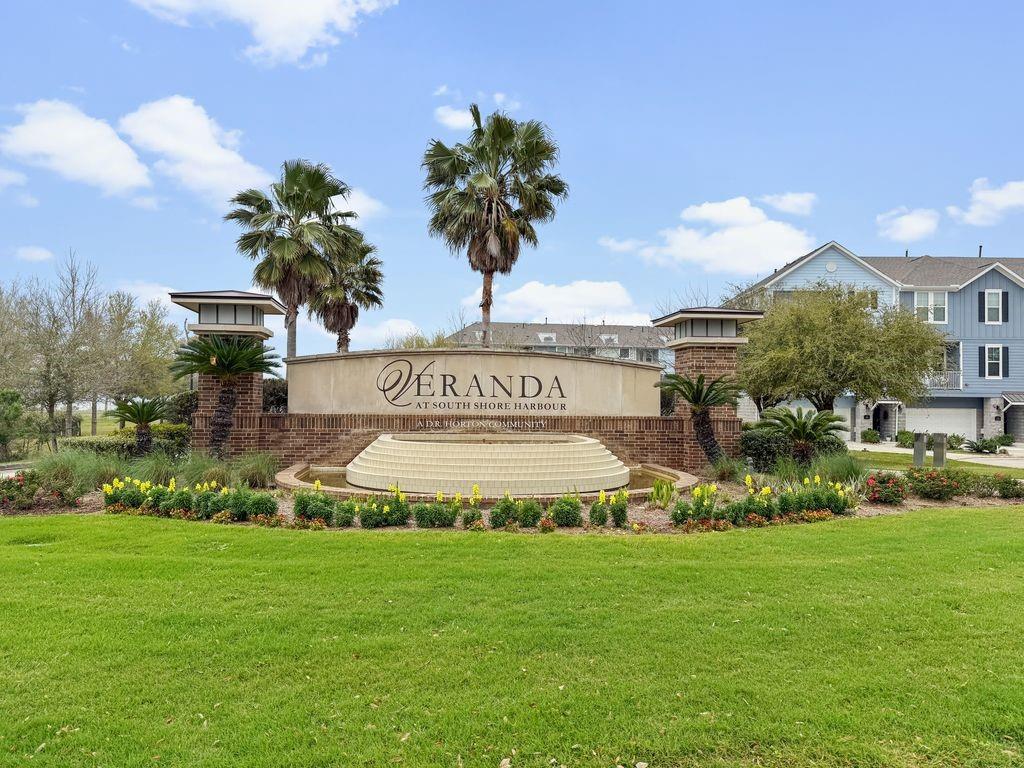
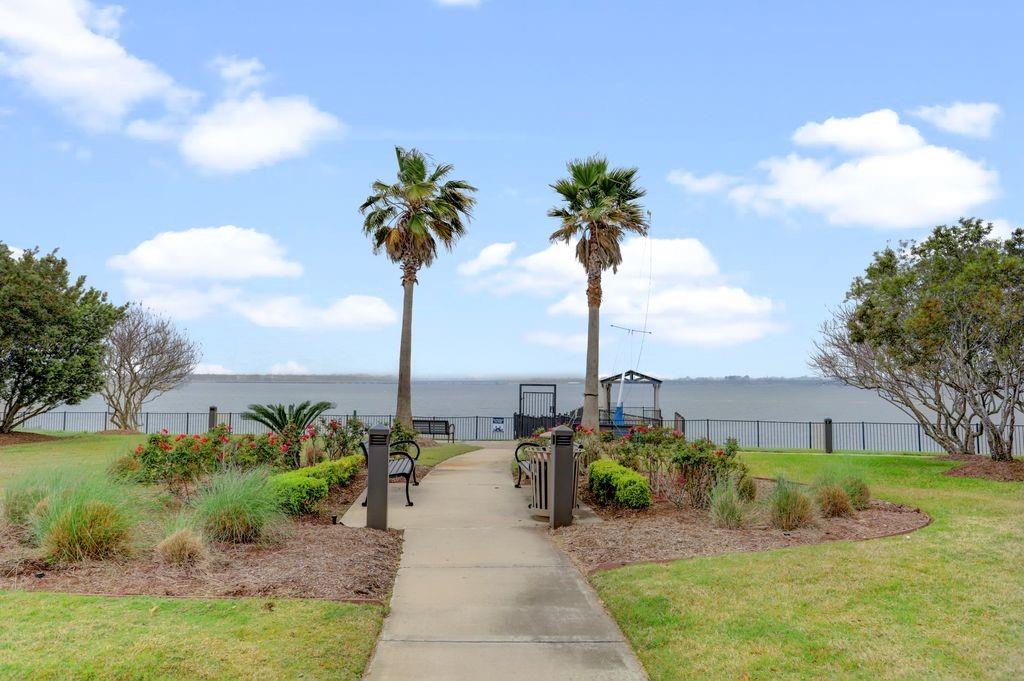
Stunning 3 bd and 2.5 ba townhome with an additional flex room in the highly desirable gated Veranda waterfront community! This spacious residence offers three bedrooms plus a study/flex room that can serve as a 4th bedroom, along with a custom desk area upstairs and a large backyard with a covered patio ideal for relaxing or entertaining. Zoned to CCISD, the home spans three levels and offers the space and features today’s people are looking for. Highlights include water views, a generous 4-car garage, three private balconies, soaring ceilings, and abundant natural light throughout. 2017 built and modern chic finishes. Ideally located near SouthShore Resort, with easy access to Kemah Boardwalk, Baybrook Mall, restaurants, shopping, and schools.

Save
Ask
Tour
Hide
Share
Listing Snapshot
Price 
$2,975
Days On Site 
0 Days
Bedrooms 
3
Inside Area (SqFt) 
2,143 sqft
Total Baths 
3
Full Baths 
2
Partial Baths 
1
Lot Size 
0.0631 Acres
Year Built 
2017
MLS® Number 
87064607
Status 
Active
Property Tax 
N/A
HOA/Condo/Coop Fees 
N/A
Sq Ft Source 
N/A
Friends & Family
Recent Activity
7 hours agoListing updated with changes from the MLS®
7 hours agoListing first seen on site
General Features
Acres 
0.0631
Attached Garage 
Yes
Disclosures 
No Disclosures
Garage 
Yes
Garage Spaces 
4
Lease Term 
12 Months
Number Of Stories 
2
Parking 
AttachedOversizedTandem
Parking Spaces 
4
Pets 
Call
Property Sub Type 
Townhouse
Sewer 
Public Sewer
SqFt Total 
2143
Water Source 
Public
Interior Features
Appliances 
DisposalMicrowaveDishwasher
Cooling 
Electric
Heating 
Natural Gas
Interior 
Walk-In Closet(s)Breakfast BarKitchen IslandPantryGranite CountersDouble VanitySoaking Tub
Bedroom 
Dimensions - 13x12Level - ThirdArea - 156
Dining Room 
Dimensions - 12x10Level - SecondArea - 120
Kitchen 
Dimensions - 17x12Level - SecondArea - 204
Living Room 
Dimensions - 19x15Level - SecondArea - 285
Master Bedroom 
Dimensions - 15x13Level - ThirdArea - 195
Save
Ask
Tour
Hide
Share
Exterior Features
Lot Features 
Subdivided
Community Features
MLS Area 
33
School District 
9 - Clear Creek
Schools
School District
9 - Clear Creek
Elementary School
Ferguson Elementary School
Middle School
Clear Creek Intermediate School
High School
Clear Creek High School
Listing courtesy of EVERAGENT [email protected]

IDX information is provided exclusively for consumers’ personal, non-commercial use. It may not be used for any purpose other than to identify prospective properties consumers may be interested in purchasing. This data is deemed reliable but is not guaranteed accurate by the MLS.

Data provided by HAR.com © 2026. All information provided should be independently verified.

Neighborhood & Commute
Source: Walkscore
Save
Ask
Tour
Hide
Share