Save
Ask
Tour
Hide
Share
$2,500
1 Day On Site

12327 White River Drive
Tomball, TX77375

For Rent|Single Family Residence|Active
4
Beds
2
Total Baths
2
Full Baths
1,464
SqFt
$2
/SqFt
1983
Built
Subdivision:
Three Lakes Sec 01
County:
Harris

Due to the health concerns created by Coronavirus we are offering personal 1-1 online video walkthough tours where possible.
Call Now: (281) 684-2049
Is this the listing for you? We can help make it yours.
(281) 684-2049
12327 White River Drive12327 White River Drive12327 White River Drive12327 White River Drive
Save
Ask
Tour
Hide
Share

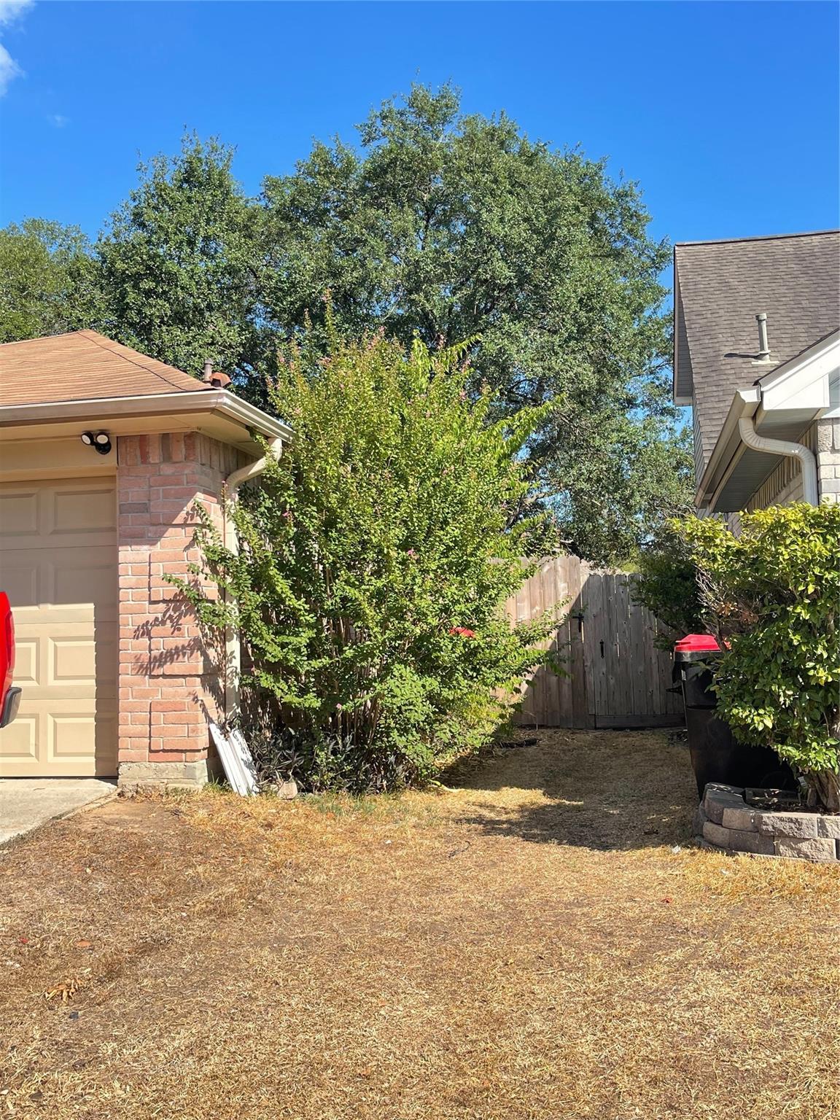
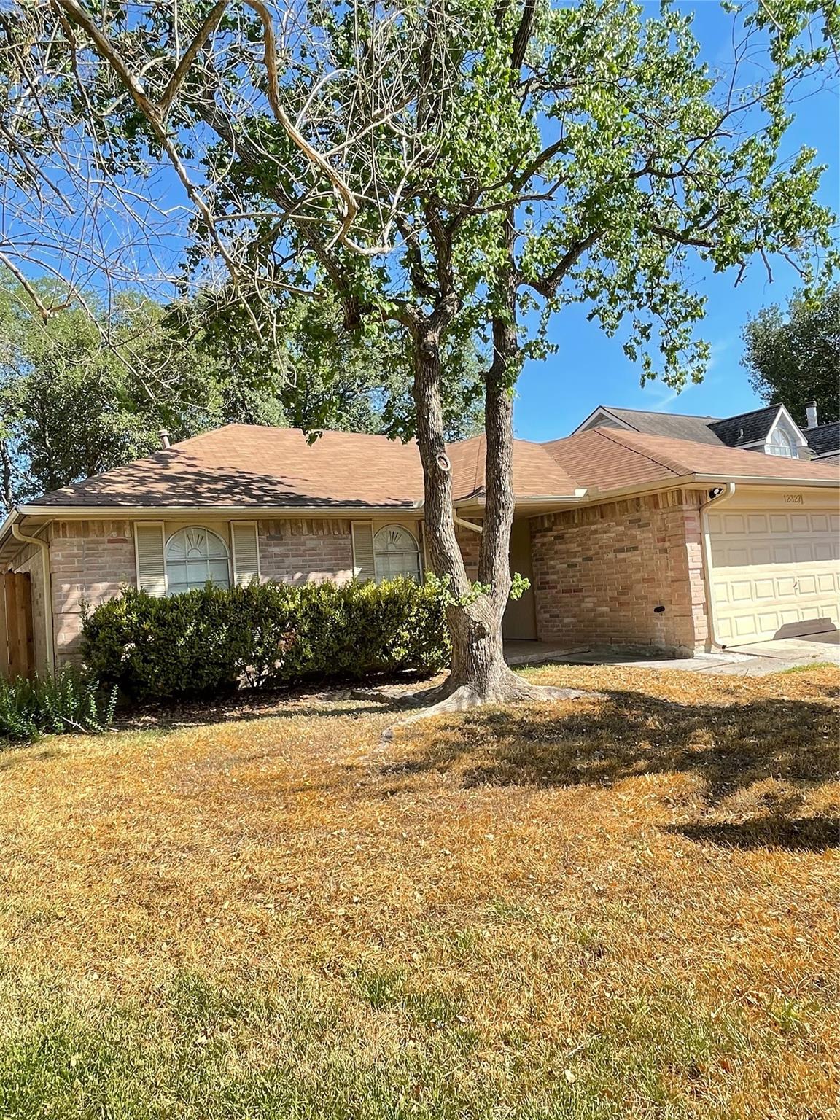
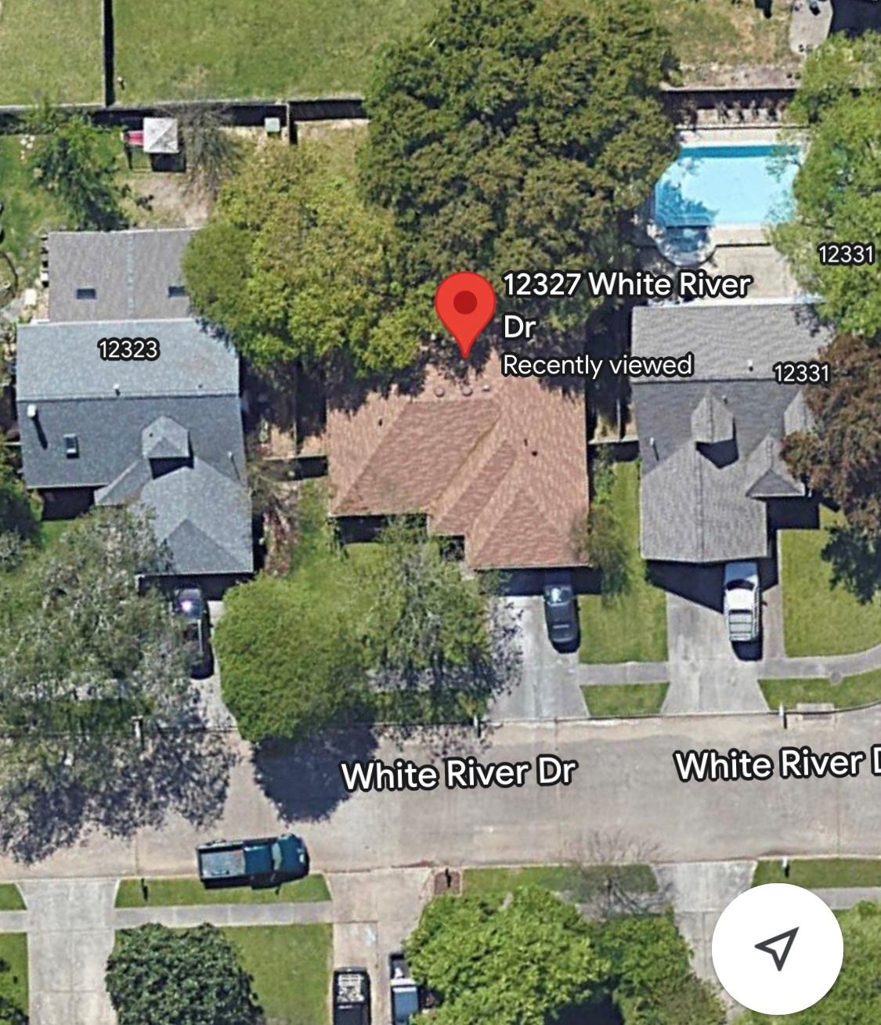
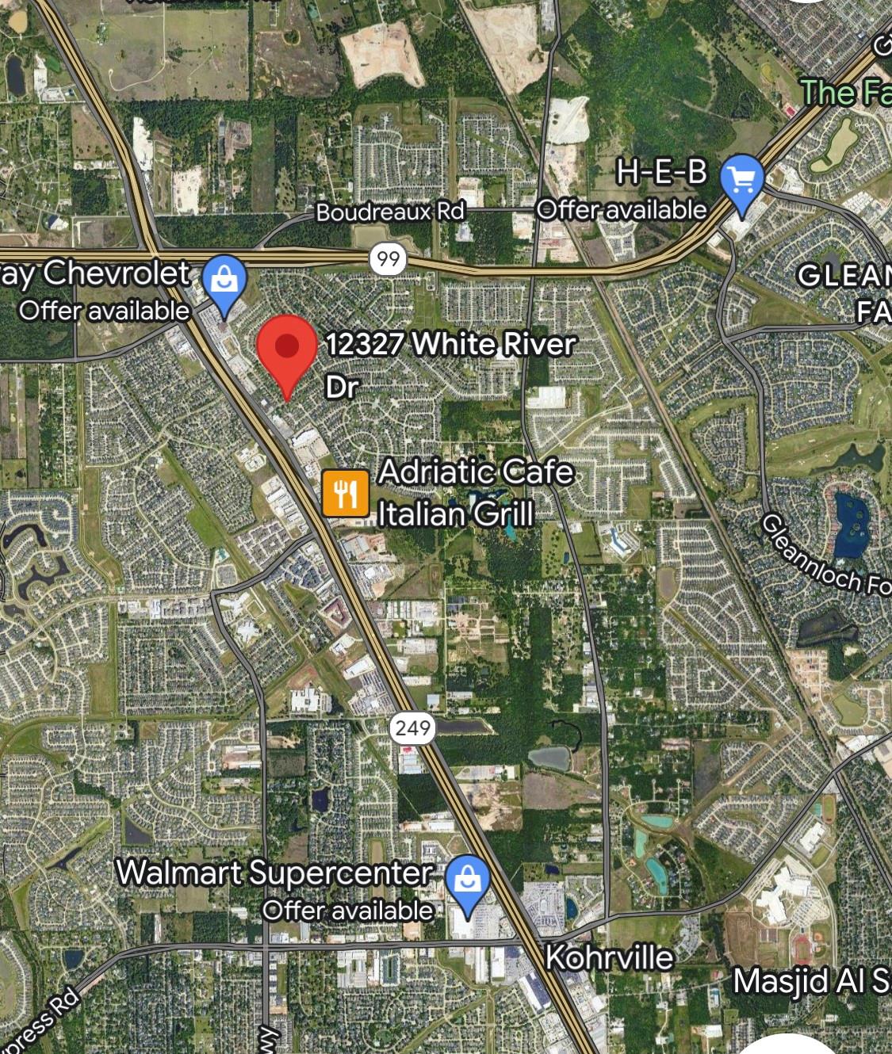
Located right in between Grand Pkwy 99/ Tx-249. Beltway 8 is very near but Grand pkwy takes you to 45 or I-10 within minutes. This home offers 4 bedrooms. One bedroom does have flooring for an office space. There is also a FLEX space that can be used for a workout area, additional sleeping quarters or even a media room since it has NO windows. Spacious Primary bedroom. Updated kitchen appliances and granite counter tops. Closed in backyard, fully fenced. This home does offer the washer, dryer and refrigerator for quick move in or temporary living. Garage is tiled. Short term / flex lease will be $3000 a month. If you don't have agent representation, then you can contact me. Pic #9 is the flex space.

Save
Ask
Tour
Hide
Share
Listing Snapshot
Price 
$2,500
Days On Site 
1 Day
Bedrooms 
4
Inside Area (SqFt) 
1,464 sqft
Total Baths 
2
Full Baths 
2
Partial Baths 
N/A
Lot Size 
0.1446 Acres
Year Built 
1983
MLS® Number 
87206870
Status 
Active
Property Tax 
N/A
HOA/Condo/Coop Fees 
N/A
Sq Ft Source 
N/A
Friends & Family
Recent Activity
yesterdayListing updated with changes from the MLS®
yesterdayListing first seen on site
General Features
Acres 
0.1446
Attached Garage 
Yes
Disclosures 
MudOwner/Agent
Garage 
Yes
Garage Spaces 
2
Lease Term 
12 Months
Number Of Stories 
1
Parking 
AttachedGarage Door Opener
Parking Spaces 
2
Pets 
Breed Restrictions
Property Sub Type 
Single Family Residence
SqFt Total 
1464
Utilities 
None
Water Source 
Public
Interior Features
Appliances 
Gas OvenGas RangeDryerWasherDishwasher
Cooling 
Electric
Fireplace 
Yes
Fireplaces 
1
Heating 
Natural Gas
Bedroom 
Dimensions - 12 x 12Level - FirstArea - 144
Living Room 
Dimensions - 14 x 18Level - FirstArea - 252
Master Bedroom 
Dimensions - 11 x 18Level - FirstArea - 198
Save
Ask
Tour
Hide
Share
Exterior Features
Lot Features 
Subdivided
Community Features
MLS Area 
14
School District 
32 - Klein
Schools
School District
32 - Klein
Elementary School
Kohrville Elementary School
Middle School
Ulrich Intermediate School
High School
Klein Cain High School
Listing courtesy of Coldwell Banker Realty - Greater Northwest [email protected]

IDX information is provided exclusively for consumers’ personal, non-commercial use. It may not be used for any purpose other than to identify prospective properties consumers may be interested in purchasing. This data is deemed reliable but is not guaranteed accurate by the MLS.

Data provided by HAR.com © 2026. All information provided should be independently verified.

Neighborhood & Commute
Source: Walkscore
Save
Ask
Tour
Hide
Share