Save
Ask
Tour
Hide
Share
$2,250
New Listing

6411 Briar Moss Lane
Katy, TX77449

For Rent|Single Family Residence|Active
4
Beds
3
Total Baths
2
Full Baths
1
Partial Bath
2,512
SqFt
$1
/SqFt
2005
Built
Subdivision:
Barker Village Sec 01
County:
Harris

Due to the health concerns created by Coronavirus we are offering personal 1-1 online video walkthough tours where possible.
Call Now: (281) 684-2049
Is this the listing for you? We can help make it yours.
(281) 684-2049
6411 Briar Moss Lane6411 Briar Moss Lane6411 Briar Moss Lane6411 Briar Moss Lane
Save
Ask
Tour
Hide
Share

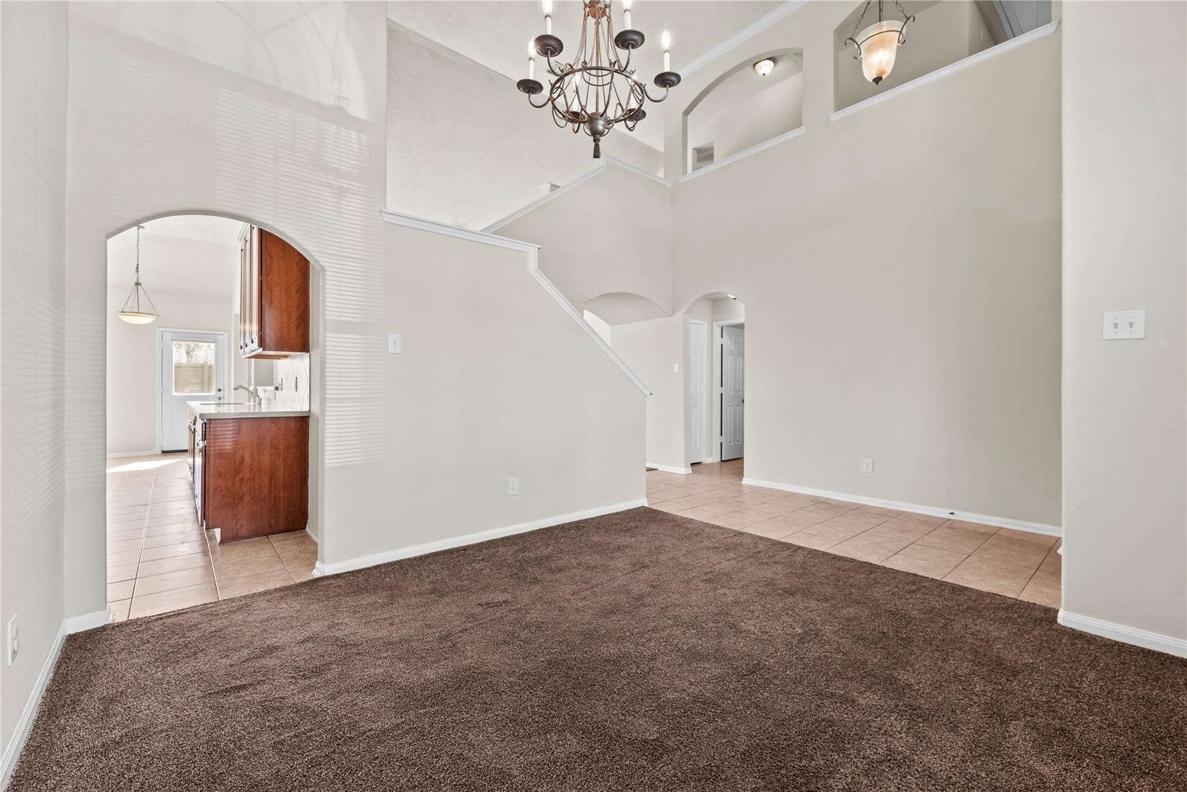
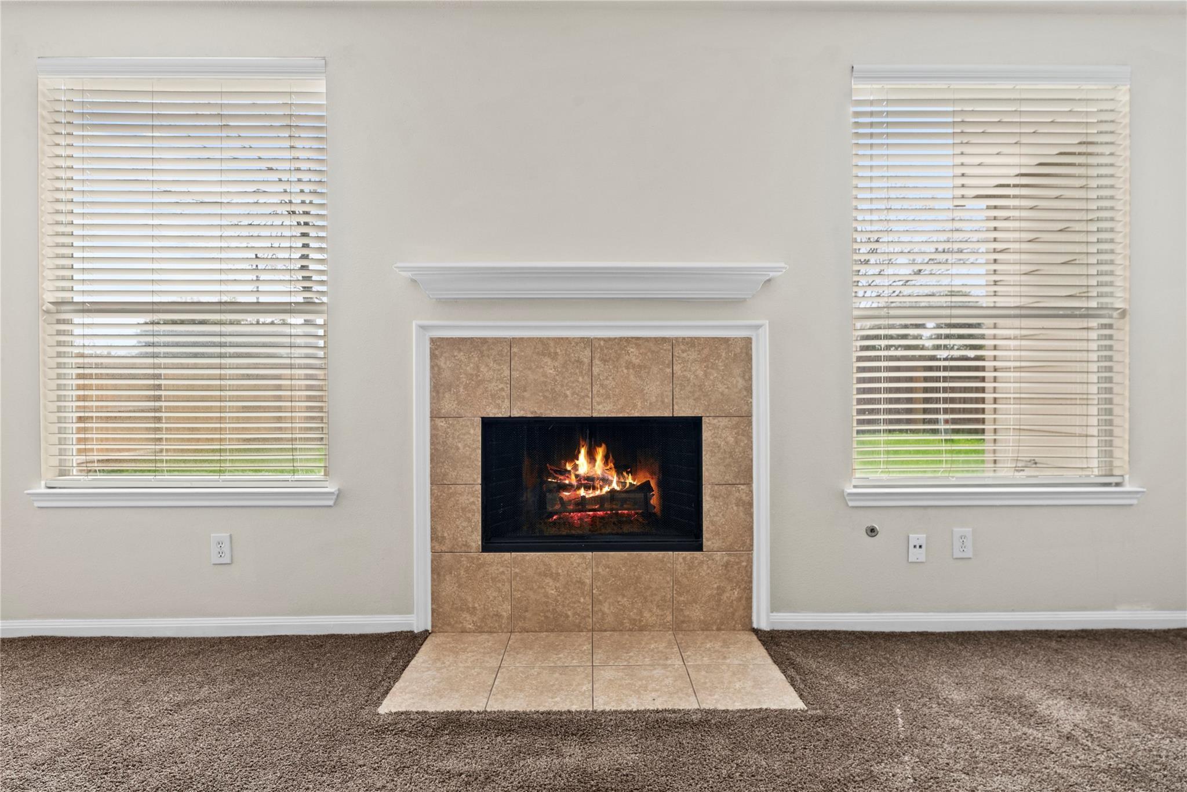
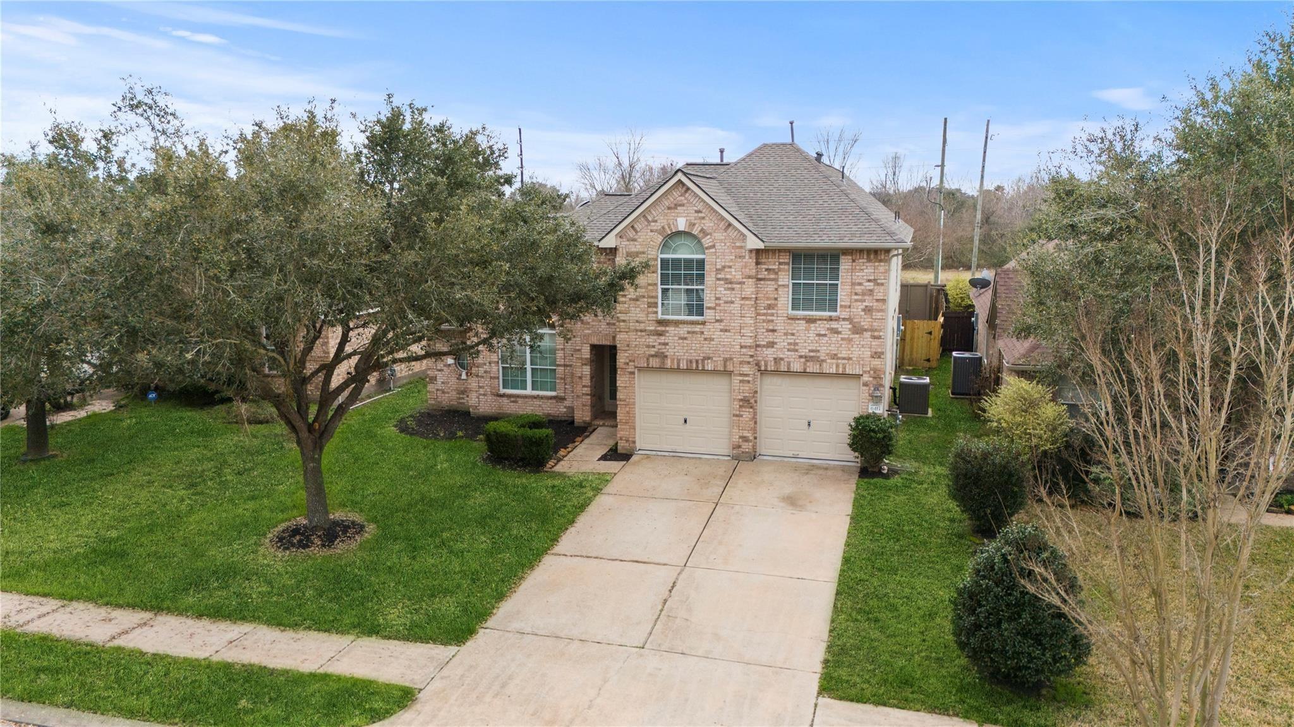
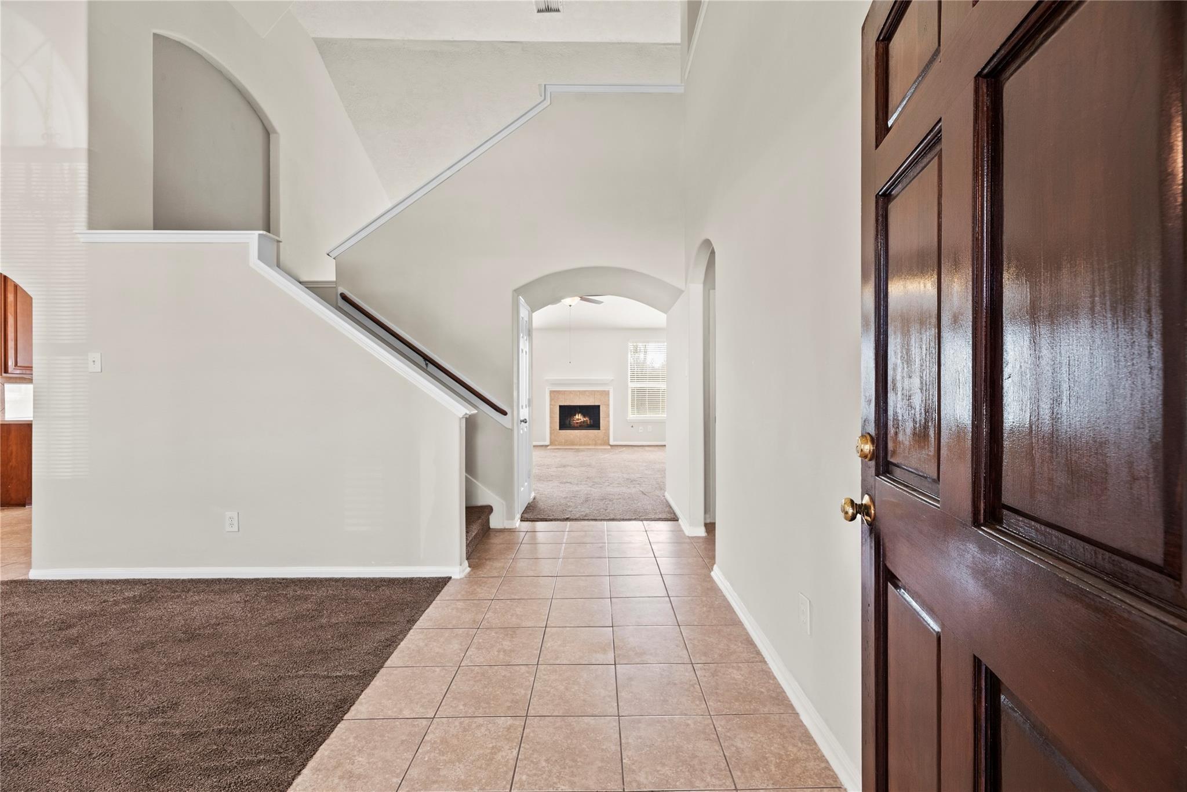
Welcome to 6411 Briar Moss Lane in the highly sought-after Barker Village community! This stunning 4-bedroom, 2.5-bath, two-story home sits on a large lot and boasts fresh paint. The spacious family room seamlessly flows into the kitchen and dining area, perfect for gatherings. Corian countertops and ample cabinet space. The primary suite offers a large closet, private toilet area, deep soaking tub, and glass-enclosed shower. Upstairs, a massive game room provides endless entertainment, accompanied by three good sized bedrooms and a secondary bath. Step outside to a sprawling backyard, ideal for barbecues and outdoor fun. With its thoughtful design and prime location, this home is a must-see! Call today to schedule your private tour.

Save
Ask
Tour
Hide
Share
Listing Snapshot
Price 
$2,250
Days On Site 
0 Days
Bedrooms 
4
Inside Area (SqFt) 
2,512 sqft
Total Baths 
3
Full Baths 
2
Partial Baths 
1
Lot Size 
0.1531 Acres
Year Built 
2005
MLS® Number 
87218183
Status 
Active
Property Tax 
N/A
HOA/Condo/Coop Fees 
N/A
Sq Ft Source 
N/A
Friends & Family
Recent Activity
2 hours agoListing updated with changes from the MLS®
2 hours agoListing first seen on site
General Features
Acres 
0.1531
Attached Garage 
Yes
Disclosures 
No Disclosures
Garage 
Yes
Garage Spaces 
2
Green Energy Efficient 
Thermostat
Lease Term 
12 Months
Number Of Stories 
2
Parking 
Attached
Parking Spaces 
2
Pets 
No
Property Sub Type 
Single Family Residence
Sewer 
Public Sewer
SqFt Total 
2512
Utilities 
None
Water Source 
Public
Interior Features
Appliances 
Electric OvenGas OvenFree-Standing RangeGas RangeDryerRefrigeratorWasher
Cooling 
Attic FanElectric
Fireplace 
Yes
Fireplaces 
1
Heating 
Natural Gas
Interior 
Breakfast BarPantryMaster DownstairsSmart Thermostat
Laundry Features 
Electric Dryer HookupGas Dryer HookupWasher Hookup
Bedroom 
Dimensions - 14x10Level - SecondArea - 140
Breakfast 
Dimensions - 10x10Level - FirstArea - 100
Dining Room 
Dimensions - 12x12Level - FirstArea - 144
Game Room 
Dimensions - 17x14Level - SecondArea - 238
Kitchen 
Dimensions - 16x10Level - FirstArea - 160
Living Room 
Dimensions - 19x18Level - FirstArea - 342
Master Bedroom 
Dimensions - 17x14Level - FirstArea - 238
Save
Ask
Tour
Hide
Share
Exterior Features
Lot Features 
Cul-De-SacSubdivided
Community Features
MLS Area 
25
School District 
13 - Cypress-Fairbanks
Schools
School District
13 - Cypress-Fairbanks
Elementary School
Mcfee Elementary School
Middle School
Kahla Middle School
High School
Cypress Springs High School
Listing courtesy of Prime Focus Realty [email protected]

IDX information is provided exclusively for consumers’ personal, non-commercial use. It may not be used for any purpose other than to identify prospective properties consumers may be interested in purchasing. This data is deemed reliable but is not guaranteed accurate by the MLS.

Data provided by HAR.com © 2026. All information provided should be independently verified.

Neighborhood & Commute
Source: Walkscore
Save
Ask
Tour
Hide
Share